Charming Webb City home situated on a spacious corner lot! Beautiful hardwood floors add warmth and character throughout. This versatile floor plan offers a third bedroom that could easily serve as a second living area or large home office. Enjoy outdoor living and entertaining on the large covered patio, perfect for relaxing or hosting gatherings. A detached two-car garage provides ample parking and additional storage. Conveniently located near schools, shopping, dining, and everyday amenities, this home offers comfort, flexibility, and a great location!
Active
$214,900
515 Rose St, Webb City, MO 64870
3beds
1,738sqft
Single Family Residence
Built in 1955
0.43 Acres Lot
$209,000 Zestimate®
$124/sqft
$-- HOA
What's special
Beautiful hardwood floorsDetached two-car garageSpacious corner lotLarge covered patio
- 3 days
- 377
- 48
Likely to sell faster than
Zillow last checked:
Listing updated:
Listed by:
Spencer Aggus 417-529-0028,
Southtown Real Estate,
Chelsey Surridge 417-850-9699,
Southtown Real Estate
Source: Ozark Gateway AOR,MLS#: 266485
Facts & features
Interior
Bedrooms & bathrooms
- Bedrooms: 3
- Bathrooms: 2
- Full bathrooms: 1
- 1/2 bathrooms: 1
Primary bedroom
- Dimensions: 13 x 14.8
Bedroom 2
- Dimensions: 13.3 x 10
Bedroom 3
- Dimensions: 20.8 x 14.4
Bonus room
- Description: mud room off kitchen
- Dimensions: 6.9 x 7.9
Kitchen
- Dimensions: 12.8 x 12.2
Living room
- Dimensions: 23.3 x 13.4
Utility room
- Dimensions: 5 x 9.8
Heating
- Has Heating (Unspecified Type)
Cooling
- Has cooling: Yes
Features
- Ceiling Fan(s)
- Flooring: Wood
- Basement: Crawl Space
- Has fireplace: Yes
- Fireplace features: Wood Burning
Interior area
- Total structure area: 1,738
- Total interior livable area: 1,738 sqft
- Finished area above ground: 1,738
- Finished area below ground: 0
Property
Parking
- Total spaces: 2
- Parking features: Garage Door Opener
- Garage spaces: 2
- Details: 2 Car Det Garage
Features
- Levels: One
- Stories: 1
- Patio & porch: Covered
- Fencing: Chain Link
Lot
- Size: 0.43 Acres
- Dimensions: 131 x 143
- Features: Landscaped
- Topography: Level
- Residential vegetation: Partially Wooded
Details
- Additional structures: Storage
- Parcel number: 166.01310202.000
Construction
Type & style
- Home type: SingleFamily
- Architectural style: Ranch
- Property subtype: Single Family Residence
Materials
- Vinyl, Wood
- Foundation: Concrete Perimeter
Condition
- Year built: 1955
Utilities & green energy
- Sewer: Public Sewer
Community & HOA
Location
- Region: Webb City
Financial & listing details
- Price per square foot: $124/sqft
- Tax assessed value: $19,020
- Annual tax amount: $876
- Date on market: 11/19/2026
- Listing terms: Cash,Conventional,FHA
Estimated market value
$209,000
$199,000 - $219,000
$1,511/mo
Price history
| Date | Event | Price |
|---|---|---|
| 11/19/2026 | Listed for sale | $214,900+119.3%$124/sqft |
Source:  Ozark Gateway AOR #266485 Report a problem | ||
| 10/5/2017 | Sold | -- |
Source: Agent Provided Report a problem | ||
| 8/8/2017 | Pending sale | $98,000$56/sqft |
Source: RealPro #60085767 Report a problem | ||
| 7/28/2017 | Listed for sale | $98,000+4.3%$56/sqft |
Source: RealPro #60085767 Report a problem | ||
| 1/7/2013 | Listing removed | $94,000$54/sqft |
Source: REALPRO #131227 Report a problem | ||
| 10/18/2012 | Price change | $94,000-5.1%$54/sqft |
Source: REALPRO #131227 Report a problem | ||
| 9/7/2012 | Price change | $99,000-5.6%$57/sqft |
Source: REALPRO #131227 Report a problem | ||
| 7/20/2012 | Listed for sale | $104,900$60/sqft |
Source: REALPRO #131227 Report a problem | ||
| 4/24/2009 | Sold | -- |
Source: Agent Provided Report a problem | ||
Public tax history
| Year | Property taxes | Tax assessment |
|---|---|---|
| 2025 | $876 +10.9% | $19,020 +11.9% |
| 2024 | $790 0% | $17,000 |
| 2023 | $790 +2.3% | $17,000 +1.9% |
| 2022 | $773 | $16,680 |
| 2021 | -- | $16,680 +7.5% |
| 2020 | -- | $15,510 |
| 2019 | -- | $15,510 +1.8% |
| 2018 | -- | $15,230 |
| 2017 | $713 -0.4% | $15,230 -0.7% |
| 2016 | $716 0% | $15,340 |
| 2015 | $716 +0.3% | $15,340 |
| 2014 | $714 +0.2% | $15,340 |
| 2013 | $713 +19% | $15,340 |
| 2012 | $599 -0.5% | $15,340 |
| 2011 | $602 -8.6% | $15,340 -8.8% |
| 2010 | $659 +0.3% | $16,820 |
| 2009 | $657 | $16,820 -3.7% |
| 2008 | -- | $17,470 |
| 2007 | -- | $17,470 +28.2% |
| 2006 | $538 | $13,630 |
| 2005 | -- | $13,630 |
| 2004 | $538 +8.5% | $13,630 +3.1% |
| 2003 | $496 | $13,220 |
Find assessor info on the county website
Monthly payment
Est. payment
Payment breakdown
Explore the cost of this home by adjusting the details. Changes won't be saved.Climate risks
Neighborhood: 64870
Nearby schools
Schools provided by the listing agent
- Elementary: Webb City AREA
- Middle: Webb City
Source: Ozark Gateway AOR. This data may not be complete. We recommend contacting the local school district to confirm school assignments for this home.

Similar homes
- $214,9003 bd2 ba1.7k sqft711 W Broadway St, Webb City, MO 64870For Sale
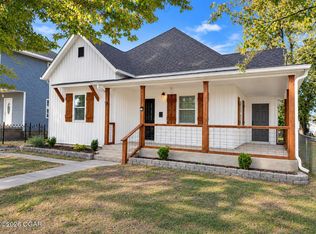 MLS ID #266329, Jonathan Leach Team, KELLER WILLIAMS REALTY ELEVATE. Ozark Gateway AOR
- $200,0004 bd2 ba1.6k sqft201 Par Ave, Webb City, MO 64870For Sale
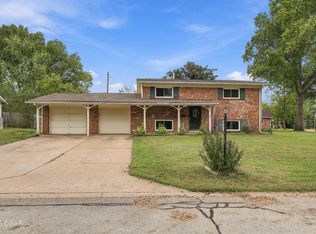 MLS ID #266014, Tammy Trimble, KELLER WILLIAMS REALTY ELEVATE. Ozark Gateway AOR
- $218,0003 bd3 ba2.2k sqft209 Par Ave, Webb City, MO 64870For Sale
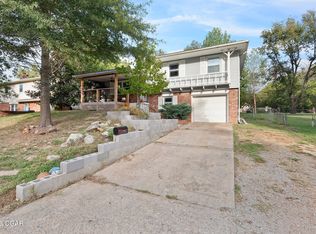 MLS ID #265472, Jessenia "Fina" Eaton, KELLER WILLIAMS REALTY ELEVATE. Ozark Gateway AOR
- $219,5004 bd3 ba2.2k sqft1628 Jefferson Cir, Webb City, MO 64870For Sale
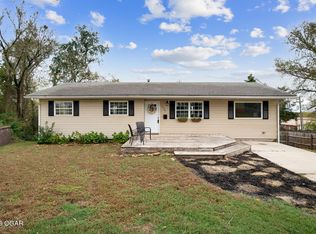 MLS ID #266290, The Flanagan Group, Elizabeth Sawyer, The Essential Real Estate. Ozark Gateway AOR
