Come check out super well maintained tri-level in Merrillville! There were partial updates to give it a refreshing feel as soon as you walk in. It is conveniently located by all of Route 30 amenities and the highway. You will walk in to a nice size living room that wraps around to the dining room that's connected to the eat-in kitchen. There's a nice wooden deck when you walk out the kitchen to the backyard. Upstairs has 3 bedrooms and 2 bathrooms, with one of those bathrooms being in the primary bedroom. Downstairs has another bedroom, a bathroom, laundry and entrance to the garage. This is a house that can satisfy anyone. Don't miss out on your chance to at least view it.
Active
$340,000
1308 W 82nd Pl, Merrillville, IN 46410
4beds
2,160sqft
Single Family Residence
Built in 2005
9,191 Square Feet Lot
$336,500 Zestimate®
$157/sqft
$-- HOA
What's special
- 19 hours |
- 36 |
- 3 |
Zillow last checked:
Listing updated:
Listed by:
Terry Taylor,
Realty Executives Premier 219-462-2224,
Alexander Nickla,
Realty Executives Premier
Source: NIRA as distributed by MLS GRID,MLS#: 844192
Facts & features
Interior
Bedrooms & bathrooms
- Bedrooms: 4
- Bathrooms: 3
- Full bathrooms: 2
- 3/4 bathrooms: 1
Rooms
- Room types: Bedroom 2, Primary Bedroom, Living Room, Kitchen, Family Room, Dining Room, Bedroom 5, Bedroom 4, Bedroom 3
Primary bedroom
- Level: Upper
- Area: 168
- Dimensions: 14.0 x 12.0
Bedroom 2
- Level: Upper
- Area: 120
- Dimensions: 12.0 x 10.0
Bedroom 3
- Level: Upper
- Area: 100
- Dimensions: 10.0 x 10.0
Bedroom 4
- Level: Main
- Area: 80
- Dimensions: 10.0 x 8.0
Dining room
- Level: Main
- Area: 64
- Dimensions: 8.0 x 8.0
Family room
- Level: Lower
- Area: 288
- Dimensions: 24.0 x 12.0
Kitchen
- Level: Main
- Area: 192
- Dimensions: 16.0 x 12.0
Living room
- Level: Main
- Area: 192
- Dimensions: 16.0 x 12.0
Heating
- Has Heating (Unspecified Type)
Appliances
- Included: Dryer, Washer, Refrigerator, Dishwasher
- Laundry: Laundry Room
Features
- Eat-in Kitchen, Walk-In Closet(s), Other
- Basement: Crawl Space
- Has fireplace: No
Interior area
- Total structure area: 2,160
- Total interior livable area: 2,160 sqft
- Finished area above ground: 1,392
Property
Parking
- Total spaces: 2
- Parking features: Attached, On Street, Garage Faces Side, Driveway, Garage Door Opener
- Attached garage spaces: 2
- Has uncovered spaces: Yes
Features
- Levels: Tri-Level
- Has view: Yes
- View description: Neighborhood
Lot
- Size: 9,191 Square Feet
- Features: Back Yard
Details
- Parcel number: 451221351015000030
- Special conditions: None
Construction
Type & style
- Home type: SingleFamily
- Property subtype: Single Family Residence
Condition
- New construction: No
- Year built: 2005
Utilities & green energy
- Sewer: Public Sewer
- Water: Public
Community & HOA
Community
- Subdivision: Sedona Add
HOA
- Has HOA: No
Location
- Region: Merrillville
Financial & listing details
- Price per square foot: $157/sqft
- Tax assessed value: $259,900
- Annual tax amount: $2,429
- Date on market: 8/22/2026
- Listing agreement: Exclusive Agency
- Listing terms: Cash,VA Loan,FHA,Conventional
Estimated market value
$336,500
$320,000 - $353,000
$2,742/mo
Price history
| Date | Event | Price |
|---|---|---|
| 8/22/2026 | Listed for sale | $340,000+90.6%$157/sqft |
Source:  NIRA as distributed by MLS GRID #844192 Report a problem NIRA as distributed by MLS GRID #844192 Report a problem | ||
| 3/20/2006 | Sold | $178,407$83/sqft |
Source: NIRA as distributed by MLS GRID #152758 Report a problem | ||
Public tax history
| Year | Property taxes | Tax assessment |
|---|---|---|
| 2025 | $2,429 +6.7% | $259,900 -1.3% |
| 2024 | $2,276 -0.1% | $263,200 +0.1% |
| 2023 | $2,278 +20.1% | $263,000 +11.2% |
| 2022 | $1,897 +10.8% | $236,600 +13.9% |
| 2021 | $1,712 +4.3% | $207,700 +6.2% |
| 2020 | $1,641 -24.1% | $195,500 +0.9% |
| 2019 | $2,163 +1.8% | $193,700 +3.9% |
| 2018 | $2,125 +28.5% | $186,400 -0.2% |
| 2017 | $1,653 | $186,700 -0.7% |
| 2016 | $1,653 +2.7% | $188,000 +1.4% |
| 2014 | $1,610 -5.9% | $185,400 -1.2% |
| 2013 | $1,712 -14.7% | $187,700 +0.4% |
| 2012 | $2,007 +3.4% | $187,000 -0.5% |
| 2011 | $1,941 -6.9% | $188,000 +4.4% |
| 2010 | $2,085 | $180,100 -2.9% |
| 2009 | -- | $185,500 +34% |
| 2007 | -- | $138,400 |
Find assessor info on the county website
Monthly payment
Est. payment
Payment breakdown
Explore the cost of this home by adjusting the details. Changes won't be saved.Climate risks
Neighborhood: 46410
Nearby schools
GreatSchools rating
- 4/10Homer Iddings Elementary SchoolGrades: PK-4Distance: 1.4 mi
- 4/10Pierce Middle SchoolGrades: 7-8Distance: 1.8 mi
- 3/10Merrillville High SchoolGrades: 9-12Distance: 2.2 mi
- $355,7004 bd2 ba2.4k sqft1322 W 82nd Pl, Merrillville, IN 46410Off Market
- $344,5003 bd3 ba2k sqft1300 W 82nd Pl, Merrillville, IN 46410Off Market
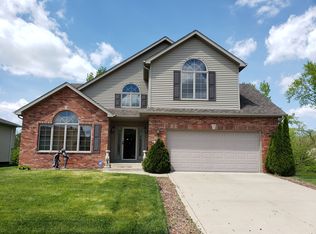
- $351,7004 bd3 ba2.6k sqft1336 W 82nd Pl, Merrillville, IN 46410Off Market

- $332,0003 bd3 ba2k sqft1292 W 82nd Pl, Merrillville, IN 46410Off Market
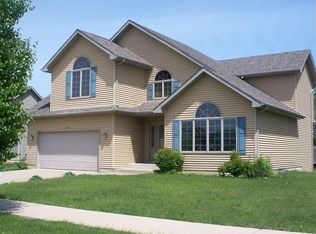
- $375,2004 bd2 ba2.2k sqft8202 Buchanan St, Merrillville, IN 46410Off Market
- $371,1004 bd2 ba2.4k sqft1335 W 82nd Pl, Merrillville, IN 46410Off Market
- $361,9005 bd3 ba2.7k sqft1350 W 82nd Pl, Merrillville, IN 46410Off Market
- $340,4003 bd2 ba2.2k sqft1351 W 82nd Pl, Merrillville, IN 46410Off Market
A local agent can set up tours, give advice and negotiate with sellers.
Similar homes
- $--4 bd3 ba1.9k sqft8530 Buchanan St, Merrillville, IN 46410Auction
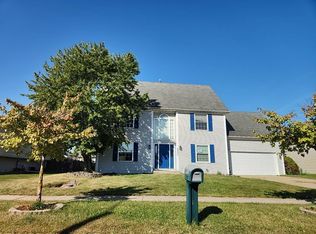 Auction.com 1
 - $345,0004 bd3 ba1.8k sqft8389 Buchanan St, Merrillville, IN 46410For Sale

 MLS ID #840254, Donald Deerwester III, McCormick Real Estate, Inc.. NIRA as distributed by MLS GRID
 - $309,9005 bd4 ba2.3k sqft946 W 67th Pl, Merrillville, IN 46410For Sale
 MLS ID #844182, Connor Pascoe, Weichert Realtors - Shoreline. NIRA as distributed by MLS GRID
 - $275,0004 bd2 ba2.3k sqft51 Deerpath Rd, Merrillville, IN 46410For Sale
 MLS ID #844100, Jacey Snapp, Banga Realty, LLC. NIRA as distributed by MLS GRID
 - $395,0004 bd3 ba2.5k sqft2467 W 85th Ave, Merrillville, IN 46410For SaleMLS ID #843598, Karen Harris, Coldwell Banker Realty. NIRA as distributed by MLS GRID
- $--3 bd1 ba1.7k sqft960 W 67th Pl, Merrillville, IN 46410AuctionAuction.com 2
- $249,9003 bd2 ba1.3k sqft7670 Jackson St, Merrillville, IN 46410For SaleMLS ID #844072, Christian Meyer, McColly Real Estate. NIRA as distributed by MLS GRID
- $279,0003 bd2 ba1.7k sqft1220 W 82nd Ave, Merrillville, IN 46410For SaleMLS ID #842320, Janet Hanrahan, Coldwell Banker Realty. NIRA as distributed by MLS GRID
- $259,9004 bd2 ba1.9k sqft57 Indian Trl, Merrillville, IN 46410For SaleMLS ID #843344, Karen Bilski-Petalas, Home Connection Realty, Inc.. NIRA as distributed by MLS GRID
- $299,9003 bd2 ba1.5k sqft67 E 71st Ave, Merrillville, IN 46410New ConstructionMLS ID #843880, Jessica Lee, Keller Williams Preferred Real. NIRA as distributed by MLS GRID
- $349,4004 bd2 ba2.1k sqft3031 W 82nd Pl #B, Merrillville, IN 46410ActiveMLS ID #12613077, Jennifer Anderson, McColly Real Estate. MRED as distributed by MLS GRID
- $295,0003 bd2 ba1.3k sqft7849 Wright St, Merrillville, IN 46410For SaleMLS ID #842487, Steve Jamrok, Realty Executives Premier. NIRA as distributed by MLS GRID
- $354,4004 bd2 ba2.1k sqft3033 W 82nd Pl #C, Merrillville, IN 46410ActiveMLS ID #12613074, Jennifer Anderson, McColly Real Estate. MRED as distributed by MLS GRID
- $354,4004 bd2 ba2.1k sqft3029 W 82nd Pl #A, Merrillville, IN 46410ActiveMLS ID #12613064, Jennifer Anderson, McColly Real Estate. MRED as distributed by MLS GRID
- $220,0003 bd2 ba1.7k sqft875 W 72nd Ct, Merrillville, IN 46410For SaleMLS ID #843743, Olga Vega, Legacy Realty Group LLC. NIRA as distributed by MLS GRID
- $284,9053 bd3 ba1.6k sqft7098 Johnson St, Merrillville, IN 46410New ConstructionNIRA as distributed by MLS GRID
- $260,0003 bd2 ba2k sqft7266 Polk St, Merrillville, IN 46410For SaleMLS ID #842728, Dennis Scherer, Realty Executives Premier. NIRA as distributed by MLS GRID
- $324,9003 bd2 ba1.7k sqft8652 Madison St, Merrillville, IN 46410New ConstructionMLS ID #831907, Jackie Galambos, Springer Real Estate Company. NIRA as distributed by MLS GRID
- $283,9053 bd3 ba1.5k sqft7096 Johnson St, Merrillville, IN 46410New ConstructionNIRA as distributed by MLS GRID
- $369,9005 bd2 ba2.6k sqft3021 W 82nd Pl, Merrillville, IN 46410New ConstructionMLS ID #836664, Jennifer Anderson, McColly Real Estate. NIRA as distributed by MLS GRID
