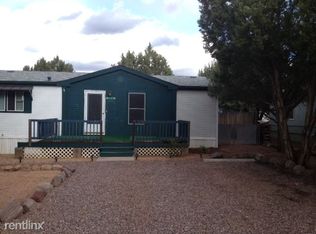
Escape to the cool mountain air of Payson with this charming single-level home nestled among the towering pines in Mesa Del Caballo. Perfect as a full-time residence, weekend getaway, or vacation rental, this 2-bedroom, 1-bath home offers a split floor plan, covered deck and patio, storage shed, central A/C, and peaceful mountain surroundings. Enjoy hiking, fishing, off-roading, and all that Arizona's Rim Country has to offer, while being just minutes from downtown shopping and dining. With no HOA, mountain views, high-speed internet availability, and financing options including FHA, VA, USDA, Conventional, and Cash, this is your opportunity to own an affordable mountain retreat.
For sale
Price cut: $10K (8/13)
$275,000
8169 W GUNSIGHT Ridge, Payson, AZ 85541
2beds
1,110sqft
Single Family Residence
Built in 1987
5,997 Square Feet Lot
$-- Zestimate®
$248/sqft
$-- HOA
What's special
Mountain viewsSplit floor planPeaceful mountain surroundingsCharming single-level homeCovered deck and patioStorage shed
- 69 days
- 925
- 28
Zillow last checked:
Listing updated:
Listed by:
Marcus A. Hinojosa 520-664-5818,
United Real Estate Specialists
Source: ARMLS,MLS#: 7048890
Facts & features
Interior
Bedrooms & bathrooms
- Bedrooms: 2
- Bathrooms: 1
- Full bathrooms: 1
Heating
- Forced Air
Cooling
- Central Air, Ceiling Fan(s)
Appliances
- Included: Refrigerator, Disposal, Electric Range, Electric Oven, Electric Cooktop, Built-In Electric Oven
- Laundry: Inside
Features
- High Speed Internet, Pantry, Laminate Counters
- Flooring: Carpet, Laminate, Vinyl
- Has basement: No
- Has fireplace: No
Interior area
- Total structure area: 1,110
- Total interior livable area: 1,110 sqft
Property
Features
- Stories: 1
- Patio & porch: Covered Deck, Covered
- Exterior features: Storage
- Spa features: None
- Fencing: Chain Link
- Has view: Yes
- View description: Trees/Woods, Mountain(s)
Lot
- Size: 5,997 Square Feet
- Features: Desert Back, Desert Front, Gravel/Stone Front
Details
- Additional structures: Shed(s)
- Parcel number: 30234179
Construction
Type & style
- Home type: SingleFamily
- Architectural style: Ranch
- Property subtype: Single Family Residence
Materials
- Wood Siding, Wood Frame
Condition
- Year built: 1987
Utilities & green energy
- Sewer: Septic Tank
- Water: Pvt Water Company
- Utilities for property: Propane
Community & HOA
Community
- Subdivision: MESA DEL CABALLO TRACT 3
HOA
- Has HOA: No
- Services included: No Fees
Location
- Region: Payson
Financial & listing details
- Price per square foot: $248/sqft
- Tax assessed value: $168,542
- Annual tax amount: $1,253
- Date on market: 7/1/2026
- Cumulative days on market: 69 days
- Listing terms: Cash,Conventional,FHA,USDA Loan,VA Loan
- Ownership: Fee Simple
- Road surface type: Gravel
Estimated market value
Not available
Estimated sales range
Not available
Not available
Price history
| Date | Event | Price |
|---|---|---|
| 8/13/2026 | Price change | $275,000-3.5%$248/sqft |
Source:  ARMLS #7048890 Report a problem ARMLS #7048890 Report a problem | ||
| 7/23/2026 | Price change | $285,000-3.4%$257/sqft |
Source: ARMLS #7048890 Report a problem | ||
| 7/1/2026 | Listed for sale | $295,000+9.3%$266/sqft |
Source: ARMLS #7048890 Report a problem | ||
| 6/19/2026 | Listing removed | -- |
Source: Owner Report a problem | ||
| 6/14/2026 | Listed for sale | $270,000+12.5%$243/sqft |
Source: Owner Report a problem | ||
| 1/12/2024 | Sold | $240,000+4.3%$216/sqft |
Source: Public Record Report a problem | ||
| 5/3/2023 | Sold | $230,000-2.1%$207/sqft |
Source: Public Record Report a problem | ||
| 4/17/2023 | Pending sale | $235,000$212/sqft |
Source:  CAAR #88278 Report a problem CAAR #88278 Report a problem | ||
| 4/16/2023 | Listed for sale | $235,000+305.2%$212/sqft |
Source: CAAR #88278 Report a problem | ||
| 10/24/2012 | Sold | $58,000$52/sqft |
Source: Public Record Report a problem | ||
Public tax history
| Year | Property taxes | Tax assessment |
|---|---|---|
| 2026 | $1,307 +4.3% | $16,854 +0.7% |
| 2025 | $1,253 -7.1% | $16,730 -18.7% |
| 2024 | $1,349 +16.2% | $20,581 |
| 2023 | $1,160 +6.2% | -- |
| 2022 | $1,093 +4.7% | -- |
| 2021 | $1,044 +10.5% | -- |
| 2019 | $944 +7% | -- |
| 2018 | $882 +3.5% | -- |
| 2017 | $853 | -- |
| 2016 | $853 +6% | -- |
| 2015 | $805 | -- |
| 2014 | -- | -- |
| 2013 | -- | $7,641 |
| 2012 | -- | $7,641 -5.1% |
| 2011 | -- | $8,048 -18.9% |
| 2010 | -- | $9,922 |
| 2009 | -- | -- |
| 2008 | $929 | -- |
| 2007 | -- | -- |
| 2006 | $837 | -- |
| 2005 | -- | -- |
| 2004 | -- | -- |
| 2003 | -- | -- |
| 2002 | -- | -- |
Find assessor info on the county website
Monthly payment
Est. payment
Payment breakdown
Explore the cost of this home by adjusting the details. Changes won't be saved.Climate risks
Neighborhood: 85541
Nearby schools
Schools provided by the listing agent
- Elementary: Julia Randall Elementary School
- Middle: Rim Country Middle School
- High: Payson High School
- District: Payson Unified District
Source: ARMLS. This data may not be complete. We recommend contacting the local school district to confirm school assignments for this home.
Similar homes
- $289,9003 bd2 ba1.3k sqft7627 N Mesa Vista Dr E, Payson, AZ 85541For Sale

 MLS ID #94490, Richard Pfister, Delex Realty, LLC. CAAR
 - $299,0003 bd2 ba1.2k sqft303 W Roundup Rd, Payson, AZ 85541For Sale
 MLS ID #94546, Rory R Huff, ERA YOUNG REALTY-PAYSON. CAAR
 - $360,0003 bd3 ba1.6k sqft7801 N TOYA VISTA Road, Payson, AZ 85541For Sale
 MLS ID #7070588, Patty Knox, Block Party Realty LLC. ARMLS
 - $275,0002 bd2 ba1.3k sqft1103 W BIRCHWOOD Road, Payson, AZ 85541For Sale
 MLS ID #7073455, Charlie Walters, Real Estate Brokers Intl. ARMLS
 - $285,0002 bd2 ba1.2k sqft607 E Drowsey Cir, Payson, AZ 85541For SaleMLS ID #93008, Audrey P Hogue, My Home Group Real Estate, LLC. CAAR
- $279,0002 bd1 ba704 sqft1504 N Curtiss Cir, Payson, AZ 85541For SaleMLS ID #94176, Phil Hopkins, Desert 2 Mountain Realty. CAAR
- $289,9003 bd2 ba1k sqft1206 N Apache Ln, Payson, AZ 85541For SaleMLS ID #94405, Harrison R. Dehaan, PAYSON HOMES & LAND. CAAR
- $289,0002 bd1 ba932 sqft2803 W Nicklaus Dr, Payson, AZ 85541For SaleMLS ID #94202, Christopher Wakefield, REALTY EXECUTIVES ARIZONA TERR. CAAR
- $360,0003 bd1 ba960 sqft8087 W Cherry Ann Ln, Payson, AZ 85541For SaleMLS ID #94315, Kathy A Justesen, HomeSmart Pros. CAAR
- $270,0002 bd2 ba980 sqft110 E Pine St, Payson, AZ 85541For SaleMLS ID #94280, Yessenia Storing, Delex Realty, LLC. CAAR
- $335,0002 bd2 ba864 sqft301 N Titel St, Payson, AZ 85541For SaleMLS ID #94477, Don 'Junior' Queen, Real Broker. CAAR
- $298,0002 bd2 ba838 sqft704 N Granite Dr, Payson, AZ 85541For SaleMLS ID #94147, Phil Hopkins, Desert 2 Mountain Realty. CAAR
- $338,0003 bd2 ba1.3k sqft801 N Granite Dr, Payson, AZ 85541For SaleMLS ID #94157, Jaimee Hilgendorf, HomeSmart Pros. CAAR
- $279,0002 bd2 ba1.2k sqft1406 N Matterhorn Rd, Payson, AZ 85541For SaleMLS ID #93666, Gary Cordell, Delex Realty, LLC. CAAR
- $270,0003 bd2 ba1.1k sqft703 W Colt Cir, Payson, AZ 85541For SaleMLS ID #94181, Don 'Junior' Queen, Real Broker. CAAR
- $255,0002 bd3 ba1.4k sqft609 N Ponderosa Cir APT A, Payson, AZ 85541For SaleMLS ID #93837, Richard Pfister, Delex Realty, LLC. CAAR
- $299,9002 bd2 ba1.1k sqft107 N Pinecrest Rd, Payson, AZ 85541For SaleMLS ID #94578, Harrison R. Dehaan, PAYSON HOMES & LAND. CAAR
- $320,0002 bd1 ba810 sqft1040 S Palomino Pl, Payson, AZ 85541For SaleMLS ID #92627, Audrey P Hogue, My Home Group Real Estate, LLC. CAAR
- $265,0002 bd2 ba960 sqft1501 N Beeline Hwy Unit 2, Payson, AZ 85541For SaleMLS ID #94271, Tamra Lee Ulmer, ARIZONA RESOURCE REALTY. CAAR
- $295,0002 bd2 ba1.3k sqft900 W Granada Way, Payson, AZ 85541For SaleMLS ID #94340, Jaimee Hilgendorf, HomeSmart Pros. CAAR
