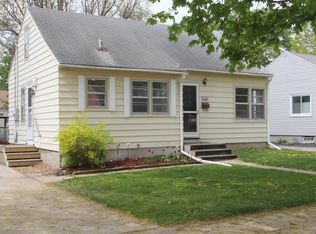
Welcome to this beautiful 4- bedroom, 2- bath home perfectly positioned near scenic Silver Lake and near Downtown, this property offers the best of both worlds - tranquility and convenience. From the moment you arrive, you'll appreciate the warm and unique details. Inside, you'll find comfortable living spaces with plenty of space for family and guests. Step outside to your own private, backyard oasis, featuring inviting spaces to relax, entertain, or simply enjoy the outdoors. Don't miss this wonderful opportunity to own a home that combines charm, comfort, and a peaceful setting.
Pending
Price cut: $19.9K (6/25)
$240,000
817 14th Ave NE, Rochester, MN 55906
4beds
1,644sqft
Single Family
Built in 1950
5,749 Square Feet Lot
$237,100 Zestimate®
$146/sqft
$-- HOA
What's special
- 92 days
- 35
- 1
Zillow last checked:
Listing updated:
Listed by:
Barry Hauschulz 507-291-0530,
Barry James Realty Team Corporation
Source: NorthstarMLS as distributed by MLS GRID,MLS#: 7083823

Facts & features
Interior
Bedrooms & bathrooms
- Bedrooms: 4
- Bathrooms: 2
- Full bathrooms: 1
- 3/4 bathrooms: 1
Bedroom
- Level: Main
- Area: 143.75 Square Feet
- Dimensions: 12'6" x 11'6"
Bedroom 2
- Level: Main
- Area: 99 Square Feet
- Dimensions: 11' x 9"
Bedroom 3
- Level: Upper
- Area: 105.97 Square Feet
- Dimensions: 11'8" x 9'1"
Bedroom 4
- Level: Upper
- Area: 224.53 Square Feet
- Dimensions: 18'1" x 12'5"
Bonus room
- Level: Basement
- Area: 131.56 Square Feet
- Dimensions: 10'8" x 12'4"
Family room
- Level: Main
- Area: 201.59 Square Feet
- Dimensions: 16'11" x 11'11"
Kitchen
- Level: Main
Laundry
- Level: Basement
Heating
- Forced Air
Cooling
- Central Air, Window Unit(s)
Appliances
- Included: Cooktop, Dishwasher, Dryer, Microwave, Range, Refrigerator, Stainless Steel Appliance(s), Washer
Features
- Basement: Block
- Number of fireplaces: 1
- Fireplace features: Wood Burning
Interior area
- Total structure area: 1,792
- Total interior livable area: 1,644 sqft
- Finished area above ground: 1,344
- Finished area below ground: 300
Property
Parking
- Total spaces: 1
- Parking features: Detached Garage, Concrete
- Garage spaces: 1
Accessibility
- Accessibility features: None
Features
- Levels: One and One Half
- Stories: 1.5
- Fencing: Full
Lot
- Size: 5,749 Square Feet
- Dimensions: 50 x 115
Details
- Foundation area: 1344
- Parcel number: 743613014574
- Zoning description: Residential-Single Family
Construction
Type & style
- Home type: SingleFamily
- Property subtype: Single Family
Condition
- New construction: No
- Year built: 1950
Utilities & green energy
- Gas: Natural Gas
- Sewer: City Sewer/Connected
- Water: City Water/Connected
Community & HOA
Community
- Subdivision: Mohn & Hodge Sub
HOA
- Has HOA: No
Location
- Region: Rochester
Financial & listing details
- Price per square foot: $146/sqft
- Tax assessed value: $231,400
- Annual tax amount: $2,972
- Date on market: 5/31/2026
- Cumulative days on market: 83 days
Estimated market value
$237,100
$225,000 - $249,000
$2,139/mo
Price history
| Date | Event | Price |
|---|---|---|
| 7/16/2026 | Pending sale | $240,000$146/sqft |
Source: | ||
| 6/25/2026 | Price change | $240,000-7.7%$146/sqft |
Source: | ||
| 6/10/2026 | Listed for sale | $259,900+46.1%$158/sqft |
Source: | ||
| 4/3/2020 | Listing removed | $177,900$108/sqft |
Source: Coldwell Banker River Valley, Realtors #5493215 Report a problem | ||
| 3/6/2020 | Price change | $177,900-5.3%$108/sqft |
Source: Coldwell Banker River Valley, Realtors #5493215 Report a problem | ||
| 2/28/2020 | Listed for sale | $187,900+56.6%$114/sqft |
Source: Coldwell Banker River Valley, Realtors #5493215 Report a problem | ||
| 3/26/2015 | Sold | $120,000-2.4%$73/sqft |
Source: | ||
| 3/25/2015 | Pending sale | $122,900$75/sqft |
Source: Elcor Realty of Rochester, Inc. #4058570 Report a problem | ||
| 12/10/2014 | Listed for sale | $122,900$75/sqft |
Source: Elcor Realty of Rochester, Inc. #4058570 Report a problem | ||
Public tax history
| Year | Property taxes | Tax assessment |
|---|---|---|
| 2025 | $2,692 +10.2% | $205,700 +9.7% |
| 2024 | $2,442 | $187,500 -2% |
| 2023 | -- | $191,300 +3.4% |
| 2022 | $2,264 +16% | $185,000 +14.4% |
| 2021 | $1,952 +2.7% | $161,700 +16.8% |
| 2020 | $1,900 +11.4% | $138,400 +19.7% |
| 2019 | $1,706 | $115,600 -8.6% |
| 2017 | $1,706 +13.6% | $126,500 +28.2% |
| 2016 | $1,502 | $98,700 -1.8% |
| 2015 | $1,502 -3.3% | $100,500 |
| 2014 | $1,554 +11% | $100,500 +1.4% |
| 2012 | $1,400 | $99,100 -20.8% |
| 2011 | -- | $125,100 -2.5% |
| 2010 | $1,382 -0.4% | $128,300 |
| 2008 | $1,388 | $128,300 |
Find assessor info on the county website
Monthly payment
Est. payment
Payment breakdown
Explore the cost of this home by adjusting the details. Changes won't be saved.Climate risks
Neighborhood: 55906
Nearby schools
Schools provided by the listing agent
- Elementary: Jefferson
- Middle: Kellogg
- High: Century
Source: NorthstarMLS as distributed by MLS GRID. This data may not be complete. We recommend contacting the local school district to confirm school assignments for this home.