
THIS HOME WAS BUILT IN 1973 FOR THE ORIGINAL OWNERS WHO LIVED THERE UNTIL THEIR PASSING. CUSTOM HOME BUILDER, JIM HINSON, OVERSAW RENOVATIONS IN 1987 AND 1991. ARCHITECTURAL SHINGLE ROOF WAS INSTALLED IN 2021. VERY WELL BUILT HOME THAT HAS BEEN VACANT FOR QUITE A WHILE. THIS HOME WOULD BE LIVABLE WITH SOME RENOVATION OR GREAT POTENTIAL WITH MAJOR RENOVATION. LARGE GUNNITE POOL RESURFACED IN THE LAST 10 YEARS. LARGE 1/2+ ACRE LOT OFFSET FROM ROAD ON CUL-DE-SAC WITH ABUNDANT PRIVACY. BACKYARD GREAT FOR KIDS AND ENTERTAINING. KITCHEN HAS ABUNDANT CABINETS, SUB ZERO REFRIGERATOR, TWO MASONRY FIREPLACES, VAULTED LIVING AREA, MULTIPLE CEILING FANS, SPRINKLER SYSTEM WITH WELL, SECURITY SYSTEM, NEW HVAC UNITS INSTALLED AUGUST 2026. VERY LARGE HEATED/COOLED FLORIDA ROOM. ( ALL OF THE INFORMATION CONTAINED IN THIS LISTING ARE BELIEVED TO BE TRUE AND CORRECT. HOWEVER, IT IS THE SOLE RESPONSIBILITY OF THE BUYER TO CONFIRM AND VERIFY TO THEIR SATISFACTION THROUGH ALL PUBLIC AND PRIVATE MEANS NECESSARY.)
For sale
Price cut: $150K (10/2)
$950,000
817 Bay Cliffs Rd, Gulf Breeze, FL 32561
4beds
3,511sqft
Single Family Residence
Built in 1973
0.59 Acres Lot
$-- Zestimate®
$271/sqft
$-- HOA
What's special
Two masonry fireplacesMultiple ceiling fansSub zero refrigeratorKitchen has abundant cabinetsSprinkler system with well
- 52 days
- 751
- 38
Zillow last checked:
Listing updated:
Listed by:
Ronald Faggioni 850-572-7284,
RONALD C. FAGGIONI
Source: PAR,MLS#: 688399
Facts & features
Interior
Bedrooms & bathrooms
- Bedrooms: 4
- Bathrooms: 3
- Full bathrooms: 3
Primary bedroom
- Level: Second
- Area: 187
- Dimensions: 11 x 17
Bedroom
- Level: First
- Area: 204
- Dimensions: 12 x 17
Bedroom 1
- Level: Second
- Area: 143
- Dimensions: 11 x 13
Bedroom 2
- Level: Second
- Area: 156
- Dimensions: 12 x 13
Bathroom
- Level: First
- Area: 60
- Dimensions: 5 x 12
Dining room
- Level: First
- Area: 154
- Dimensions: 11 x 14
Kitchen
- Level: First
- Area: 168
- Dimensions: 12 x 14
Living room
- Level: First
- Area: 110
- Dimensions: 10 x 11
Heating
- Multi Units, Central, Wall/Window Unit(s)
Cooling
- Multi Units, Central Air, Wall/Window Unit(s), Ceiling Fan(s)
Appliances
- Included: Electric Water Heater, Built In Microwave, Dishwasher, Disposal, Microwave, Refrigerator, Oven
- Laundry: Inside, W/D Hookups
Features
- Bookcases, Cathedral Ceiling(s), Ceiling Fan(s), High Ceilings
- Flooring: Hardwood, Tile, Carpet
- Windows: Double Pane Windows, Blinds, Drapes, Some Blinds, Some Drapes
- Has basement: No
- Has fireplace: Yes
- Fireplace features: Two or More
Interior area
- Total structure area: 3,511
- Total interior livable area: 3,511 sqft
Property
Parking
- Total spaces: 4
- Parking features: 2 Car Garage
- Garage spaces: 2
Features
- Levels: Two
- Stories: 2
- Exterior features: Irrigation Well, Lawn Pump
- Has private pool: Yes
- Pool features: Gunite, In Ground
- Fencing: Back Yard,Chain Link,Partial,Privacy
- Frontage length: Water Frontage(0)
Lot
- Size: 0.59 Acres
- Features: Cul-De-Sac, Interior Lot, Sprinkler
Details
- Parcel number: 043s29022000b000170
- Zoning description: Res Single
Construction
Type & style
- Home type: SingleFamily
- Architectural style: Traditional
- Property subtype: Single Family Residence
Materials
- Brick, Concrete, Frame
- Foundation: Slab
- Roof: Shingle
Condition
- Resale
- New construction: No
- Year built: 1973
Utilities & green energy
- Electric: Circuit Breakers, Copper Wiring
- Sewer: Public Sewer
- Water: Public
Green energy
- Energy efficient items: Insulation, Insulated Walls, Ridge Vent
Community & HOA
Community
- Security: Security System, Smoke Detector(s)
- Subdivision: Bay Cliffs
HOA
- Has HOA: No
Location
- Region: Gulf Breeze
Financial & listing details
- Price per square foot: $271/sqft
- Tax assessed value: $601,813
- Annual tax amount: $3,811
- Price range: $950K - $950K
- Date on market: 9/2/2026
- Cumulative days on market: 53 days
- Road surface type: Paved
Estimated market value
Not available
Estimated sales range
Not available
Not available
Price history
| Date | Event | Price |
|---|---|---|
| 10/2/2026 | Price change | $950,000-13.6%$271/sqft |
Source:  PAR #688399 Report a problem PAR #688399 Report a problem | ||
| 9/15/2026 | Price change | $1,100,000-8.3%$313/sqft |
Source: PAR #688399 Report a problem | ||
| 9/2/2026 | Listed for sale | $1,200,000$342/sqft |
Source: PAR #688399 Report a problem | ||
Public tax history
| Year | Property taxes | Tax assessment |
|---|---|---|
| 2025 | $3,811 -12.3% | $375,925 +2.9% |
| 2024 | $4,344 +6.3% | $365,330 +6.9% |
| 2023 | $4,087 +2.5% | $341,847 +3% |
| 2022 | $3,988 +0.7% | $331,890 +3% |
| 2021 | $3,959 +0.5% | $322,223 +1.4% |
| 2020 | $3,940 +2.3% | $317,774 +2.3% |
| 2019 | $3,851 | $310,630 +1.9% |
| 2018 | $3,851 +0.9% | $304,838 +2.1% |
| 2017 | $3,815 | $298,568 +2.1% |
| 2016 | $3,815 +0.6% | $292,427 +0.7% |
| 2015 | $3,794 -1.7% | $290,394 +0.8% |
| 2014 | $3,860 | $288,089 +1.5% |
| 2013 | -- | $283,832 +1.7% |
| 2012 | -- | $279,088 +3% |
| 2011 | -- | $270,959 +1.5% |
| 2010 | -- | $266,955 +2.7% |
| 2009 | -- | $259,937 +0.1% |
| 2008 | -- | $259,677 |
| 2007 | -- | -- |
| 2006 | -- | -- |
| 2005 | -- | -- |
| 2004 | -- | -- |
| 2003 | -- | -- |
| 2002 | -- | -- |
| 2001 | -- | -- |
| 2000 | -- | -- |
Find assessor info on the county website
Monthly payment
Est. payment
Payment breakdown
Explore the cost of this home by adjusting the details. Changes won't be saved.Climate risks
Neighborhood: 32561
Nearby schools
Schools provided by the listing agent
- Elementary: Gulf Breeze
- Middle: GULF BREEZE
- High: Gulf Breeze
Source: PAR. This data may not be complete. We recommend contacting the local school district to confirm school assignments for this home.
Similar homes
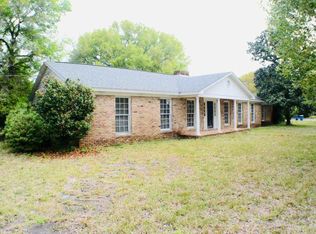

- $949,0004 bd3 ba2.5k sqft2295 N 20th Ave, Pensacola, FL 32503For Sale
 MLS ID #685544, Jeremy Dubyak, TEAM SANDY BLANTON REALTY, INC. PAR
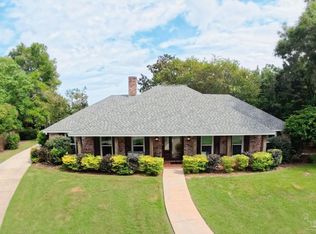
 - $975,0005 bd4 ba3.8k sqft2695 Tambridge Cir, Pensacola, FL 32503For Sale
 MLS ID #688343, Andrew Bravomalo, Better Homes And Gardens Real Estate Main Street Properties. PAR
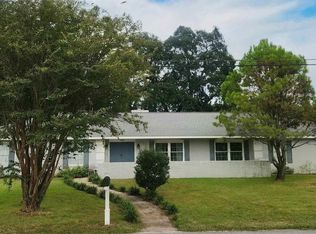
 - $585,0003 bd2 ba1.7k sqft405 Poinciana Dr, Gulf Breeze, FL 32561For Sale
 MLS ID #689877, Lisa Renfroe, Levin Rinke Realty. PAR
 - $599,0005 bd4 ba3.1k sqft204 Camelia St, Gulf Breeze, FL 32561For Sale
 MLS ID #678132, Kathryn Ray, PARADISE COASTAL REALTY, INC.. PAR
 - $789,0004 bd3 ba3.6k sqft6524 Robar Tesora St, Navarre, FL 32566For Sale
 MLS ID #996840, Guy Willis, Navarre Beach Realty, Inc.. Navarre Area BOR
