Modern sophistication with ease of access abounds in this established, one-of-a-kind property nestled in the heart of the bustling Village District and minutes away from downtown Raleigh. This home's location reigns supreme, positioned in one of the Triangle's only truly walkable locations to access a plethora of amenities appealing to all lifestyles.
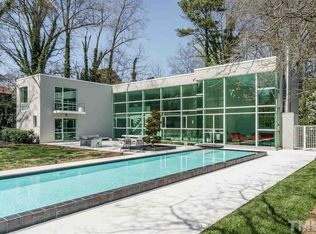
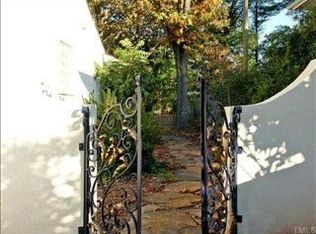
Experience the tranquil artistry of 817 Bryan Street from the moment you walk through the private, secret-garden inspired front porch. The home's minimalistic yet thoughtfully designed floor plan offers a vast majority of the property's living space located on the first floor. Through the front door you'll find a sleekly designed open-plan layout consisting of an expansive, well-appointed kitchen, ample dining room, and inviting living room - any entertainer's dream - all of which is anchored in floor-to-ceiling glass windows offering an abundance of natural light at every turn and incomparable views of the capacious and inviting backyard.
Flowing from the main living spaces, the left wing of the home boasts an ideal private study with adaptable use and a convertible, bespoke speakeasy-inspired hosting space, while the right wing offers the floor's accommodations in one of two primary suites and the additional, spacious bedroom and en-suite.
The home's unique character continues with the unmatched privacy of the second floor primary suite, inclusive of a plentiful walk-in closet, stunning bathroom and balconette perfect for enjoying those devine North Carolina evenings.
An impressive deck matching nearly the width of the home combines with generous greenery and pristine landscaping in the property's idyllic backyard, allowing for the ultimate private oasis just a stone's throw from the Village District.
A contemporary canvas full of character with convenient access to Wade Avenue, a main artery of Raleigh, and the vogue offerings of nearby restaurants and boutiques - 817 Bryan Street is the embodiment of an a-la-mode design woven together with comfortable ease in one of the most premier locations in the Triangle.
Sold for $1,170,000
Zillow last checked:
Listing updated:
Bought with:
Bobby Taboada, 298109
Redfin Corporation
Source: Doorify MLS,MLS#: 10075131
Price history
| Date | Event | Price |
|---|---|---|
| 4/8/2025 | Sold | $1,170,000-2.1%$359/sqft |
Source:  Doorify MLS #10075131 Report a problem Doorify MLS #10075131 Report a problem | ||
| 3/8/2025 | Pending sale | $1,195,000$367/sqft |
Source: Doorify MLS #10075131 Report a problem | ||
| 2/6/2025 | Listed for sale | $1,195,000$367/sqft |
Source: Doorify MLS #10075131 Report a problem | ||
| 11/10/2024 | Listing removed | $1,195,000$367/sqft |
Source: Doorify MLS #10042080 Report a problem | ||
| 11/6/2024 | Price change | $1,195,000-7.7%$367/sqft |
Source: Doorify MLS #10042080 Report a problem | ||
| 10/15/2024 | Price change | $1,295,000-7.2%$397/sqft |
Source: Doorify MLS #10042080 Report a problem | ||
| 9/19/2024 | Price change | $1,395,000-3.5%$428/sqft |
Source: Doorify MLS #10042080 Report a problem | ||
| 7/18/2024 | Listed for sale | $1,445,000+49.7%$443/sqft |
Source: Doorify MLS #10042080 Report a problem | ||
| 12/17/2020 | Sold | $965,000$296/sqft |
Source: Doorify MLS #2346215 Report a problem | ||
| 10/12/2020 | Pending sale | $965,000$296/sqft |
Source: Chappell Residential #2346215 Report a problem | ||
| 10/2/2020 | Listed for sale | $965,000$296/sqft |
Source: Chappell Residential #2346215 Report a problem | ||
Get a cash offer in 3 minutes
Find out how much your home could sell for in as little as 3 minutes with a no-obligation cash offer.
Estimated market value
$1,124,600
