Skip main navigation
Sold for $220,200
  • Zillow Home logoZestimate®
    $220,200

    817 Colorado Ct, Springfield, IL 62711

    1beds
    1,137sqft
    Condominium, Residential
    Built in 2004
    -- sqft lot
    $220,200 Zestimate®
    $194/sqft
    $1,356 Estimated rent

    Home value

    $220,200

    $209,000 - $231,000

    $1,356/mo

    Zestimate® history
    Loading
    Loading...

    Owner options

    List your home for rent

    $1,356/mo

    Rent Zestimate®

    Find your next renter with Zillow Rental Manager. Plus, with online applications, you can quickly screen prospective tenants – for free.

    Learn more

    $1,356/mo

    Rent Zestimate®

    Refinance and save

    $2,022/mo

    Est. payment

    Refinancing to a lower rate could help reduce your monthly payments and save thousands over the life of the loan.

    See today's rates

    $2,022/mo

    Est. payment

    Explore your selling options

    Work with a Zillow partner agent

    Leverage their expertise and Zillow's premium Showcase listings to get your home seen by more buyers.

    Get started

    List with your own agent

    Get your home in front of millions of buyers by listing it on Zillow.

    Learn how to do it

    Sell it yourself

    Take full control of how buyers see your home on Zillow by listing For Sale by Owner (FSBO).

    List your home

    What's special

    Great windowsThoughtful updates throughoutConvenient pantryFlexible floor planBright open feelNeutral color palette
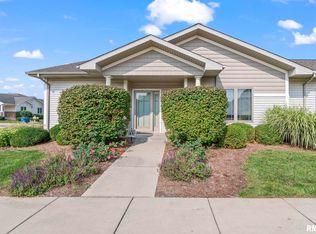
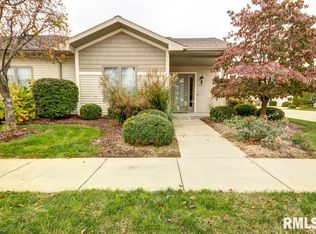
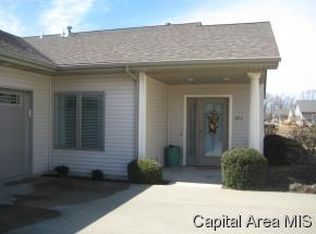
    Sometimes the best home is the one that simply makes life easier and this inviting ranch style with partial brick condo in the desirable 55+ Pine Creek community does just that. Located on Springfield’s Westside, it offers comfortable, easy care living with a bright, open feel. A neutral color palette, great windows and a flexible floor plan create a welcoming space that feels easy to settle into. The primary bedroom offers a built in headboard attached to the wall, which can remain or be removed to suit your style. A separate den/office provides even more flexibility and could easily serve as a second bedroom, guest space or home office. The kitchen offers plenty of storage, including a convenient pantry, while thoughtful updates throughout make this home feel fresh and ready to enjoy. The bathroom and laundry room have been updated by Dream Makers, the closet by Organized Home, and new flooring runs throughout. A new roof and HVAC system in 2025 add peace of mind, while the attached 2 car garage adds to the everyday ease. Whether you're downsizing or simply ready for a simpler way of living, this one offers the flexibility and easy care lifestyle you've been looking for.

    Zillow last checked:

    Listing updated:

    Listed by:

    Kyle T Killebrew Mobl:217-741-4040,

    The Real Estate Group, Inc.

    Bought with:

    Kyle T Killebrew, 475109198

    The Real Estate Group, Inc.

    Source: RMLS Alliance as distributed by MLS GRID,MLS#: CA1046507MLS LogoOriginating MLS: Capital Area Association of Realtors

    Facts & features

    Interior

    Bedrooms & bathrooms
    • Bedrooms: 1
    • Bathrooms: 1
    • Full bathrooms: 1
    Bedroom 1
    • Level: Main
    • Dimensions: 16ft 8in x 13ft 2in
    Other
    • Level: Main
    • Dimensions: 11ft 6in x 9ft 2in
    Other
    • Level: Main
    • Dimensions: 11ft 2in x 10ft 3in
    Kitchen
    • Level: Main
    • Dimensions: 9ft 1in x 12ft 9in
    Laundry
    • Level: Main
    • Dimensions: 6ft 4in x 9ft 3in
    Living room
    • Level: Main
    • Dimensions: 17ft 9in x 15ft 1in
    Main level
    • Area: 1137
    Heating
    • Forced Air
    Cooling
    • Central Air
    Appliances
    • Included: Dishwasher, Range, Refrigerator
    Features
    • Basement: None
    Interior area
    • Total structure area: 1,137
    • Total interior livable area: 1,137 sqft

    Property

    Parking
    • Total spaces: 2
    • Parking features: Attached
    • Attached garage spaces: 2
    Features
    • Stories: 1
    • Patio & porch: Patio
    Lot
    • Features: Cul-De-Sac
    Details
    • Parcel number: 1336.0451032

    Construction

    Type & style
    • Home type: Condo
    • Property subtype: Condominium, Residential
    Materials
    • Vinyl Siding
    • Foundation: Slab
    • Roof: Shingle
    Condition
    • New construction: No
    • Year built: 2004

    Utilities & green energy

    • Sewer: Public Sewer
    • Water: Public

    Community & HOA

    Community
    • Subdivision: Pine Creek
    HOA
    • Has HOA: Yes
    • HOA fee: $365 monthly
    Location
    • Region: Springfield

    Financial & listing details

    • Price per square foot: $194/sqft
    • Tax assessed value: $176,520
    • Annual tax amount: $3,873
    • Date on market: 9/14/2026
    • Cumulative days on market: 1 day

    Price history

    DateEventPrice
    10/15/2026Sold$220,200+0.5%$194/sqft
    Source: RMLS Alliance as distributed by MLS GRID #CA1046507 Report a problem
    9/15/2026Pending sale$219,000$193/sqft
    Source: RMLS Alliance as distributed by MLS GRID #CA1046507 Report a problem
    9/14/2026Listed for sale$219,000+56.4%$193/sqft
    Source: RMLS Alliance as distributed by MLS GRID #CA1046507 Report a problem
    11/10/2020Sold$140,000$123/sqft
    Source: RMLS Alliance as distributed by MLS GRID #CA1003122 Report a problem
    10/21/2020Pending sale$140,000$123/sqft
    Source: The Real Estate Group Inc. #CA1003122 Report a problem
    10/13/2020Listed for sale$140,000$123/sqft
    Source: The Real Estate Group Inc. #CA1003122 Report a problem
    1/1/2020Sold$140,000$123/sqft
    Source: Agent Provided Report a problem
    9/28/2018Sold$140,000-6.7%$123/sqft
    Source: RMLS Alliance as distributed by MLS GRID #CA176675 Report a problem
    6/29/2018Price change$150,000-3.2%$132/sqft
    Source: Keller Williams Capital #176675 Report a problem
    6/8/2018Price change$155,000-3.1%$136/sqft
    Source: Keller Williams Capital #176675 Report a problem
    4/23/2018Price change$160,000-3%$141/sqft
    Source: Keller Williams Capital #176675 Report a problem
    1/26/2018Price change$165,000-5.7%$145/sqft
    Source: Bloomington #176675 Report a problem
    10/4/2017Listed for sale$175,000+4.5%$154/sqft
    Source: Bloomington #176675 Report a problem
    8/25/2004Sold$167,500$147/sqft
    Source: Public Record Report a problem

    Public tax history

    YearProperty taxesTax assessment
    2025$3,873 +5.1%$58,840 +7.2%
    2024$3,686 +6.5%$54,878 +9.5%
    2023$3,459 +6.3%$50,126 +6%
    2022$3,253 -6.5%$47,304 +3.9%
    2021$3,480 +6.3%$45,532 -5.5%
    2020$3,274 -10%$48,164 +0.4%
    2019$3,636 $47,996 -11.2%
    2018$3,636 -8.8%$54,032 -7.7%
    2017$3,985 +2.4%$58,538 +1.5%
    2016$3,893 +8.9%$57,685 +1.2%
    2015$3,576 +0.9%$56,996 +0.7%
    2014$3,545 +2.3%$56,627
    2013$3,466 -0.4%$56,627 -0.2%
    2012$3,479 +2.5%$56,727
    2011$3,394 +1.6%$56,727 -0.1%
    2010$3,341 +1.6%$56,810 +1.4%
    2009$3,289 -1.6%$56,004 +2.9%
    2008$3,343 -11.2%$54,430 -5.7%
    2007$3,763 +1.5%$57,738 +3%
    2006$3,706 $56,075
    Find assessor info on the county website

    Neighborhood: 62711

    Nearby schools

    GreatSchools rating
    Sell for more on Zillow
    Get a Zillow Showcase℠ listing at no additional cost and you could sell for .
    $220,200
    2% more
    +$4,404
    With Zillow Showcase(estimated)
    $224,604
    Sell for more on Zillow
    Get a Zillow Showcase℠ listing at no additional cost and you could sell for .
    $220,200
    2% more
    +$4,404
    With Zillow Showcase(estimated)
    $224,604