Skip main navigation
Closed
  • Price Unknown

    817 Hillcrest Drive, Ridgedale, MO 65739

    4beds
    3,004sqft
    Single Family Residence
    Built in 2003
    0.84 Acres Lot
    $607,000 Zestimate®
    $--/sqft
    $2,703 Estimated rent

    Home value

    $607,000

    $577,000 - $637,000

    $2,703/mo

    Zestimate® history
    Loading...

    Owner options

    List your home for rent

    $2,703/mo

    Rent Zestimate®

    Find your next renter with Zillow Rental Manager. Plus, with online applications, you can quickly screen prospective tenants – for free.

    Learn more

    $2,703/mo

    Rent Zestimate®

    Refinance and save

    $261/mo

    Est. payment

    Refinancing to a lower rate could help reduce your monthly payments and save thousands over the life of the loan.

    See today's rates

    $261/mo

    Est. payment

    Explore your selling options

    Work with a Zillow partner agent

    Leverage their expertise and Zillow's premium Showcase listings to get your home seen by more buyers.

    Get started

    List with your own agent

    Get your home in front of millions of buyers by listing it on Zillow.

    Learn how to do it

    Sell it yourself

    Take full control of how buyers see your home on Zillow by listing For Sale by Owner (FSBO).

    List your home

    What's special

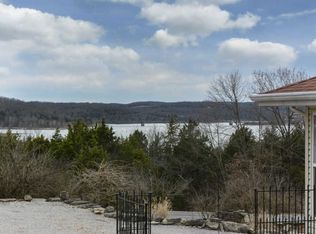

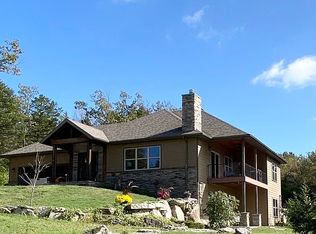
    It's the Complete 'Lake' Package: Designer Chic Lake View Home, furnished and outfitted, plus a 2018 luxury TriToon in 10 x 28 slip at nearby State Park Marina! Light, airy open-concept great room has soaring ceilings, updated kitchen and seating for the whole tribe! New and Newer: Decks, A/C Unit, Well and Culligan water system, roof, blinds, fixtures and lake-y decor! Desirable neighborhood around the corner from the rustic luxury of Big Cedar for play, dining & day spa! Main level has Great Room with living, dining & kitchen, 2 bdrms, full bath + powder room & large laundry. All furnished. Upper level private en-suite bedroom with huge bath, 4th bdrm/office area AND private deck with stunning views! Back yard leads to trails below the house that wander to the water's edge! Clean 2018 low miles Veranda TriToon w/2017 Yamaha 175 4-stroke included...you can apply to take over the 10x28 slip lease at State Park Marina. RV parking OK. Must see crawl space. ;) Oakmont amenities include clubhouse, indoor pool & hot tub, workout equip, RV park, pavilion & play area, boat launch! Lake Life here we come!

    Zillow last checked:

    Listing updated:

    Listed by:

    Janet Bezzerides 417-337-4598,

    Boeker Group Real Estate LLC

    Bought with:

    Echo Combs, 2022010364

    Jones - Lassley Realty, Inc

    Source: SOMOMLS as distributed by MLS GRID,MLS#: 60320554MLS Logo

    Facts & features

    Interior

    Bedrooms & bathrooms
    • Bedrooms: 4
    • Bathrooms: 3
    • Full bathrooms: 2
    • 1/2 bathrooms: 1
    Primary bedroom
    • Area: 353.72
    • Dimensions: 23.9 x 14.8
    Bedroom 2
    • Area: 202.86
    • Dimensions: 14.7 x 13.8
    Bedroom 3
    • Description: Could be Office
    • Area: 136.96
    • Dimensions: 12.8 x 10.7
    Primary bathroom
    • Area: 148.73
    • Dimensions: 13.9 x 10.7
    Bathroom full
    • Area: 111.3
    • Dimensions: 10.6 x 10.5
    Bathroom half
    • Area: 24.64
    • Dimensions: 5.6 x 4.4
    Deck
    • Area: 462
    • Dimensions: 33 x 14
    Deck
    • Area: 140
    • Dimensions: 14 x 10
    Entry hall
    • Area: 64.8
    • Dimensions: 10.8 x 6
    Family room
    • Area: 186.88
    • Dimensions: 14.6 x 12.8
    Garage
    • Area: 492.35
    • Dimensions: 22.9 x 21.5
    Kitchen
    • Area: 190.4
    • Dimensions: 13.6 x 14
    Laundry
    • Area: 160
    • Dimensions: 12.8 x 12.5
    Living room
    • Area: 263.86
    • Dimensions: 16.7 x 15.8
    Office
    • Description: 4th Bedroom
    • Area: 167.86
    • Dimensions: 15.4 x 10.9
    Heating
    • Heat Pump, Central, Electric
    Cooling
    • Heat Pump, Ceiling Fan(s)
    Appliances
    • Included: Dishwasher, Free-Standing Gas Oven, Dryer, Washer, Microwave, Water Softener Owned, Refrigerator, Electric Water Heater
    • Laundry: Main Level, W/D Hookup
    Features
    • Cathedral Ceiling(s), Internet - Satellite, Internet - DSL, Internet - Cellular/Wireless, Granite Counters, Walk-in Shower
    • Flooring: Carpet, Tile, Laminate
    • Windows: Window Treatments, Double Pane Windows, Blinds
    • Has basement: No
    • Attic: Access Only:No Stairs
    • Has fireplace: No
    Interior area
    • Total structure area: 3,004
    • Total interior livable area: 3,004 sqft
    • Finished area above ground: 3,004
    • Finished area below ground: 0

    Property

    Parking
    • Total spaces: 2
    • Parking features: RV Access/Parking, Garage Door Opener, Circular Driveway, Additional Parking
    • Attached garage spaces: 2
    • Has uncovered spaces: Yes
    Features
    • Levels: Two
    • Stories: 2
    • Patio & porch: Deck
    • Exterior features: Rain Gutters
    • Has view: Yes
    • View description: Panoramic, Lake, Water
    • Has water view: Yes
    • Water view: Lake,Water
    Lot
    • Size: 0.84 Acres
    • Dimensions: 150 x 119 x 200 x 93
    • Features: Corner Lot
    Details
    • Parcel number: 191.011002008023.000
    • Other equipment: See Remarks

    Construction

    Type & style
    • Home type: SingleFamily
    • Architectural style: Contemporary
    • Property subtype: Single Family Residence
    Materials
    • Stone, Vinyl Siding
    • Foundation: Poured Concrete
    • Roof: Composition
    Condition
    • Year built: 2003

    Utilities & green energy

    • Sewer: Septic Tank
    • Water: Private

    Community & neighborhood

    Security
    • Security features: Security System
    Location
    • Region: Ridgedale
    • Subdivision: Oakmont Shores

    HOA & financial

    HOA
    • HOA fee: $261 annually
    • Services included: Play Area, Exercise Room, Clubhouse, Pool

    Other

    Other facts
    • Listing terms: Cash,Conventional
    • Road surface type: Asphalt, Gravel

    Price history

    DateEventPrice
    5/27/2026Sold--
    Source: SOMOMLS as distributed by MLS GRID #60320554 Report a problem
    4/29/2026Pending sale$625,000$208/sqft
    Source: SOMOMLS as distributed by MLS GRID #60320554 Report a problem
    4/11/2026Price change$625,000+56.3%$208/sqft
    Source: SOMOMLS as distributed by MLS GRID #60320554 Report a problem
    5/13/2021Pending sale$400,000$133/sqft
    Source: SOMOMLS as distributed by MLS GRID #60190298 Report a problem
    5/12/2021Listed for sale$400,000+48.2%$133/sqft
    Source: SOMOMLS as distributed by MLS GRID #60190298 Report a problem
    6/7/2018Sold--
    Source: Agent Provided Report a problem
    5/10/2018Pending sale$269,900$90/sqft
    Source: Keller Williams Branson Tri-Lakes Realty #60055897 Report a problem
    4/23/2018Price change$269,900-3.6%$90/sqft
    Source: Keller Williams Branson Tri-Lakes Realty #60055897 Report a problem
    10/29/2017Pending sale$279,900$93/sqft
    Source: Branson Tri-Lakes #60055897 Report a problem
    9/22/2017Listed for sale$279,900$93/sqft
    Source: Branson Tri-Lakes #60055897 Report a problem
    2/16/2017Pending sale$279,900$93/sqft
    Source: Keller Williams - Branson Tri-Lakes #60055897 Report a problem
    12/21/2016Listed for sale$279,900$93/sqft
    Source: Keller Williams - Branson Tri-Lakes #60055897 Report a problem
    6/19/2016Listing removed$279,900$93/sqft
    Source: Keller Williams - Branson Tri-Lakes #60055897 Report a problem
    5/7/2015Price change$279,900-3.8%$93/sqft
    Source: Keller Williams - Branson Tri-Lakes #60006737 Report a problem
    3/2/2015Price change$291,000-1.7%$97/sqft
    Source: Keller Williams Tri-Lakes Realty #60006737 Report a problem
    8/9/2014Listed for sale$296,000$99/sqft
    Source: Keller Williams Tri-Lakes Realty #60006737 Report a problem

    Public tax history

    YearProperty taxesTax assessment
    2025-- $36,370 -4.7%
    2024$2,052 0%$38,150
    2023$2,053 -0.5%$38,150 -2.1%
    2022$2,063 +3.6%$38,980
    2021$1,992 +7.3%$38,980
    2020$1,856 +2.3%$38,980 +10.7%
    2019$1,814 $35,210 -1.7%
    2018$1,814 -3.5%$35,830
    2017$1,880 +0.9%$35,830
    2016$1,864 +1.4%$35,830
    2015$1,838 +0.4%$35,830 +38.1%
    2014$1,831 $25,950
    2012-- $25,950
    2011-- $25,950 -8.9%
    2010-- $28,500

    Find assessor info on the county website

    Neighborhood: 65739

    Nearby schools

    GreatSchools rating
    Schools provided by the listing agent
    • Elementary: Hollister
    • Middle: Hollister
    • High: Hollister

    Source: SOMOMLS as distributed by MLS GRID. This data may not be complete. We recommend contacting the local school district to confirm school assignments for this home.