Skip main navigation
For sale
  • Price cut: $40K (7/23)
    $799,000

    817 HUNTSVILLE ROAD, GOTHA, FL 34734

    5beds
    3,371sqft
    : 
    $5,559/mo
    Get pre-qualified
    Single Family Residence
    Built in 1999
    0.29 Acres Lot
    $782,200 Zestimate®
    $237/sqft
    $213/mo HOA

    What's special

    Private backyard oasisBuilt-in bbq grillFresh front-yard sod
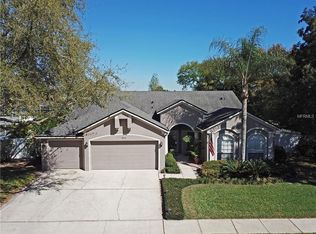
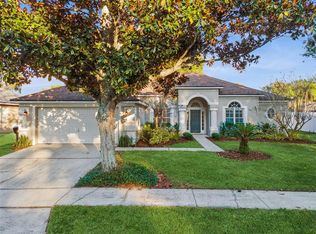
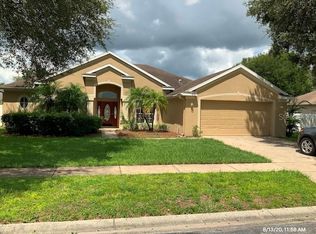
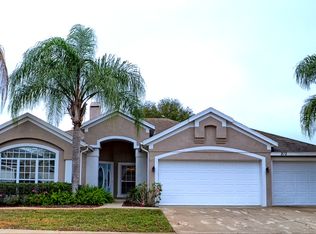
    NEW PRICE! EXCITING OPPORTUNITY IN THE GATED COMMUNITY OF WINDERMERE CHASE! Welcome to 817 Huntsville Road—a beautifully, FULLY REMODELED 5-bedroom, 3.5-bath pool home offering 3,371 sq. ft. of luxury living space on a prime 0.29-acre lot. Located in a highly sought-after A-rated school district, this move-in-ready residence represents an exceptional value with over $150,000 invested in recent renovations and upgrades! MAJOR SYSTEM UPDATES & PEACE OF MIND: • NEW ROOF installed in 2024 • NEW WATER HEATER installed in 2025 • Upgraded double-pane windows along the rear exterior (2024) for maximum energy efficiency • Transferable termite bond included through the end of the year INTERIOR HIGHLIGHTS: • Chef’s Kitchen: Fully remodeled with granite countertops, soft-close cabinetry, stainless steel appliances, and a brand-new dishwasher • Designer Bathrooms: All 3.5 bathrooms have been completely renovated with modern finishes • Flooring & Paint: Updated laminate flooring throughout the main downstairs living areas and fresh interior paint for a bright, clean atmosphere FLORIDA OUTDOOR LIVING & POOL: Step outside into your private backyard oasis! The large, screened enclosure features a professionally resurfaced & reinforced pool with a brand-new pool pump. Perfect for year-round entertaining, the outdoor setup is complete with a built-in BBQ grill and fresh front-yard sod. LOCATION: Enjoy peace of mind in a gated neighborhood less than 5 miles from the premier dining, shopping, and entertainment of Winter Garden Village. With all major work already completed, there’s nothing left to do except move in and start enjoying the Windermere lifestyle. Schedule your private tour today! schools. With over $150,000 invested in renovations and improvements, the work has already been done—just move in and enjoy!
    25 days
    |
    901
    |
    68
    |

    Zillow last checked:

    Listing updated:

    Listed by:

    Mohamed Inshan 321-438-5211,

    ELEVATE REAL ESTATE BROKERS 954-772-3870

    Source: Stellar MLS,MLS#: O6422560MLS LogoOriginating MLS: Orlando Regional

      Facts & features

      Interior

      Bedrooms & bathrooms
      • Bedrooms: 5
      • Bathrooms: 4
      • Full bathrooms: 3
      • 1/2 bathrooms: 1
      Primary bedroom
      • Features: Walk-In Closet(s)
      • Level: First
      Bedroom 1
      • Features: Walk-In Closet(s)
      • Level: Second
      Bedroom 2
      • Features: Walk-In Closet(s)
      • Level: Second
      Bedroom 3
      • Features: Walk-In Closet(s)
      • Level: Second
      Bedroom 4
      • Features: Walk-In Closet(s)
      • Level: Second
      Kitchen
      • Level: First
      Living room
      • Level: Second
      Heating
      • Central
      Cooling
      • Central Air
      Appliances
      • Included: Dishwasher, Dryer, Microwave, Range, Refrigerator
      • Laundry: Inside, Laundry Room
      Features
      • Ceiling Fan(s), Pest Guard System, Primary Bedroom Main Floor, Thermostat
      • Flooring: Ceramic Tile, Laminate
      • Doors: Outdoor Grill, Sliding Doors
      • Has fireplace: Yes
      • Fireplace features: Wood Burning
      Interior area
      • Total structure area: 4,086
      • Total interior livable area: 3,371 sqft
      Video & virtual tour

      Property

      Parking
      • Total spaces: 2
      • Parking features: Garage - Attached
      • Attached garage spaces: 2
      Features
      • Levels: Two
      • Stories: 2
      • Exterior features: Irrigation System, Outdoor Grill, Private Mailbox, Private Yard, Sidewalk
      • Has private pool: Yes
      • Pool features: In Ground
      • Has spa: Yes
      Lot
      • Size: 0.29 Acres
      Details
      • Parcel number: 322228185600820
      • Zoning: P-D
      • Special conditions: None

      Construction

      Type & style
      • Home type: SingleFamily
      • Property subtype: Single Family Residence
      Materials
      • Block, Stucco
      • Foundation: Slab
      • Roof: Shingle
      Condition
      • New construction: No
      • Year built: 1999
      Details
      • Builder name: Pulte Homes

      Utilities & green energy

      • Sewer: Public Sewer
      • Water: None
      • Utilities for property: Public, Water Connected

      Community & HOA

      Community
      • Pet fee: $0 monthly
      • Subdivision: WINDERMERE CHASE PH 01
      HOA
      • Has HOA: Yes
      • HOA fee: $213 monthly
      • HOA name: Altemose Management
      • HOA phone: 407-371-5245
      Location
      • Region: Gotha

      Financial & listing details

      • Price per square foot: $237/sqft
      • Tax assessed value: $582,446
      • Annual tax amount: $10,134
      • Date on market: 7/10/2026
      • Cumulative days on market: 37 days
      • Listing terms: Cash,Conventional,VA Loan
      • Ownership: Fee Simple
      • Total actual rent: 0
      • Road surface type: Asphalt

        Estimated market value

        $782,200

        $743,000 - $821,000

        $4,176/mo

        Price history

        DateEventPrice
        7/23/2026Price change$799,000-4.8%$237/sqft
        Source: Stellar MLS #O6422560 Report a problem
        7/10/2026Listed for sale$839,000+5.5%$249/sqft
        Source: Stellar MLS #O6422560 Report a problem
        6/1/2026Listing removed$795,000$236/sqft
        Source: Stellar MLS #O6408532 Report a problem
        5/16/2026Listed for sale$795,000+91.6%$236/sqft
        Source: Stellar MLS #O6408532 Report a problem
        6/11/2021Listing removed--
        Source: Zillow Rental Manager Report a problem
        6/9/2021Listed for rent$3,500$1/sqft
        Source: Zillow Rental Manager Report a problem
        4/18/2018Sold$415,000-1.2%$123/sqft
        Source: Public Record Report a problem
        1/14/2018Listed for sale$419,900+34.2%$125/sqft
        Source: WAYPOINTE REALTY #O5556116 Report a problem
        8/28/2015Sold$313,000-9.3%$93/sqft
        Source: Public Record Report a problem
        8/31/2011Sold$345,000-1.4%$102/sqft
        Source: Stellar MLS #O5053212 Report a problem
        7/10/2011Listed for sale$350,000+12.9%$104/sqft
        Source: RE/MAX TOWN CENTRE #O5053212 Report a problem
        6/20/2003Sold$310,000+11.5%$92/sqft
        Source: Public Record Report a problem
        8/29/2001Sold$278,000+10.3%$82/sqft
        Source: Public Record Report a problem
        7/14/1999Sold$252,100$75/sqft
        Source: Public Record Report a problem

        Public tax history

        YearProperty taxesTax assessment
        2024$9,678 +12.5%$582,446 +9.9%
        2023$8,603 +11.2%$530,025 +10%
        2022$7,737 +45.4%$481,841 +33.8%
        2021$5,321 +0.8%$359,998 +1.4%
        2020$5,280 +1.1%$355,028 +2.3%
        2019$5,222 +5%$347,046 +5.9%
        2018$4,972 $327,780 -2%
        2017$4,972 +1.3%$334,347 +8%
        2016$4,906 +2.3%$309,538 -6.1%
        2015$4,796 -18.7%$329,583 +2.3%
        2014$5,899 +10.5%$322,039 +10.7%
        2013$5,338 +0.4%$290,814 +1.1%
        2012$5,319 +14.1%$287,783 -1.5%
        2011$4,662 +5%$292,305 -2.6%
        2010$4,438 $300,029 -14.2%
        2009-- $349,701 -14.5%
        2008$4,111 -0.8%$408,792 -15.7%
        2007$4,145 -5.8%$484,644 +25.5%
        2006$4,402 +0.4%$386,085 +33.5%
        2005$4,386 +4.5%$289,117 +17.5%
        2004$4,196 -8.5%$246,085 +3.4%
        2003$4,587 +3.2%$237,996 +3.2%
        2002$4,446 +15.6%$230,531 +5.9%
        2001$3,845 $217,617
        Find assessor info on the county website

        Monthly payment

        Est. payment

        Payment breakdown

        Explore the cost of this home by adjusting the details. Changes won't be saved.
        All calculations are estimates and provided by Zillow, Inc. for informational purposes only. Actual amounts may vary.
        HOA fees may include property taxes on listings classified as Co-Ops. Contact the listing agent and/or owner for fee details.
        Mortgage interest rates are dependent on a number of factors, including credit score, down payment, and repayment length. Interest rate data provided by Zillow Group Marketplace, Inc. as of 1/1/1970 from various mortgage lenders with which we have lead or other similar arrangements; the Estimated Payment is an average of those rates.
        See how much you could borrow to make a competitive offer.

        Climate risks

        Neighborhood: 34734

        Getting around

        24 / 100
        Car-Dependent
        41 / 100
        Somewhat Bikeable

        Nearby schools

        GreatSchools rating
        Schools provided by the listing agent
        • Elementary: Thornebrooke Elem
        • Middle: Gotha Middle
        • High: Olympia High

        Source: Stellar MLS. This data may not be complete. We recommend contacting the local school district to confirm school assignments for this home.

        A local agent can set up tours, give advice and negotiate with sellers.

        Browse local experts

        Similar homes