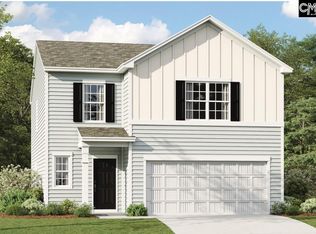
THE EMERSON - Welcome to main level living in your NEW 5-bedroom, 2.5-bath Emerson plan in Lexington County, perfectly situated for easy commuting in Gaston, SC. Enjoy the convenience of nearby shopping, Lake Murray, top-rated schools, and just a 26-minute drive to downtown Columbia, University of SC, and Ft Jackson. This home features elegant quartz countertop and tile backsplash in the kitchen, easy-care vinyl plank flooring throughout the first floor and a seamless transition from the living space to the backyard. The open kitchen with large center island offers a pantry, staggered height cabinetry and beautiful stainless appliances to include an upgraded 5 burner gas range, over range microwave (vented) and dishwasher! This space is adjacent to the light and bright family leading to the expansive backyard with full sod and auto irrigation system. Your first- floor owner’s suite includes a full walk in closet and double vanity bathroom as well as a large, glass enclosed step-in shower. An added elegant stained oak rail and iron balusters are located at the first floor staircase. On the second floor a full bathroom is conveniently located near 4 additional bedrooms. The large loft area on this level is ideal for privacy from main floor living, hosting overnight guests, or creating a home office/media/workout space. We welcome a relationship with brokers in all of our Welcome Home Centers!! Ask about closing cost assistance using Lennar Mortgage. HOA dues include CABLE AND INTERNET (1 gig) services! Disclaimer: CMLS has not reviewed and, therefore, does not endorse vendors who may appear in listingsAvailable approx end October 2026 Disclaimer: CMLS has not reviewed and, therefore, does not endorse vendors who may appear in listings.
New construction
Price increase: $3K (8/23)
$310,459
817 Hurricane Drive Rd, Gaston, SC 29053
5beds
2,306sqft
Single Family Residence
Built in 2026
0.39 Acres Lot
$-- Zestimate®
$135/sqft
$65/mo HOA
What's special
- 41 days |
- 10 |
- 0 |
Zillow last checked:
Listing updated:
Listed by:
Payton Kruse,
Lennar Carolinas LLC
Source: Consolidated MLS,MLS#: 638601
Facts & features
Interior
Bedrooms & bathrooms
- Bedrooms: 5
- Bathrooms: 3
- Full bathrooms: 2
- 1/2 bathrooms: 1
- Partial bathrooms: 1
- Main level bathrooms: 2
Rooms
- Room types: Loft
Primary bedroom
- Features: Double Vanity, Bath-Private, Separate Shower, Walk-In Closet(s), Closet-Private
- Level: Main
Bedroom 2
- Features: Bath-Shared
- Level: Second
Bedroom 3
- Features: Bath-Shared
- Level: Second
Bedroom 4
- Features: Bath-Shared
- Level: Second
Bedroom 5
- Level: Second
Dining room
- Features: Area
- Level: Main
Great room
- Level: Main
Kitchen
- Features: Eat-in Kitchen, Kitchen Island, Pantry, Backsplash-Tiled, Cabinets-Painted, Recessed Lighting, Counter Tops-Quartz
- Level: Main
Heating
- Gas 1st Lvl, Gas 2nd Lvl, Split System
Cooling
- Central Air, Split System
Appliances
- Included: Free-Standing Range, Gas Range, Self Clean, Dishwasher, Disposal, Microwave Above Stove, Stove Exhaust Vented Exte, Tankless Water Heater
- Laundry: Electric, Utility Room
Features
- Flooring: Luxury Vinyl, Carpet
- Windows: Thermopane
- Has basement: No
- Attic: Attic Access
- Has fireplace: No
Interior area
- Total structure area: 2,306
- Total interior livable area: 2,306 sqft
Property
Parking
- Total spaces: 2
- Parking features: Garage Door Opener
- Attached garage spaces: 2
Features
- Stories: 2
- Exterior features: Gutters - Full
Lot
- Size: 0.39 Acres
- Features: Sprinkler
Details
- Parcel number: 00799501068
Construction
Type & style
- Home type: SingleFamily
- Architectural style: Traditional
- Property subtype: Single Family Residence
Materials
- Brick-Partial-AbvFound
- Foundation: Slab
Condition
- New Construction
- New construction: Yes
- Year built: 2026
Details
- Warranty included: Yes
Utilities & green energy
- Sewer: Septic Tank
- Water: Irrigation Well, Well
- Utilities for property: Cable Available
Community & HOA
Community
- Security: Smoke Detector(s)
- Subdivision: THE VILLAGE AT GLENN HILLS
HOA
- Has HOA: Yes
- Services included: Cable TV, Common Area Maintenance
- HOA fee: $195 quarterly
Location
- Region: Gaston
Financial & listing details
- Price per square foot: $135/sqft
- Date on market: 7/14/2026
- Listing agreement: Exclusive Right To Sell
- Road surface type: Paved
Estimated market value
Not available
Estimated sales range
Not available
Not available
Price history
| Date | Event | Price |
|---|---|---|
| 8/23/2026 | Price change | $310,459+1%$135/sqft |
Source:  Consolidated MLS #638601 Report a problem Consolidated MLS #638601 Report a problem | ||
| 7/14/2026 | Listed for sale | $307,459$133/sqft |
Source: Consolidated MLS #638601 Report a problem | ||
Public tax history
Tax history is unavailable.
Monthly payment
Est. payment
Payment breakdown
Explore the cost of this home by adjusting the details. Changes won't be saved.Climate risks
Neighborhood: 29053
Nearby schools
GreatSchools rating
- 4/10Herbert A. Wood Elementary SchoolGrades: PK-5Distance: 2.2 mi
- 4/10Pine Ridge Middle SchoolGrades: 6-8Distance: 2.3 mi
- 3/10Airport High SchoolGrades: 9-12Distance: 4.7 mi
Schools provided by the listing agent
- Elementary: Wood
- Middle: Pine Ridge
- High: Airport
- District: Lexington Two
Source: Consolidated MLS. This data may not be complete. We recommend contacting the local school district to confirm school assignments for this home.
- $280,0004 bd3 ba1.9k sqft637 Richmond Rd, Gaston, SC 29053New Construction

- $318,3595 bd3 ba2.5k sqft638 Richmond Rd, Gaston, SC 29053Pending
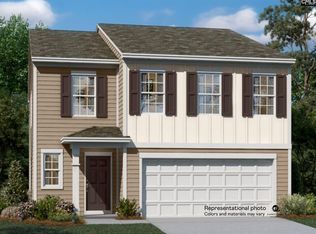
- $257,1393 bd3 ba1.9k sqft645 Richmond Rd, Gaston, SC 29053New Construction

- $315,0005 bd3 ba2.5k sqft642 Richmond Rd, Gaston, SC 29053New Construction
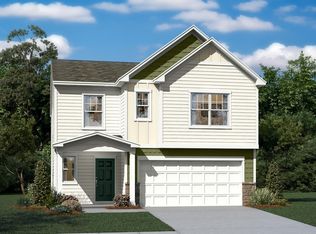
- $288,2494 bd3 ba1.9k sqft650 Richmond Rd, Gaston, SC 29053Pending
- $258,1393 bd3 ba1.9k sqft641 Richmond Rd, Gaston, SC 29053Pending
- $261,1393 bd3 ba1.9k sqft652 Richmond Rd, Gaston, SC 29053New Construction
- $10,700-- bd-- ba-- sqft130B Gladys Ct, West Columbia, SC 29172Off Market
A local agent can set up tours, give advice and negotiate with sellers.
Similar homes
- $302,7995 bd3 ba2.2k sqft644 Richmond Rd, Gaston, SC 29053New Construction
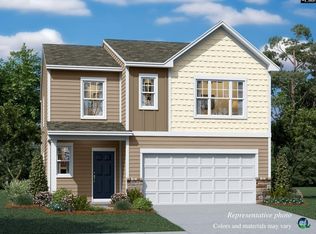 Consolidated MLS
 - $301,7995 bd3 ba2.2k sqft813 Hurricane Drive Rd, Gaston, SC 29053New Construction
 MLS ID #641449, Payton Kruse. Consolidated MLS
 - $315,0005 bd3 ba2.5k sqft642 Richmond Rd, Gaston, SC 29053New ConstructionConsolidated MLS
- $280,0004 bd3 ba1.9k sqft637 Richmond Rd, Gaston, SC 29053New ConstructionConsolidated MLS
- $293,2494 bd3 ba1.9k sqft826 Hurricane Dr, Gaston, SC 29053New ConstructionMLS ID #641452, Karen Choe. Consolidated MLS
- $--4 bd3 ba1.6k sqft539 Lawndale Dr, Gaston, SC 29053AuctionServiceLink Auction
- from $309,9995 bd3 ba2.5k sqftFrost Plan, The Village at Glenn Hills, Gaston, SC 29053New ConstructionLennar Homes
- $303,5595 bd3 ba2.5k sqft378 Sunnyfalls Dr, Gaston, SC 29053New ConstructionMLS ID #640928, Robin Ashford. Consolidated MLS
- $298,2595 bd3 ba2.5k sqft354-354 Sunnyfalls Dr, Gaston, SC 29053New ConstructionMLS ID #640926, Robin Ashford. Consolidated MLS
- from $297,9995 bd3 ba2.3k sqftEmerson Plan, The Village at Glenn Hills, Gaston, SC 29053New ConstructionLennar Homes
- from $290,9995 bd3 ba2.2k sqftDickenson Plan, The Village at Glenn Hills, Gaston, SC 29053New ConstructionLennar Homes
- $325,0005 bd3 ba2.7k sqft465 Van Buren Ct, Gaston, SC 29053For SaleMLS ID #610824, Patrick Mooney. Consolidated MLS
- $282,5005 bd3 ba2.2k sqft117 Heather Ridge Dr, Gaston, SC 29053For SaleMLS ID #636854, Kathy Cobb. Consolidated MLS
- $261,1393 bd3 ba1.9k sqft652 Richmond Rd, Gaston, SC 29053New ConstructionConsolidated MLS
- $289,0005 bd3 ba2.3k sqft366 Sunnyfalls Dr, Gaston, SC 29053New ConstructionMLS ID #640930, Robin Ashford. Consolidated MLS
- $257,1393 bd3 ba1.9k sqft645 Richmond Rd, Gaston, SC 29053New ConstructionConsolidated MLS
- $282,9995 bd3 ba2.2k sqft374 Sunnyfalls Dr, Gaston, SC 29053New ConstructionMLS ID #640929, Robin Ashford. Consolidated MLS
- $276,9995 bd3 ba2.2k sqft420 Sunny Falls Dr, Gaston, SC 29053New ConstructionMLS ID #640937, John Nichols. Consolidated MLS
- $266,1393 bd3 ba1.9k sqft825 Hurricane Dr, Gaston, SC 29053New ConstructionMLS ID #641451, Karen Choe. Consolidated MLS
- from $266,4994 bd3 ba1.9k sqftCrane Plan, The Village at Glenn Hills, Gaston, SC 29053New ConstructionLennar Homes
