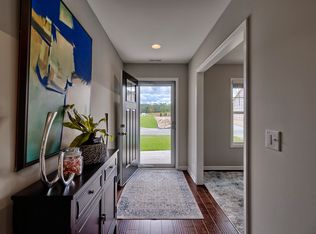
**Price Improvement** Beautiful Well-maintained 5-bedroom, 3-full-bath home offering a like-new feel with plenty of space for ALL. The open floor plan creates a seamless flow between the kitchen and main living area, making everyday living and entertaining easy. The eat-in kitchen features granite countertops, a spacious island, and a gas range. A private bedroom on the main level offers flexibility for an in-law suite or guest space. Upstairs, you'll find the spacious primary suite, the additional bedrooms and a second living area that can be used as a media room or informal living-room. The primary suite features a double vanity, separate his-and-her closets, a separate shower, and a relaxing garden tub. Enjoy the privacy of a fully fence backyard, while you lounge under the covered back porch. You’re minutes from Lake Wateree for some morning and afternoon fishing, and minutes from Downtown Camden for an evening out. Move-in ready and waiting for you to make it your own! ** VA Assumable 2.49 interest rate Available. ** Disclaimer: CMLS has not reviewed and, therefore, does not endorse vendors who may appear in listings.
For sale
Price cut: $5K (10/13)
$319,900
817 John G Richards Rd, Camden, SC 29020
5beds
2,275sqft
Single Family Residence
Built in 2021
0.4 Acres Lot
$317,900 Zestimate®
$141/sqft
$-- HOA
What's special
Relaxing garden tubLike-new feelSpacious islandEat-in kitchenGas rangeOpen floor planCovered back porch
- 64 days
- 873
- 59
Zillow last checked:
Listing updated:
Listed by:
Alfonso Flores Phone:918-408-6294,
eXp Realty LLC
Source: Consolidated MLS,MLS#: 641409
Facts & features
Interior
Bedrooms & bathrooms
- Bedrooms: 5
- Bathrooms: 3
- Full bathrooms: 3
- Main level bathrooms: 1
Rooms
- Room types: In Law Suite, Office, Loft
Primary bedroom
- Features: Double Vanity, French Doors, Tub-Garden, Bath-Private, Separate Shower, Walk-In Closet(s), Tray Ceiling(s), Ceiling Fan(s), Recessed Lighting
- Level: Second
Bedroom 2
- Features: Bath-Shared, Tub-Shower, Closet-Private
- Level: Second
Bedroom 3
- Features: Bath-Shared, Tub-Shower, Closet-Private
- Level: Second
Bedroom 4
- Features: Bath-Shared, Tub-Shower, Closet-Private
- Level: Second
Bedroom 5
- Features: Bath-Shared, Tub-Shower, Closet-Private
- Level: Main
Dining room
- Features: Molding
- Level: Main
Kitchen
- Features: Kitchen Island, Pantry, Granite Counters, Cabinets-Painted, Recessed Lighting
- Level: Main
Living room
- Features: Fireplace, Ceiling Fan
- Level: Main
Heating
- Gas 1st Lvl, Gas 2nd Lvl, Zoned
Cooling
- Central Air, Split System, Zoned
Appliances
- Included: Built-In Range, Gas Range, Dishwasher, Disposal, Refrigerator, Microwave Above Stove, Microwave Built In
- Laundry: Electric, Heated Space
Features
- Ceiling Fan(s)
- Flooring: Luxury Vinyl, Carpet
- Has basement: No
- Attic: Attic Access
- Number of fireplaces: 1
- Fireplace features: Gas Log-Natural
Interior area
- Total structure area: 2,275
- Total interior livable area: 2,275 sqft
Property
Parking
- Total spaces: 4
- Parking features: Garage Door Opener
- Attached garage spaces: 2
Features
- Stories: 2
- Has private pool: Yes
- Fencing: Rear Only Wood
Lot
- Size: 0.4 Acres
- Features: Sprinkler
Details
- Parcel number: C242140H001SP5
Construction
Type & style
- Home type: SingleFamily
- Architectural style: Traditional
- Property subtype: Single Family Residence
Materials
- Stone, Vinyl
- Foundation: Slab
Condition
- New construction: No
- Year built: 2021
Utilities & green energy
- Sewer: Public Sewer
- Water: Public
- Utilities for property: Cable Available
Community & HOA
Community
- Security: Smoke Detector(s)
- Subdivision: NONE
HOA
- Has HOA: No
Location
- Region: Camden
Financial & listing details
- Price per square foot: $141/sqft
- Tax assessed value: $252,200
- Annual tax amount: $1,873
- Date on market: 8/21/2026
- Listing agreement: Exclusive Right To Sell
- Road surface type: Paved
Estimated market value
$317,900
$302,000 - $334,000
$2,349/mo
Price history
| Date | Event | Price |
|---|---|---|
| 10/13/2026 | Price change | $319,900-1.5%$141/sqft |
Source:  Consolidated MLS #641409 Report a problem Consolidated MLS #641409 Report a problem | ||
| 8/22/2026 | Listed for sale | $324,900+25.5%$143/sqft |
Source: Consolidated MLS #641409 Report a problem | ||
| 7/12/2021 | Sold | $258,794-0.2%$114/sqft |
Source:  Sumter BOR #149584 Report a problem Sumter BOR #149584 Report a problem | ||
| 3/27/2021 | Listing removed | -- |
Source:  Great Southern Homes Report a problem Great Southern Homes Report a problem | ||
| 3/26/2021 | Price change | $259,188+1.6%$114/sqft |
Source: Great Southern Homes Report a problem | ||
| 3/5/2021 | Price change | $255,188+2%$112/sqft |
Source: Great Southern Homes Report a problem | ||
| 2/25/2021 | Price change | $250,188+1.2%$110/sqft |
Source: Great Southern Homes Report a problem | ||
| 2/19/2021 | Listed for sale | $247,188$109/sqft |
Source: Great Southern Homes Report a problem | ||
Public tax history
| Year | Property taxes | Tax assessment |
|---|---|---|
| 2025 | $1,873 +0.9% | $252,200 -0.9% |
| 2024 | $1,857 +3% | $254,400 |
| 2023 | $1,803 +14.9% | $254,400 -1.7% |
| 2022 | $1,570 +159.2% | $258,800 +762.7% |
| 2021 | $606 +16.5% | $30,000 |
| 2020 | $520 -1% | $30,000 +20% |
| 2019 | $525 +18.4% | $25,000 |
| 2018 | $444 | $25,000 |
| 2017 | -- | $25,000 |
| 2016 | $167 | $25,000 |
| 2015 | $167 | $25,000 |
| 2014 | $167 | -- |
| 2013 | -- | -- |
| 2002 | -- | $600 |
| 2001 | -- | $600 |
Find assessor info on the county website
Monthly payment
Est. payment
Payment breakdown
Explore the cost of this home by adjusting the details. Changes won't be saved.Climate risks
Neighborhood: 29020
Nearby schools
Schools provided by the listing agent
- Elementary: Camden
- Middle: Camden
- High: Camden
- District: Kershaw County
Source: Consolidated MLS. This data may not be complete. We recommend contacting the local school district to confirm school assignments for this home.
Similar homes
- $374,9004 bd3 ba2.3k sqft105 Shadowbrook Way, Camden, SC 29020For Sale
 MLS ID #642647, Lawrence Calime. Consolidated MLS
 - $275,0003 bd2 ba1.7k sqft22 Bomburgh Rd, Camden, SC 29020For Sale
 MLS ID #645124, Marion Brisbon. Consolidated MLS
 - $362,5004 bd3 ba2.2k sqft221 Shadowbrook Way, Camden, SC 29020For Sale
 MLS ID #629522, Christine Montes. Consolidated MLS
 - $329,9004 bd3 ba2.1k sqft22 Rapid Run, Camden, SC 29020For Sale
 MLS ID #644314, Shannon McNulty. Consolidated MLS
