Welcome to 817 Johnson Rd—a rare opportunity to own a spacious 4-bedroom home with 1,621 square feet on nearly ¾ of an acre in the heart of Central, SC. This property offers a functional layout, solid construction, and flexibility for both homeowners and investors looking for long-term value. Inside, you’ll find a practical floor plan with all bedrooms on the main level, making everyday living simple and efficient. The home features a mix of hardwood and tile flooring, ceiling fans throughout, and a cozy fireplace that anchors the main living space—perfect for relaxing or gathering. Step outside and enjoy the privacy and freedom that comes with a large 0.73-acre lot. Whether you’re entertaining, gardening, or just want space without HOA restrictions, this property gives you options most homes in this price range simply don’t offer. The location is where this home becomes a strategic buy. Just minutes from Clemson University and Southern Wesleyan University, this property sits in a high-demand rental corridor—ideal for student housing, faculty, or long-term tenants. You’re also close to downtown Central for everyday conveniences, while outdoor recreation at Lake Hartwell and nearby hiking destinations are just a short drive away. Whether you’re searching for a primary residence, a rental property, or a value-add opportunity, 817 Johnson Rd delivers the space, location, and upside potential that smart buyers are looking for.
Contingent
Price cut: $5K (6/27)
$285,000
817 Johnson Rd, Central, SC 29630
4beds
1,487sqft
Single Family Residence, Residential
Built in ----
0.49 Acres Lot
$278,900 Zestimate®
$192/sqft
$-- HOA
What's special
Ceiling fans throughout
- 140 days
- 101
- 3
Zillow last checked:
Listing updated:
Listed by:
Philip Farmer 864-884-8079,
Real Broker Gvl, LLC
Source: Greater Greenville AOR,MLS#: 1590194
Facts & features
Interior
Bedrooms & bathrooms
- Bedrooms: 4
- Bathrooms: 2
- Full bathrooms: 2
- Main level bathrooms: 2
- Main level bedrooms: 4
Primary bedroom
- Area: 156
- Dimensions: 12 x 13
Bedroom 2
- Area: 143
- Dimensions: 11 x 13
Bedroom 3
- Area: 110
- Dimensions: 11 x 10
Bedroom 4
- Area: 154
- Dimensions: 11 x 14
Primary bathroom
- Features: Shower Only
- Level: Main
Dining room
- Area: 143
- Dimensions: 11 x 13
Kitchen
- Area: 110
- Dimensions: 11 x 10
Living room
- Area: 240
- Dimensions: 12 x 20
Heating
- Electric
Cooling
- Central Air
Appliances
- Included: Free-Standing Electric Range, Electric Water Heater
- Laundry: 1st Floor, Walk-in
Features
- Ceiling Blown, Ceiling Smooth, Laminate Counters
- Flooring: Ceramic Tile, Wood
- Basement: None
- Attic: Pull Down Stairs
- Number of fireplaces: 1
- Fireplace features: Wood Burning
Interior area
- Total interior livable area: 1,487 sqft
Property
Parking
- Parking features: None, Gravel
- Has uncovered spaces: Yes
Features
- Levels: One
- Stories: 1
- Patio & porch: Deck
- Fencing: Fenced
Lot
- Size: 0.49 Acres
- Features: 1/2 Acre or Less
- Topography: Level
Details
- Parcel number: 406600612509
Construction
Type & style
- Home type: SingleFamily
- Architectural style: Ranch
- Property subtype: Single Family Residence, Residential
Materials
- Brick Veneer, Vinyl Siding
- Foundation: Crawl Space
- Roof: Architectural
Utilities & green energy
- Sewer: Public Sewer
- Water: Public
Community & HOA
Community
- Features: None
- Subdivision: None
HOA
- Has HOA: No
- Services included: None
Location
- Region: Central
Financial & listing details
- Price per square foot: $192/sqft
- Tax assessed value: $259,900
- Annual tax amount: $3,694
- Date on market: 5/1/2026
Estimated market value
$278,900
$265,000 - $293,000
$1,795/mo
Price history
| Date | Event | Price |
|---|---|---|
| 8/20/2026 | Contingent | $285,000$192/sqft |
Source:  Greater Greenville AOR #1590194 Report a problem Greater Greenville AOR #1590194 Report a problem | ||
| 6/27/2026 | Price change | $285,000-1.7%$192/sqft |
Source: Greater Greenville AOR #1590194 Report a problem | ||
| 5/15/2026 | Price change | $289,999-2.1%$195/sqft |
Source: Greater Greenville AOR #1590194 Report a problem | ||
| 5/1/2026 | Listed for sale | $296,200+14%$199/sqft |
Source: Greater Greenville AOR #1590194 Report a problem | ||
| 7/26/2023 | Sold | $259,900$175/sqft |
Source:  WUMLS #20263901 Report a problem WUMLS #20263901 Report a problem | ||
| 6/29/2023 | Contingent | $259,900$175/sqft |
Source: WUMLS #20263901 Report a problem | ||
| 6/28/2023 | Listed for sale | $259,900+138.4%$175/sqft |
Source: WUMLS #20263901 Report a problem | ||
| 11/7/2007 | Sold | $109,000$73/sqft |
Source: Public Record Report a problem | ||
Public tax history
| Year | Property taxes | Tax assessment |
|---|---|---|
| 2025 | $3,694 -5% | $15,590 |
| 2024 | $3,887 +156.8% | $15,590 +141.3% |
| 2023 | $1,514 -0.4% | $6,460 |
| 2022 | $1,519 +3.6% | $6,460 |
| 2021 | $1,467 -0.8% | $6,460 |
| 2020 | $1,480 | $6,460 |
| 2019 | $1,480 +286.2% | $6,460 +62.3% |
| 2018 | $383 +3.2% | $3,980 |
| 2017 | $371 | $3,980 |
| 2015 | $371 -12.6% | $3,980 -39.1% |
| 2008 | $425 | $6,540 |
| 2007 | -- | $6,540 +39.1% |
| 2006 | -- | $4,700 +19.9% |
| 2002 | -- | $3,919 |
Find assessor info on the county website
Monthly payment
Est. payment
Payment breakdown
Explore the cost of this home by adjusting the details. Changes won't be saved.Climate risks
Neighborhood: 29630
Nearby schools
Schools provided by the listing agent
- Elementary: Central
- Middle: RC Edwards
- High: D. W. Daniel
Source: Greater Greenville AOR. This data may not be complete. We recommend contacting the local school district to confirm school assignments for this home.
Similar homes
- $242,9003 bd2 ba1.9k sqft131 B D Johnston Rd, Central, SC 29630For Sale
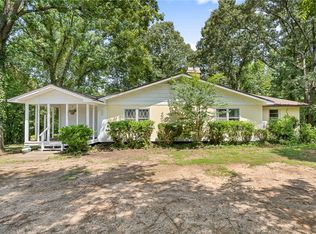 MLS ID #20305999, The Clever People, eXp Realty - Clever People. WUMLS
 - $279,9003 bd2 ba1.5k sqft110 Malibu Rd, Liberty, SC 29657For Sale
 MLS ID #1599093, Joshua Hoover-Dempsey, RE/MAX EXECUTIVE. Greater Greenville AOR
 - $299,9003 bd2 ba1.2k sqft116 E Hill Dr, Easley, SC 29640For Sale
 MLS ID #20306256, Jennifer Burton, Real Broker, LLC. WUMLS
 - $289,9002 bd2 ba1.5k sqft509 W Main St, Liberty, SC 29657Active
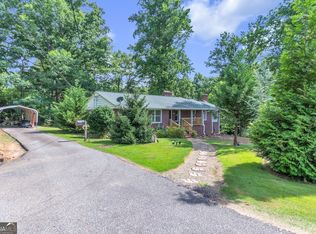
 MLS ID #10795740, Sherry L Traynum, Pine to Palm Realty Group. GAMLS
