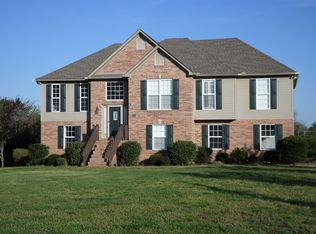
Welcome to 817 Rands Way. A charming brick home situated on a one acre lot surrounded by mature trees and well-kept homes. Located minutes from I-65, Columbia Town Square, and Spring Hill.
Covered front and rear porches for enjoying the view. Main level has an open floor plan with 3 bedrooms and 2 baths down and large bonus room upstairs.
Living room features vaulted ceiling, high shelf lighting and a fireplace.
Dining room has a bay window and a vaulted ceiling.
Kitchen is well laid out with plenty of counter space and cabinets. Lighting above and below the cabinets.
Spacious laundry room with window and direct access to fenced dog run.
Master bedroom has trey ceiling. Large master bath with vaulted ceiling, separate tub and shower, and walk in closet with built-ins.
Abundant natural light throughout the home. All bedrooms have large double windows. This home delivers the peaceful setting buyers are looking for without sacrificing accessibility.
Under contract - showing
$539,000
817 Rands Way, Columbia, TN 38401
3beds
2,103sqft
Single Family Residence, Residential
Built in 1999
1.05 Acres Lot
$-- Zestimate®
$256/sqft
$-- HOA
What's special
One acre lotCharming brick homeSurrounded by mature treesLarge bonus room upstairsOpen floor planSeparate tub and showerHigh shelf lighting
- 39 days
- 110
- 4
Likely to sell faster than
Zillow last checked:
Listing updated:
Listed by:
Justin Johnson 615-289-0943,
Benchmark Realty, LLC 615-371-1544
Source: RealTracs MLS as distributed by MLS GRID,MLS#: 3295023

Facts & features
Interior
Bedrooms & bathrooms
- Bedrooms: 3
- Bathrooms: 2
- Full bathrooms: 2
- Main level bedrooms: 3
Bedroom 1
- Area: 168 Square Feet
- Dimensions: 14x12
Bedroom 2
- Area: 132 Square Feet
- Dimensions: 12x11
Bedroom 3
- Area: 132 Square Feet
- Dimensions: 12x11
Dining room
- Area: 154 Square Feet
- Dimensions: 14x11
Kitchen
- Area: 110 Square Feet
- Dimensions: 11x10
Living room
- Area: 306 Square Feet
- Dimensions: 18x17
Other
- Area: 40 Square Feet
- Dimensions: 8x5
Recreation room
- Area: 399 Square Feet
- Dimensions: 21x19
Heating
- Central, Natural Gas
Cooling
- Central Air, Electric
Appliances
- Included: Electric Oven, Electric Range, Dishwasher
- Laundry: Electric Dryer Hookup, Washer Hookup
Features
- High Speed Internet
- Flooring: Wood
- Basement: Crawl Space
Interior area
- Total structure area: 2,103
- Total interior livable area: 2,103 sqft
- Finished area above ground: 2,103
Property
Parking
- Total spaces: 2
- Parking features: Attached
- Attached garage spaces: 2
Features
- Levels: Two
- Stories: 2
Lot
- Size: 1.05 Acres
- Features: Level
- Topography: Level
Details
- Parcel number: 074 03615 000
- Special conditions: Standard
Construction
Type & style
- Home type: SingleFamily
- Property subtype: Single Family Residence, Residential
Materials
- Brick
Condition
- New construction: No
- Year built: 1999
Utilities & green energy
- Sewer: Septic Tank
- Water: Public
- Utilities for property: Electricity Available, Natural Gas Available, Water Available, Cable Connected
Community & HOA
Community
- Subdivision: Bakersfield Sec 2
HOA
- Has HOA: No
Location
- Region: Columbia
Financial & listing details
- Price per square foot: $256/sqft
- Tax assessed value: $324,700
- Annual tax amount: $1,550
- Date on market: 7/20/2026
- Electric utility on property: Yes
Estimated market value
Not available
Estimated sales range
Not available
Not available
Price history
| Date | Event | Price |
|---|---|---|
| 7/28/2026 | Contingent | $539,000$256/sqft |
Source: | ||
| 7/20/2026 | Listed for sale | $539,000$256/sqft |
Source: | ||
| 6/22/2026 | Listing removed | $539,000$256/sqft |
Source: | ||
| 6/6/2026 | Listed for sale | $539,000+2.7%$256/sqft |
Source: | ||
| 4/21/2022 | Sold | $525,000+8.3%$250/sqft |
Source: | ||
| 3/27/2022 | Pending sale | $484,900$231/sqft |
Source: | ||
| 3/24/2022 | Listed for sale | $484,900+87.9%$231/sqft |
Source: | ||
| 5/30/2003 | Sold | $258,000+66.5%$123/sqft |
Source: Public Record Report a problem | ||
| 4/6/2000 | Sold | $155,000+4.8%$74/sqft |
Source: Public Record Report a problem | ||
| 4/26/1999 | Sold | $147,900$70/sqft |
Source: Public Record Report a problem | ||
Public tax history
| Year | Property taxes | Tax assessment |
|---|---|---|
| 2025 | $1,550 | $81,175 |
| 2024 | $1,550 | $81,175 |
| 2023 | $1,550 | $81,175 |
| 2022 | $1,550 +5% | $81,175 +23% |
| 2021 | $1,476 | $66,000 |
| 2020 | $1,476 | $66,000 |
| 2019 | $1,476 | $66,000 |
| 2018 | $1,476 +13.9% | $66,000 +43.4% |
| 2017 | $1,296 | $46,025 |
| 2016 | $1,296 +7.5% | $46,025 |
| 2015 | $1,206 | $46,025 |
| 2014 | $1,206 | $46,025 |
| 2013 | -- | $46,025 +4.3% |
| 2012 | $1,146 0% | $44,125 0% |
| 2011 | $1,146 | $44,137 |
| 2010 | $1,146 | $44,137 |
| 2009 | -- | $44,137 +6.8% |
| 2008 | $1,034 | $41,343 |
| 2007 | $1,034 | $41,343 |
| 2006 | $1,034 -0.7% | $41,343 +14.8% |
| 2005 | $1,041 +5.9% | $36,027 |
| 2004 | $984 | $36,027 |
| 2002 | $984 | $36,027 |
| 2001 | -- | $36,027 -71.2% |
| 2000 | -- | $125,172 |
Find assessor info on the county website
Monthly payment
Est. payment
Payment breakdown
Explore the cost of this home by adjusting the details. Changes won't be saved.Climate risks
Neighborhood: 38401
Nearby schools
Schools provided by the listing agent
- Elementary: R Howell Elementary
- Middle: E. A. Cox Middle School
- High: Battle Creek High School
Source: RealTracs MLS as distributed by MLS GRID. This data may not be complete. We recommend contacting the local school district to confirm school assignments for this home.


