Welcome to your updated, move-in ready 5 bed, 4 bath home! There's so much to love about this gem, on lovely cul-de-sac with over 2,800 finished square feet - from the backyard oasis for kids and adults, gorgeous vaulted sunroom with in-floor heating, and beautifully updated kitchen. The upper level features a full bath, laundry room, and two good size bedrooms, plus a delightful primary suite with beautiful ceiling tray, desk nook, and luxury spa-inspired bathroom. The main floor has ample space with a large living/sitting room, kitchen with dining area, another living space with wood burning fireplace, and an expansive sunroom that leads to the mudroom/garage entrance and a beautiful covered deck. The basement boasts two more bedrooms plus a 3/4 bath, with more finished spaces including a reading room/library and game room/man cave. The outdoors has been intentionally cultivated with lovely landscaping featuring many perennials that come back year after year, a well-designed garden, large shed and a fun tree house.
Close to shopping and interstate access yet feels tucked away, you need to see it in person, so grab your favorite Realtor and schedule a private tour!
Sold for $398,000
$398,000
817 SE Rio Cir, Ankeny, IA 50021
5beds
1,978sqft
Single Family Residence
Built in 1987
10,236 Square Feet Lot
$381,000 Zestimate®
$201/sqft
$2,392 Estimated rent
Home value
$381,000
$362,000 - $400,000
$2,392/mo
Zestimate® history
Owner options
List your home for rent
$2,392/mo
Rent Zestimate®
Find your next renter with Zillow Rental Manager. Plus, with online applications, you can quickly screen prospective tenants – for free.
$2,392/mo
Rent Zestimate®
Refinance and save
$2,696/mo
Est. payment
Refinancing to a lower rate could help reduce your monthly payments and save thousands over the life of the loan.
$2,696/mo
Est. payment
Explore your selling options
Work with a Zillow partner agent
Leverage their expertise and Zillow's premium Showcase listings to get your home seen by more buyers.
Get startedList with your own agent
Get your home in front of millions of buyers by listing it on Zillow.
Learn how to do itSell it yourself
Take full control of how buyers see your home on Zillow by listing For Sale by Owner (FSBO).
List your homeWhat's special
Fun tree houseLuxury spa-inspired bathroomLovely cul-de-sacLarge shedBeautiful covered deckWell-designed gardenKitchen with dining area
Zillow last checked:
Listing updated:
Listed by:
Michael Dunne (515)508-9388,
RE/MAX Concepts
Bought with:
Jill Budden
RE/MAX Concepts
Source: DMMLS,MLS#: 741809 Originating MLS: Des Moines Area Association of REALTORS
Originating MLS: Des Moines Area Association of REALTORSFacts & features
Interior
Bedrooms & bathrooms
- Bedrooms: 5
- Bathrooms: 4
- Full bathrooms: 2
- 3/4 bathrooms: 1
- 1/2 bathrooms: 1
Heating
- Forced Air, Gas
Cooling
- Central Air
Appliances
- Included: Dishwasher, Microwave, Refrigerator, Stove
- Laundry: Upper Level
Features
- Basement: Finished
- Number of fireplaces: 1
- Fireplace features: Gas Log
Interior area
- Total structure area: 1,978
- Total interior livable area: 1,978 sqft
- Finished area below ground: 650
Property
Parking
- Total spaces: 2
- Parking features: Attached, Garage, Two Car Garage
- Attached garage spaces: 2
Features
- Levels: Two
- Stories: 2
- Patio & porch: Covered, Deck
- Exterior features: Deck, Play Structure
- Fencing: Wood
Lot
- Size: 10,236 Square Feet
- Dimensions: 80 x 128
- Features: Rectangular Lot, Cul-De-Sac
Details
- Parcel number: 18100554511000
- Zoning: R2
Construction
Type & style
- Home type: SingleFamily
- Architectural style: Two Story
- Property subtype: Single Family Residence
Materials
- Vinyl Siding
- Foundation: Poured
- Roof: Asphalt,Shingle
Condition
- Year built: 1987
Utilities & green energy
- Sewer: Public Sewer
- Water: Public
Community & HOA
HOA
- Has HOA: No
Location
- Region: Ankeny
Financial & listing details
- Price per square foot: $201/sqft
- Tax assessed value: $349,300
- Annual tax amount: $5,706
- Date on market: 5/28/2026
- Cumulative days on market: 4 days
- Listing terms: Cash,Conventional,FHA,VA Loan
Price history
| Date | Event | Price |
|---|---|---|
| 7/10/2026 | Sold | $398,000+0.8%$201/sqft |
Source:  DMMLS #741809 Report a problem DMMLS #741809 Report a problem | ||
| 6/3/2026 | Pending sale | $395,000$200/sqft |
Source: DMMLS #741809 Report a problem | ||
| 5/28/2026 | Listed for sale | $395,000+46%$200/sqft |
Source: DMMLS #741809 Report a problem | ||
| 5/29/2020 | Sold | $270,500-0.7%$137/sqft |
Source: DMMLS #598884 Report a problem | ||
| 5/29/2020 | Listed for sale | $272,500$138/sqft |
Source: RE/MAX Concepts #598884 Report a problem | ||
| 4/22/2020 | Pending sale | $272,500$138/sqft |
Source: RE/MAX Concepts #598884 Report a problem | ||
| 3/24/2020 | Price change | $272,500-2.6%$138/sqft |
Source: RE/MAX Concepts #598884 Report a problem | ||
| 3/4/2020 | Price change | $279,900-2.5%$142/sqft |
Source: RE/MAX Concepts #598884 Report a problem | ||
| 2/10/2020 | Listed for sale | $287,000+25.2%$145/sqft |
Source: RE/MAX Concepts #598884 Report a problem | ||
| 5/10/2019 | Sold | $229,150-2.4%$116/sqft |
Source:  CIBR #51541 Report a problem CIBR #51541 Report a problem | ||
| 4/6/2019 | Listed for sale | $234,900+52%$119/sqft |
Source: RE/MAX REC #51541 Report a problem | ||
| 1/10/2001 | Sold | $154,500$78/sqft |
Source: Public Record Report a problem | ||
Public tax history
| Year | Property taxes | Tax assessment |
|---|---|---|
| 2025 | $5,610 +2% | $349,300 +8.3% |
| 2024 | $5,498 +2.7% | $322,400 |
| 2023 | $5,352 +1.1% | $322,400 +24.9% |
| 2022 | $5,296 +1% | $258,200 |
| 2021 | $5,246 +1.3% | $258,200 +7% |
| 2020 | $5,180 +8.2% | $241,300 |
| 2019 | $4,788 +0.3% | $241,300 +9.1% |
| 2018 | $4,774 | $221,100 |
| 2017 | $4,774 +6% | $221,100 +11.9% |
| 2016 | $4,504 | $197,600 |
| 2015 | $4,504 +3.9% | $197,600 +3.8% |
| 2014 | $4,334 | $190,400 |
| 2013 | -- | $190,400 -1% |
| 2012 | -- | $192,400 |
| 2011 | -- | $192,400 |
| 2010 | -- | $192,400 |
| 2009 | -- | $192,400 |
| 2008 | -- | $192,400 |
| 2007 | -- | $192,400 +1.3% |
| 2006 | -- | $189,900 |
| 2005 | -- | $189,900 +8.9% |
| 2003 | -- | $174,320 +7.3% |
| 2002 | -- | $162,470 |
| 2001 | -- | $162,470 |
Find assessor info on the county website
Neighborhood: 50021
Nearby homes
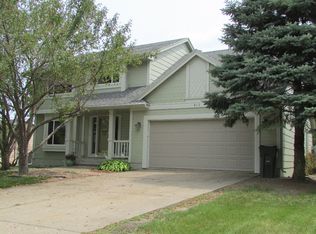
- $398,7005 bd4 ba2.2k sqft813 SE Rio Cir, Ankeny, IA 50021Off Market
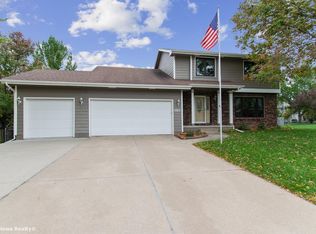
- $341,3003 bd3 ba1.8k sqft821 SE Rio Cir, Ankeny, IA 50021Off Market
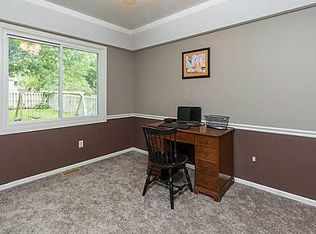
- $310,3003 bd2 ba1.5k sqft822 SE Wanda Dr, Ankeny, IA 50021Off Market
- $365,4004 bd3 ba1.8k sqft818 SE Wanda Dr, Ankeny, IA 50021Off Market
- $351,5003 bd3 ba1.6k sqft809 SE Rio Cir, Ankeny, IA 50021Off Market
- $369,9003 bd3 ba1.8k sqft826 SE Wanda Dr, Ankeny, IA 50021Sold
- $370,8003 bd3 ba2k sqft814 SE Wanda Dr, Ankeny, IA 50021Off Market
- $419,0005 bd4 ba2.1k sqft814 SE Rio Cir, Ankeny, IA 50021Sold
Nearby schools
GreatSchools rating
- 7/10Southeast Elementary SchoolGrades: K-5Distance: 0.2 mi
- 9/10Parkview Middle SchoolGrades: 6-7Distance: 1.1 mi
- 7/10Ankeny High SchoolGrades: 10-12Distance: 0.9 mi
Schools provided by the listing agent
- District: Ankeny
Source: DMMLS. This data may not be complete. We recommend contacting the local school district to confirm school assignments for this home.


Get pre-qualified for a loan
At Zillow Home Loans, we can pre-qualify you in as little as 5 minutes with no impact to your credit score.An equal housing lender. NMLS #10287.
Sell for more on Zillow
Get a Zillow Showcase℠ listing at no additional cost and you could sell for .
$381,000
2% more
+$7,620
With Zillow Showcase(estimated)
$388,620
- Iowa
- Polk County
- Ankeny
- 50021
- 817 SE Rio Cir
Nearby cities
Nearby zip codes
Other Ankeny Topics
