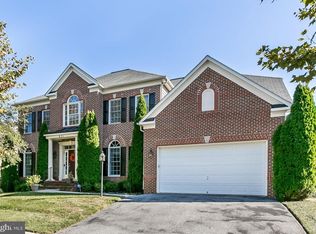
This meticulously maintained brick home with over 7,000 sq ft of finished living space and stunning curb appeal has everything you need! A perfect opportunity to live in the sought after community of Wilson Farm/Fields of Sagamore with open green play spaces, a tot lot, sidewalks, and minutes from restaurants, shopping, and more! Featuring 6 bedrooms, 4.5 bathrooms, fully finished basement, side loading 3 car garage, 4 fireplaces, expansive rear deck, and private back yard! You are instantly greeted by a spacious two-story foyer that leads into a massive open main level with high ceilings, fine finishes, and hardwood floors. The two-story family room has a gas fireplace, built-ins, and access to a sunroom flanked with windows. The gourmet kitchen offers stainless steel appliances, a double wall oven, a five-burner gas cooktop, center island, granite countertops, a butler's pantry, kitchen table space, a separate breakfast room, and a 2nd fireplace. Also on this level there is a conveniently located mudroom and separate formal dining room and half bath.. Up either of the dual staircases, you’ll discover 5 large bedrooms, all with adjoining bathrooms. The expansive master suite has a walk in closet, a 3rd gas fireplace, and a luxury private bathroom with dual vanities, a soaking tub and stand up shower. This level features 4 more bedrooms, 2 on each side, with a jack and jill bathroom for each. You will be blown away when you reach the fully finished basement. With a large recreation room with a kitchenette rough-in to entertain family and guests, a 4th fireplace, a playroom, extra bonus room for a bedroom, office, gym, etc., full bathroom, and another large room for a theatre, gym...the options are endless! All of this is accompanied by a private tree-lined backyard that offers a shed, composite decking, playground, and a fenced, flat yard, perfect for entertaining. A few other exciting extras are an irrigation system, whole house humidifier, and a central vac system! Updates Include: (2021) HVAC, (2021) Roof, (2023) Hot Water Heater, (2024) Sump Pump, (2026) Carpeting in Basement, (2018) Kitchen/Laundry Appliances. You won't want to miss a chance to tour this home!!
Sold for $995,000
Zillow last checked:
Listing updated:
Bought with:
ola akinpelu
EXP Realty, LLC
Source: Bright MLS,MLS#: MDBC2164280
Price history
| Date | Event | Price |
|---|---|---|
| 7/6/2026 | Sold | $995,000$138/sqft |
Source:  Bright MLS #MDBC2164280 Report a problem Bright MLS #MDBC2164280 Report a problem | ||
| 6/7/2026 | Contingent | $995,000$138/sqft |
Source: Bright MLS #MDBC2164280 Report a problem | ||
| 5/29/2026 | Listed for sale | $995,000+32.7%$138/sqft |
Source: Bright MLS #MDBC2164280 Report a problem | ||
| 12/10/2018 | Sold | $750,000-5.1%$104/sqft |
Source: Public Record Report a problem | ||
| 8/25/2018 | Pending sale | $789,900$109/sqft |
Source: ExecuHome Realty #1002001452 Report a problem | ||
| 7/8/2018 | Listed for sale | $789,900+14.5%$109/sqft |
Source: ExecuHome Realty #1002001452 Report a problem | ||
| 9/27/2010 | Sold | $690,000-15.9%$96/sqft |
Source: Public Record Report a problem | ||
| 7/10/2010 | Price change | $820,000-3.5%$114/sqft |
Source: CENTURY 21 The Real Estate Centre #BC7382853 Report a problem | ||
| 6/23/2010 | Price change | $850,000-2%$118/sqft |
Source: BIRDVIEW Technologies. Inc. #BC7293678 Report a problem | ||
| 6/3/2010 | Price change | $867,000-0.9%$120/sqft |
Source: Yerman, Witman, Gaines and Conklin Realty LLC #BC7293678 Report a problem | ||
| 4/29/2010 | Price change | $874,900-2%$121/sqft |
Source: Yerman, Witman, Gaines and Conklin Realty LLC #BC7293678 Report a problem | ||
| 4/9/2010 | Price change | $892,500-6%$124/sqft |
Source: Yerman, Witman, Gaines and Conklin Realty LLC #BC7293678 Report a problem | ||
| 4/2/2010 | Listed for sale | $949,000-11.3%$131/sqft |
Source: Yerman, Witman, Gaines and Conklin Realty LLC #BC7293678 Report a problem | ||
| 12/7/2006 | Sold | $1,069,973$148/sqft |
Source: Public Record Report a problem | ||
Nearby homes
- $992,600-- bd3 ba4.6k sqft815 Stable Manor Rd, Reisterstown, MD 21136Off Market
- $933,300-- bd3 ba4.7k sqft819 Stable Manor Rd, Reisterstown, MD 21136Off Market
- $910,100-- bd3 ba4.1k sqft807 Champions Ct, Reisterstown, MD 21136Off Market
- $937,0005 bd5 ba5.8k sqft821 Stable Manor Rd, Reisterstown, MD 21136Off Market
Get a cash offer in 3 minutes
Find out how much your home could sell for in as little as 3 minutes with a no-obligation cash offer.
Estimated market value
$995,400
