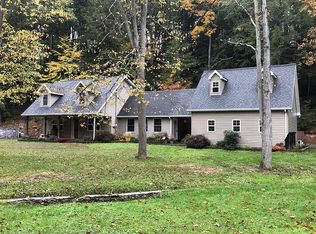
Tucked away in the peaceful countryside of Millmont, this charming 3-bedroom, 1-bath home offers the perfect blend of comfort and outdoor enjoyment. Situated on approximately 1 acre, you’ll love the inviting curb appeal, spacious yard, and tranquil setting surrounded by nature. Whether you’re looking for a full-time residence, weekend retreat, or investment opportunity, this property offers plenty of potential. Conveniently located near Penns Creek, state forests, and endless recreational opportunities, this property is ideal for those seeking a quiet retreat while staying connected to everything the area offers. Affordable country living awaits!
Pending
Price cut: $10K (7/22)
$165,000
817 Trails End Rd, Millmont, PA 17845
3beds
975sqft
Single Family Residence
Built in 1970
1 Acres Lot
$160,900 Zestimate®
$169/sqft
$-- HOA
What's special
Spacious yardInviting curb appeal
- 84 days
- 178
- 6
Likely to sell faster than
Zillow last checked:
Listing updated:
Listed by:
FRAN VALERIO 717-602-0551,
Coldwell Banker Realty 7177614800,
Co-Listing Agent: Kimberly Marie Piscotty 717-571-6198,
Coldwell Banker Realty
Source: Bright MLS,MLS#: PAUN2000844
Facts & features
Interior
Bedrooms & bathrooms
- Bedrooms: 3
- Bathrooms: 1
- Full bathrooms: 1
- Main level bathrooms: 1
- Main level bedrooms: 3
Rooms
- Room types: Living Room, Dining Room, Bedroom 2, Bedroom 3, Kitchen, Bedroom 1, Utility Room, Full Bath
Bedroom 1
- Features: Flooring - Carpet
- Level: Main
- Area: 132 Square Feet
- Dimensions: 11 X 12
Bedroom 2
- Features: Flooring - Carpet
- Level: Main
- Area: 63 Square Feet
- Dimensions: 7 X 9
Bedroom 3
- Features: Flooring - Carpet
- Level: Main
- Area: 60 Square Feet
- Dimensions: 6 X 10
Dining room
- Level: Main
- Area: 110 Square Feet
- Dimensions: 11 X 10
Other
- Level: Main
- Area: 60 Square Feet
- Dimensions: 6 X 10
Kitchen
- Features: Flooring - Ceramic Tile
- Level: Main
- Area: 70 Square Feet
- Dimensions: 7 X 10
Living room
- Features: Flooring - Carpet
- Level: Main
- Area: 240 Square Feet
- Dimensions: 20 X 12
Utility room
- Level: Main
- Area: 60 Square Feet
- Dimensions: 6 X 10
Heating
- Wall Unit, Electric, Propane
Cooling
- Wall Unit(s), Electric
Appliances
- Included: Dryer, Oven/Range - Gas, Washer, Freezer, Electric Water Heater
- Laundry: Has Laundry, Main Level
Features
- Ceiling Fan(s), Combination Kitchen/Dining, Entry Level Bedroom, Family Room Off Kitchen, Dry Wall
- Flooring: Carpet, Ceramic Tile
- Windows: Vinyl Clad
- Has basement: No
- Has fireplace: No
Interior area
- Total structure area: 975
- Total interior livable area: 975 sqft
- Finished area above ground: 975
Property
Parking
- Total spaces: 4
- Parking features: Driveway
- Uncovered spaces: 4
Accessibility
- Accessibility features: None
Features
- Levels: One
- Stories: 1
- Pool features: None
- Has view: Yes
- View description: Trees/Woods
Lot
- Size: 1 Acres
- Features: Backs to Trees, Landscaped, Level, Secluded
Details
- Additional structures: Above Grade
- Parcel number: 005005019
- Zoning: AGRICULTURAL PRESERVATION
- Zoning description: Agricultural Preservation
- Special conditions: Standard
Construction
Type & style
- Home type: SingleFamily
- Architectural style: Ranch/Rambler
- Property subtype: Single Family Residence
Materials
- Aluminum Siding, Vinyl
- Foundation: Crawl Space, Concrete Perimeter, Slab
- Roof: Metal
Condition
- New construction: No
- Year built: 1970
Utilities & green energy
- Electric: 200+ Amp Service
- Sewer: On Site Septic
- Water: Well
Community & HOA
Community
- Subdivision: None Available
HOA
- Has HOA: No
Location
- Region: Millmont
- Municipality: HARTLEY TWP
Financial & listing details
- Price per square foot: $169/sqft
- Tax assessed value: $45,800
- Annual tax amount: $1,010
- Date on market: 6/25/2026
- Listing agreement: Exclusive Agency
- Listing terms: Cash,Conventional
- Inclusions: Kitchen Appliances, Washer, Dryer, Freezer
- Ownership: Fee Simple
Estimated market value
$160,900
$153,000 - $169,000
$1,436/mo
Price history
| Date | Event | Price |
|---|---|---|
| 8/20/2026 | Pending sale | $165,000$169/sqft |
Source: | ||
| 7/22/2026 | Price change | $165,000-5.7%$169/sqft |
Source: | ||
| 6/25/2026 | Listed for sale | $175,000+280.4%$179/sqft |
Source: | ||
| 10/5/2012 | Sold | $46,000$47/sqft |
Source: Public Record Report a problem | ||
Public tax history
| Year | Property taxes | Tax assessment |
|---|---|---|
| 2025 | $979 | $45,800 |
| 2024 | $979 +3.1% | $45,800 |
| 2023 | $949 +0.4% | $45,800 |
| 2022 | $945 -1.6% | $45,800 |
| 2021 | $960 +200% | $45,800 +2% |
| 2020 | $320 -34.6% | $44,900 +80.3% |
| 2019 | $489 +10069% | $24,900 |
| 2018 | $5 | $24,900 |
| 2017 | -- | $24,900 |
| 2016 | -- | $24,900 |
| 2015 | -- | $24,900 |
| 2014 | -- | $24,900 |
Find assessor info on the county website
Monthly payment
Est. payment
Payment breakdown
Explore the cost of this home by adjusting the details. Changes won't be saved.Climate risks
Neighborhood: 17845
Nearby schools
Schools provided by the listing agent
- District: Mifflinburg Area
Source: Bright MLS. This data may not be complete. We recommend contacting the local school district to confirm school assignments for this home.