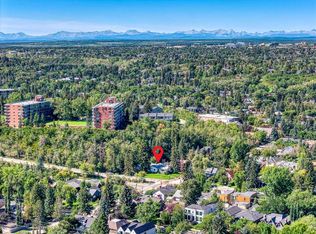
Prepare to be moved by this Rideau Park masterpiece, where architectural daring meets effortless elegance. Encompassing over 4,000 square feet of brilliantly executed living area, this reinvented 1.5-storey sanctuary offers 4 bedrooms, 3.5 baths, and a versatile upper loft. The floor plan strikes a rare harmony, offering fluid open-plan gathering zones Alongside cozy, private retreats. Styled by the iconic Phaedra Godchild, the home achieves a striking contrast between airy grandeur and moody warmth—where soaring pitched ceilings and clever skylights cast sunlight across rich finishes, bespoke woodwork, and character-rich brick. At the center of the main level sits a culinary showpiece: a sweeping central island wrapped in moody waterfall quartz, outfitted with premium integrated Miele appliances (gas cooktop, wall oven, paneled fridge, and dishwasher). Sleek, seamless millwork flows effortlessly into an inviting built-in dining nook and a sunlit living room anchored by a linear gas fireplace, all wired with a high-end Sonos sound system. Nearby, a dramatic half-bath makes a striking impression with dark tile, tropical wall coverings, and warm metallic hardware, while a secluded glass-enclosed nook offers a whisper-quiet home office. The main-level primary wing serves as a private oasis, boasting a custom walk-in wardrobe and an opulent 5-piece bath fitted with dual vanities, an expansive walk-in multi-head rain shower, and a deep soaking tub. The upper story hosts two generous bedrooms, a crisp 4-piece bath, and an expansive flex loft designed for lounging, homework, or creative play. Below, the fully finished lower level is engineered for hosting: a massive recreation room anchors a custom wet bar, a breathtaking glass-front wine cellar, a dedicated fitness room, two additional guest rooms, a full bath, and abundant hidden storage. Outdoor spaces are crafted for effortless leisure, featuring a private side deck with a sunken hot tub, a personal putting green, a sun-soaked front terrace with a integrated fire pit, a fully enclosed yard, and a dedicated dog run. Complete with an oversized double garage, year-round custom exterior lighting, central air, and a location steps from the Glencoe Club, Elbow River trails, and 4th Street dining, this turnkey residence is truly in a league of its own.
For sale
C$2,550,000
817 W Rideau Rd SW, Calgary, AB T2S 0S1
4beds
2,474sqft
Single Family Residence
Built in 1929
5,662 Square Feet Lot
$-- Zestimate®
C$1,030/sqft
C$-- HOA
What's special
Versatile upper loftFluid open-plan gathering zonesCozy private retreatsSoaring pitched ceilingsClever skylights cast sunlightRich finishesBespoke woodwork
- 9 hours |
- 25 |
- 1 |
Zillow last checked:
Listing updated:
Listed by:
Jordan Lotoski, Associate,
Re/Max First
Source: courtesy of Pillar9 System,MLS®#: A2337960 Originating MLS®#: Calgary
Originating MLS®#: CalgaryFacts & features
Interior
Bedrooms & bathrooms
- Bedrooms: 4
- Bathrooms: 4
- Full bathrooms: 3
- 1/2 bathrooms: 1
Other
- Level: Main
- Dimensions: 12`2" x 18`9"
Bedroom
- Level: Upper
- Dimensions: 10`8" x 7`6"
Bedroom
- Level: Upper
- Dimensions: 12`7" x 7`6"
Bedroom
- Level: Basement
- Dimensions: 20`0" x 10`10"
Other
- Level: Main
- Dimensions: 6`6" x 7`10"
Other
- Level: Upper
- Dimensions: 6`11" x 7`5"
Other
- Level: Basement
- Dimensions: 10`9" x 5`0"
Other
- Level: Main
- Dimensions: 11`6" x 13`0"
Dining room
- Level: Main
- Dimensions: 7`11" x 8`7"
Exercise room
- Level: Basement
- Dimensions: 11`8" x 8`8"
Family room
- Level: Main
- Dimensions: 13`8" x 16`3"
Family room
- Level: Basement
- Dimensions: 15`10" x 19`8"
Other
- Level: Basement
- Dimensions: 13`7" x 6`4"
Game room
- Level: Basement
- Dimensions: 22`5" x 8`8"
Kitchen
- Level: Main
- Dimensions: 15`7" x 16`0"
Living room
- Level: Main
- Dimensions: 15`1" x 21`6"
Loft
- Level: Upper
- Dimensions: 12`7" x 9`5"
Office
- Level: Main
- Dimensions: 7`11" x 7`0"
Heating
- Forced Air
Cooling
- Central Air
Appliances
- Included: Built-In Oven, Dishwasher, Dryer, Garage Control(s), Gas Cooktop, Microwave, Refrigerator, Washer, Wine Refrigerator
- Laundry: Main Level
Features
- Bar, Bookcases, Breakfast Bar, Built-in Features, Closet Organizers, Double Vanity, High Ceilings, Kitchen Island, Pantry, Quartz Counters, See Remarks, Soaking Tub, Storage, Vaulted Ceiling(s), Walk-In Closet(s)
- Flooring: Hardwood, Tile
- Windows: Skylight(s), Window Coverings
- Basement: Full
- Number of fireplaces: 2
- Fireplace features: Brick Facing, Gas, Living Room, Mantle, Wood Burning
Interior area
- Total interior livable area: 2,474 sqft
- Finished area above ground: 2,474
- Finished area below ground: 1,599
Property
Parking
- Total spaces: 2
- Parking features: Alley Access, Double Garage Attached, Garage Faces Rear, Oversized
- Attached garage spaces: 2
Features
- Levels: One and One Half,1 and Half Storey
- Stories: 1.5
- Patio & porch: Deck, Front Porch, Patio, Side Porch
- Exterior features: Private Yard
- Fencing: Fenced
- Frontage length: 14.39M 47`3"
Lot
- Size: 5,662 Square Feet
- Features: Back Lane, Back Yard, Landscaped, Rectangular Lot
Details
- Parcel number: 112510904
- Zoning: R-CG
Construction
Type & style
- Home type: SingleFamily
- Property subtype: Single Family Residence
Materials
- Brick, Stucco, Wood Frame
- Foundation: Concrete Perimeter
- Roof: Asphalt Shingle
Condition
- New construction: No
- Year built: 1929
Community & HOA
Community
- Features: Park, Playground
- Subdivision: Rideau Park
HOA
- Has HOA: No
Location
- Region: Calgary
Financial & listing details
- Price per square foot: C$1,030/sqft
- Date on market: 8/17/2026
- Inclusions: N/A
Price history
Price history is unavailable.
Public tax history
Tax history is unavailable.
Climate risks
Neighborhood: Rideau Park
Nearby schools
GreatSchools rating
No schools nearby
We couldn't find any schools near this home.
- C$1,198,0004 bd2 ba2.4k sqft3217 E Elbow Dr SW, Calgary, AB T2S2J4For Sale

- C$1,400,0005 bd2 ba1.7k sqft3205 E 4th St SW, Calgary, AB T2S1Y1For Sale
- C$1,017,0002 bd2 ba1.1k sqft3035 E 4th St SW, Calgary, AB T2S1X9For Sale
- C$1,100,0005 bd3 ba1.9k sqft625 N 29th Ave SW, Calgary, AB T2S0N8For Sale

- C$1,100,0005 bd3 ba1.9k sqft625 29th Ave SW, Calgary, AB T2S0N8For Sale
- C$269,9001 bd1 ba751 sqft3316 N Rideau Pl SW #204, Calgary, AB T2S1Z4For Sale
- C$2,080,0005 bd4 ba2.7k sqft628 S Elbow Dr SW, Calgary, AB T2S2H7For Sale
- C$1,900,0002 bd4 ba1.6k sqft124 Garden Cres SW, Calgary, AB T2S2H9For Sale
Similar homes
- C$2,080,0005 bd4 ba2.7k sqft628 S Elbow Dr SW, Calgary, AB T2S 2H7For Sale
 MLS ID #A2317304, Lora Greco, Associate, Real Estate Professionals Inc.. courtesy of Pillar9 System
 - C$2,500,0005 bd4 ba3.3k sqft10819 S Willowfern Dr SE, Calgary, AB T2J 1R6For Sale
 MLS ID #A2331725, Jamie Newton, Associate, Re/Max First. courtesy of Pillar9 System
 - C$2,850,0004 bd4 ba3.4k sqft239 37th Ave SW, Calgary, AB T2S 0V1For Sale
 MLS ID #A2302531, Abby Taillefer, Associate, Grey Rock Properties. courtesy of Pillar9 System
 - C$2,179,0004 bd4 ba2.5k sqft1940 S 48th Ave SW, Calgary, AB T2T 2T3For Sale
 MLS ID #A2336522, Gordon Ross, Associate, Re/Max First. courtesy of Pillar9 System
 - C$1,795,0003 bd5 ba2.9k sqft826 N Durham Ave SW, Calgary, AB T2T 5R2For SaleMLS ID #A2336995, Keith Davey, Associate, Calgary West Realty. courtesy of Pillar9 System
- C$1,850,0004 bd3 ba1.9k sqft60 S Massey Pl SW, Calgary, AB T2V 2G5For SaleMLS ID #A2336489, Mathew Said Morley, Associate, Re/Max First. courtesy of Pillar9 System
- C$2,599,0004 bd5 ba3k sqft5215 S 19th St SW, Calgary, AB T3E 1N9New ConstructionMLS ID #A2335263, Timothy Green, Associate, Exp Realty. courtesy of Pillar9 System
- C$2,499,9005 bd5 ba3.1k sqft1612 S 49th Ave SW, Calgary, AB T2T 2T7New ConstructionMLS ID #A2336283, Timothy Green, Associate, Exp Realty. courtesy of Pillar9 System
- C$2,499,9005 bd6 ba3k sqft1610 S 49th Ave SW, Calgary, AB T2T 2T8New ConstructionMLS ID #A2336626, Timothy Green, Associate, Exp Realty. courtesy of Pillar9 System
- C$1,799,9004 bd3 ba1.9k sqft23 NE Bay View Dr SW, Calgary, AB T2V 3N7For SaleMLS ID #A2336794, Donna Rooney, Associate Broker, Real Estate Professionals Inc.. courtesy of Pillar9 System
- C$2,888,0004 bd6 ba3.5k sqft3508 Spruce Dr SW, Calgary, AB T3C 3A6For SaleMLS ID #A2335404, Matthew Doliszny, Associate, Sotheby's International Realty Canada. courtesy of Pillar9 System
- C$2,690,0003 bd4 ba2.6k sqft82 NE Valour Cir SW, Calgary, AB T3E 7W4For SaleMLS ID #A2331953, Philip Bamber, Associate, Century 21 Bamber Realty Ltd.. courtesy of Pillar9 System
- C$1,795,0005 bd2 ba1.3k sqft2910 W Marquette St SW, Calgary, AB T2T 3E3For SaleMLS ID #A2297058, John Hripko, Associate, Royal Lepage Benchmark. courtesy of Pillar9 System
- C$1,799,9004 bd5 ba3.1k sqft615 N Crescent Blvd SW, Calgary, AB T2S 1L1For SaleMLS ID #A2324309, Spencer Tonkinson, Associate, Remax Innovations. courtesy of Pillar9 System
- C$1,749,0004 bd4 ba2.3k sqft3813 1a St SW, Calgary, AB T2S 1R4For SaleCentury 21 Canada
- C$3,400,0005 bd5 ba3.4k sqft3041 E 1st St SW, Calgary, AB T2S 1P7For SaleMLS ID #A2329873, Justin Warthe, Associate, Real Broker. courtesy of Pillar9 System
- C$2,650,0005 bd5 ba3.4k sqft650 S 29th Ave NW, Calgary, AB T2M 2M7For SaleMLS ID #A2323400, Kim Vink, Associate, Re/Max Realty Professionals. courtesy of Pillar9 System
- C$2,700,0004 bd5 ba2.2k sqft15 Elbow River Point, Rocky View County, AB T3Z 2V1For SaleMLS ID #A2333504, Shannon Mccarthy, Associate, Cir Realty. courtesy of Pillar9 System
- C$1,699,9005 bd4 ba2.4k sqft3 E Varsity Ridge Ter NW, Calgary, AB T3A 4Y2For SaleMLS ID #A2337579, Amit Punn, Associate, Lpt Realty. courtesy of Pillar9 System
- C$1,299,9004 bd4 ba2k sqft3375 SW Breton Close NW, Calgary, AB T2L 1X3For SaleMLS ID #A2337119, Gary Basra, Associate, Real Broker. courtesy of Pillar9 System
