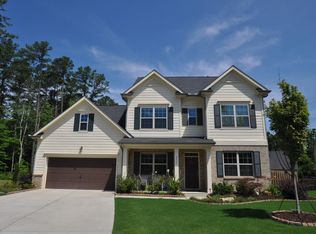
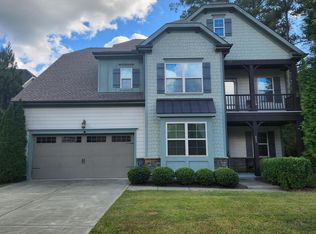
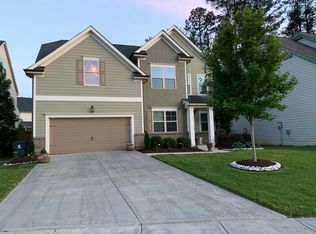
Ideally situated just minutes from US-1, I-540, and premier shopping and dining, this freshly painted home blends timeless elegance with exceptional functionality. Rich 5'' hickory hardwood floors and soaring 9-foot ceilings throughout the first and second floors create a warm, sophisticated atmosphere. The gourmet kitchen is appointed with granite countertops, stainless steel gas appliances, a spacious breakfast nook, and a butler's pantry that seamlessly connects to the formal dining room -- perfect for effortless entertaining. Designed for both comfort and versatility, the main level features a private office and a guest suite with a full bath. The finished third floor with surround sound offers an ideal media room, retreat, or flex space, while unfinished walk-in storage on the second floor provides abundant organization options. Step outside to enjoy the fully fenced private backyard, offering the perfect setting for relaxation and outdoor gatherings.
Pending
$625,000
817 Wickham Ridge Rd, Apex, NC 27539
5beds
3,025sqft
Est.: Get pre-qualified
Single Family Residence, Residential
Built in 2012
8,276 Square Feet Lot
$633,900 Zestimate®
$207/sqft
$60/mo HOA
What's special
Freshly painted homeGourmet kitchenPrivate officeFully fenced private backyardSpacious breakfast nookGranite countertopsStainless steel gas appliances
- 15 days |
- 1,003 |
- 85 |
Likely to sell faster than
Zillow last checked:
Listing updated:
Listed by:
Karen Coe 919-523-6267,
Keller Williams Legacy
Source: Doorify MLS,MLS#: 10167458
Facts & features
Interior
Bedrooms & bathrooms
- Bedrooms: 5
- Bathrooms: 4
- Full bathrooms: 3
- 1/2 bathrooms: 1
Heating
- Central, Electric, Forced Air, Natural Gas
Cooling
- Central Air, Electric
Appliances
- Included: Dishwasher, Gas Range, Gas Water Heater, Microwave, Range, Stainless Steel Appliance(s)
- Laundry: Laundry Room, Upper Level
Features
- Bathtub/Shower Combination, Built-in Features, Pantry, Ceiling Fan(s), Chandelier, Crown Molding, Double Vanity, Entrance Foyer, Granite Counters, High Ceilings, Recessed Lighting, Soaking Tub, Tray Ceiling(s), Walk-In Closet(s), Walk-In Shower
- Flooring: Carpet, Hardwood, Vinyl, Tile
- Number of fireplaces: 1
- Fireplace features: Gas Log, Living Room
Interior area
- Total structure area: 3,025
- Total interior livable area: 3,025 sqft
- Finished area above ground: 3,025
- Finished area below ground: 0
Property
Parking
- Total spaces: 2
- Parking features: Attached, Driveway, Garage, Garage Door Opener, Garage Faces Front
- Attached garage spaces: 2
Features
- Levels: Two
- Stories: 2
- Patio & porch: Front Porch, Patio
- Exterior features: Fenced Yard, Rain Gutters
- Pool features: Association, Community, In Ground
- Fencing: Back Yard, Wood
- Has view: Yes
- View description: Neighborhood
Lot
- Size: 8,276 Square Feet
- Features: Landscaped
Details
- Parcel number: 074002978892
- Zoning: PUD-C
- Special conditions: Standard
Construction
Type & style
- Home type: SingleFamily
- Architectural style: Traditional
- Property subtype: Single Family Residence, Residential
Materials
- Brick Veneer, Fiber Cement
- Foundation: Slab
- Roof: Shingle
Condition
- New construction: No
- Year built: 2012
Utilities & green energy
- Sewer: Public Sewer
- Water: Public
- Utilities for property: Electricity Connected, Natural Gas Connected, Sewer Connected, Water Connected
Community & HOA
Community
- Features: Playground, Pool
- Subdivision: Pemberley
HOA
- Has HOA: Yes
- Amenities included: Management, Playground, Pool
- Services included: Insurance
- HOA fee: $360 semi-annually
Location
- Region: Apex
Financial & listing details
- Price per square foot: $207/sqft
- Tax assessed value: $675,899
- Annual tax amount: $5,921
- Date on market: 5/15/2026
- Road surface type: Paved
Estimated market value
$633,900
$602,000 - $666,000
$2,868/mo
Price history
| Date | Event | Price |
|---|---|---|
| 5/18/2026 | Pending sale | $625,000$207/sqft |
Source: | ||
| 5/15/2026 | Listed for sale | $625,000+58.2%$207/sqft |
Source: | ||
| 2/28/2020 | Sold | $395,000+0%$131/sqft |
Source: | ||
| 2/6/2020 | Pending sale | $394,900$131/sqft |
Source: Berkshire Hathaway HomeServices Carolinas Realty #2298775 Report a problem | ||
| 1/28/2020 | Listed for sale | $394,900$131/sqft |
Source: Berkshire Hathaway HomeServices YSU #2298775 Report a problem | ||
Public tax history
| Year | Property taxes | Tax assessment |
|---|---|---|
| 2025 | $5,921 +2.3% | $675,899 |
| 2024 | $5,789 +19.8% | $675,899 +54.1% |
| 2023 | $4,832 +6.5% | $438,630 |
| 2022 | $4,536 +10.3% | $438,630 |
| 2021 | $4,112 | $438,630 +6.1% |
| 2020 | -- | $413,352 +24% |
| 2019 | $3,807 | $333,471 |
| 2018 | $3,807 +14.1% | $333,471 |
| 2017 | $3,338 +1.5% | $333,471 |
| 2016 | $3,290 +5.1% | $333,471 +7.7% |
| 2015 | $3,131 | $309,682 |
| 2014 | -- | $309,682 |
| 2013 | -- | $309,682 |
Find assessor info on the county website
Monthly payment
Est. payment$--/mo
Payment breakdown
Explore the cost of this home by adjusting the details. Changes won't be saved.
All calculations are estimates and provided by Zillow, Inc. for informational purposes only. Actual amounts may vary.
HOA fees may include property taxes on listings classified as Co-Ops. Contact the listing agent and/or owner for fee details.
Mortgage interest rates are dependent on a number of factors, including credit score, down payment, and repayment length. Interest rate data provided by Zillow Group Marketplace, Inc. as of 1/1/1970 from various mortgage lenders with which we have lead or other similar arrangements; the Estimated Payment is an average of those rates.
See how much you could borrow to make a competitive offer.
Climate risks
Neighborhood: 27539
Nearby schools
GreatSchools rating
- 6/10Apex ElementaryGrades: PK-5Distance: 2.3 mi
- 10/10Lufkin Road MiddleGrades: 6-8Distance: 1.7 mi
- 9/10Apex HighGrades: 9-12Distance: 3.5 mi
Schools provided by the listing agent
- Elementary: Wake - Woods Creek
- Middle: Wake - Lufkin Road
- High: Wake - Felton Grove
Source: Doorify MLS. This data may not be complete. We recommend contacting the local school district to confirm school assignments for this home.
A local agent can set up tours, give advice and negotiate with sellers.
- North Carolina
- Wake County
- Apex
- 27539
- 817 Wickham Ridge Rd