Welcome to this inviting single-level home in an established Chandler neighborhood! Featuring 3 bedrooms, 2 bathrooms, and 1,296 square feet, the home offers a comfortable and functional layout with vaulted ceilings and plenty of natural light. The spacious lot provides room to enjoy the Arizona sunshine and make the outdoor space your own. Conveniently located near shopping, dining, parks, and easy access to Loop 101, with Tempe and the surrounding East Valley just minutes away. A great opportunity to own a well-located home in the heart of Chandler!
For sale
$449,900
3180 N BENTRUP Circle, Chandler, AZ 85224
3beds
1,296sqft
Single Family Residence
Built in 1978
7,431 Square Feet Lot
$-- Zestimate®
$347/sqft
$-- HOA
What's special
Inviting single-level homeComfortable and functional layoutSpacious lotPlenty of natural lightVaulted ceilings
- 3 days
- 688
- 89
Likely to sell faster than
Zillow last checked:
Listing updated:
Listed by:
Colton Farnsworth 602-743-4678,
HomeSmart
Source: ARMLS,MLS#: 7083783
Facts & features
Interior
Bedrooms & bathrooms
- Bedrooms: 3
- Bathrooms: 2
- Full bathrooms: 2
Heating
- Electric
Cooling
- Central Air, Ceiling Fan(s)
Appliances
- Included: Dryer, Washer, Refrigerator, Built-in Microwave, Dishwasher, Disposal, Electric Cooktop
- Laundry: Inside
Features
- Granite Counters, Eat-in Kitchen, No Interior Steps, Vaulted Ceiling(s), Kitchen Island, Full Bth Master Bdrm
- Flooring: Carpet, Tile
- Windows: Screens, Double Pane Windows
- Has basement: No
- Number of fireplaces: 1
- Fireplace features: Wood Burning, Family Room
Interior area
- Total structure area: 1,296
- Total interior livable area: 1,296 sqft
Property
Parking
- Total spaces: 2
- Parking features: Attached
- Attached garage spaces: 2
Features
- Stories: 1
- Patio & porch: Covered
- Spa features: None
- Fencing: Block,Wood
Lot
- Size: 7,431 Square Feet
- Features: Desert Front, Gravel/Stone Front, Gravel/Stone Back, Grass Back, Auto Timer H2O Front, Auto Timer H2O Back
Details
- Parcel number: 30205792
Construction
Type & style
- Home type: SingleFamily
- Property subtype: Single Family Residence
Materials
- Painted, Block
- Roof: Composition
Condition
- Year built: 1978
Details
- Builder name: CAVALIER
Utilities & green energy
- Sewer: Public Sewer
Community & HOA
Community
- Features: Near Bus Stop, Biking/Walking Path
- Subdivision: CARRIAGE LANE 6
HOA
- Has HOA: No
- Services included: No Fees
Location
- Region: Chandler
Financial & listing details
- Price per square foot: $347/sqft
- Tax assessed value: $317,000
- Annual tax amount: $770
- Date on market: 10/5/2026
- Cumulative days on market: 4 days
- Listing terms: Cash,Conventional,Also for Rent,FHA
- Ownership: Fee Simple
Estimated market value
Not available
Estimated sales range
Not available
Not available
Price history
| Date | Event | Price |
|---|---|---|
| 10/5/2026 | Listed for sale | $449,900+81.4%$347/sqft |
Source:  ARMLS #7083783 Report a problem ARMLS #7083783 Report a problem | ||
| 9/15/2025 | Listing removed | $2,500$2/sqft |
Source: Zillow Rentals Report a problem | ||
| 8/25/2025 | Listed for rent | $2,500$2/sqft |
Source: Zillow Rentals Report a problem | ||
| 2/10/2017 | Sold | $248,000+45.9%$191/sqft |
Source: Public Record Report a problem | ||
| 10/31/2016 | Sold | $170,000+15.7%$131/sqft |
Source: Public Record Report a problem | ||
| 10/6/2004 | Sold | $146,900$113/sqft |
Source: ARMLS #2173988 Report a problem | ||
Public tax history
| Year | Property taxes | Tax assessment |
|---|---|---|
| 2025 | $765 -34.4% | $31,700 -4.9% |
| 2024 | $1,166 +52.1% | $33,330 +166.8% |
| 2023 | $766 -33.6% | $12,491 -41.3% |
| 2022 | $1,153 +0.6% | $21,280 +6.9% |
| 2021 | $1,147 +8.6% | $19,910 +9.6% |
| 2020 | $1,056 +3% | $18,160 +7.7% |
| 2019 | $1,025 | $16,860 +11.3% |
| 2018 | $1,025 +4% | $15,150 +8.8% |
| 2017 | $986 +8.6% | $13,930 +7.1% |
| 2016 | $908 +0% | $13,010 +11.9% |
| 2015 | $907 | $11,630 +29.2% |
| 2014 | -- | $9,000 +23% |
| 2013 | -- | $7,320 -14.6% |
| 2012 | -- | $8,570 -14.1% |
| 2011 | -- | $9,980 -20.2% |
| 2010 | -- | $12,500 -19.7% |
| 2009 | -- | $15,570 -11.5% |
| 2008 | -- | $17,600 +12.5% |
| 2007 | -- | $15,650 +50.5% |
| 2006 | -- | $10,400 |
| 2005 | -- | $10,400 +13% |
| 2004 | -- | $9,200 |
| 2003 | -- | $9,200 +21.1% |
| 2002 | -- | $7,600 |
Find assessor info on the county website
Monthly payment
Est. payment
Payment breakdown
Explore the cost of this home by adjusting the details. Changes won't be saved.Climate risks
Neighborhood: 85224
Nearby schools
Schools provided by the listing agent
- Elementary: Pomeroy Elementary School
- Middle: Rhodes Junior High School
- High: Dobson High School
- District: Mesa Unified District
Source: ARMLS. This data may not be complete. We recommend contacting the local school district to confirm school assignments for this home.
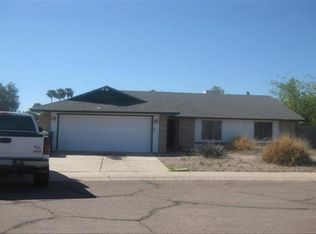
Similar homes
- $419,9003 bd2 ba1.2k sqft2015 W SILVERGATE Drive, Chandler, AZ 85224For Sale
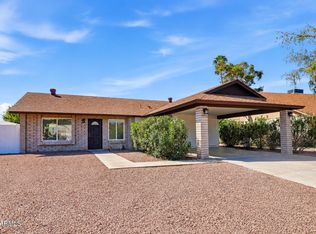 MLS ID #7091076, Michael Flanagan, eXp Realty. ARMLS
 - $--3 bd2 ba1.5k sqft1811 N Bullmoose Dr, Chandler, AZ 85224Auction
 Auction.com 2
 - $465,0003 bd2 ba1.2k sqft1370 N TAMARISK Drive, Chandler, AZ 85224For Sale
 MLS ID #7085374, Phillip J Norris, Real Broker. ARMLS
 - $510,0003 bd2 ba1.4k sqft3009 N SALIDA DEL SOL --, Chandler, AZ 85224For Sale
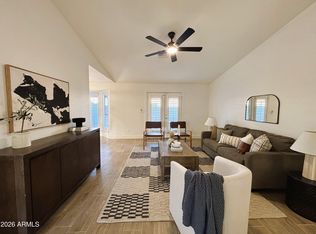 MLS ID #7091438, Elmon Krupnik, Incyte Realty, LLC. ARMLS
