Enjoy stylish, low-maintenance living in the heart of the vibrant DeBaliviere neighborhood with this beautifully updated second-floor 1-bedroom, 1-bath condo. Just moments from Forest Park, MetroLink, neighborhood restaurants, and the Central West End, this home puts some of St. Louis’ best amenities within easy reach. Inside, the bright, open living and dining space features gleaming hardwood floors, fresh neutral finishes, and access to a private balcony—perfect for morning coffee or unwinding at the end of the day. The renovated kitchen combines style and function with custom gray cabinetry, Pitaya White quartz countertops, stainless steel appliances, under-cabinet lighting, and convenient in-unit combination laundry. The spacious bedroom features plush carpeting and generous closet storage, while the updated bathroom continues the contemporary look with a quartz-topped vanity, modern fixtures, tiled tub surround, and gray tile flooring. Additional updates include new lighting, doors, blinds, closet shelving, digital thermostat, and HVAC replaced in 2020. The unit also includes an assigned gated parking space (#15), private keyed storage near the first-floor elevator, shared bike storage, and access to additional laundry facilities on each floor. With thoughtful updates, private outdoor space, gated parking, and an unbeatable location near Forest Park and MetroLink, this move-in-ready condo offers an ideal combination of convenience, style, and city living.
Active
Listed by: RedKey Realty Leaders Circa • Dan Brassil • 314-452-8211
$139,900
5630 Pershing Ave #27, Saint Louis, MO 63112
1beds
700sqft
Condominium, Apartment
Built in 1917
-- sqft lot
$-- Zestimate®
$200/sqft
$353/mo HOA
What's special
- 2 days |
- 87 |
- 3 |
Likely to sell faster than
Zillow last checked:
Listing updated:
Listed by:
Dan Brassil 314-452-8211,
RedKey Realty Leaders Circa
Source: MARIS,MLS#: 26051834 Originating MLS: St. Louis Association of REALTORS
Originating MLS: St. Louis Association of REALTORSFacts & features
Interior
Bedrooms & bathrooms
- Bedrooms: 1
- Bathrooms: 1
- Full bathrooms: 1
- Main level bathrooms: 1
- Main level bedrooms: 1
Bedroom
- Features: Floor Covering: Carpeting
- Level: Main
- Area: 171
- Dimensions: 19x9
Dining room
- Features: Floor Covering: Wood
- Level: Main
- Area: 90
- Dimensions: 9x10
Kitchen
- Features: Floor Covering: Ceramic Tile
- Level: Main
- Area: 90
- Dimensions: 9x10
Living room
- Features: Floor Covering: Wood
- Level: Main
- Area: 120
- Dimensions: 12x10
Heating
- Forced Air
Cooling
- Central Air
Appliances
- Laundry: In Unit
Features
- Basement: None
- Has fireplace: No
Interior area
- Total structure area: 700
- Total interior livable area: 700 sqft
- Finished area above ground: 700
Property
Features
- Levels: Three Or More
Lot
- Size: 0.83 Acres
- Features: Near Public Transit
Details
- Parcel number: 38730005020
- Special conditions: Standard
Construction
Type & style
- Home type: Condo
- Architectural style: Apartment Style
- Property subtype: Condominium, Apartment
Materials
- Brick, Stone
Condition
- Year built: 1917
Utilities & green energy
- Electric: Ameren
- Sewer: Public Sewer
- Water: Public
- Utilities for property: Electricity Connected, Natural Gas Connected, Sewer Available, Water Connected
Community & HOA
Community
- Subdivision: Pershing Ave Condo
HOA
- Has HOA: Yes
- Amenities included: Association Management, Elevator(s), Laundry, Parking
- Services included: Insurance, Sewer, Snow Removal, Trash, Water
- HOA fee: $353 monthly
- HOA name: Pershing Ave Condo
Location
- Region: Saint Louis
Financial & listing details
- Price per square foot: $200/sqft
- Tax assessed value: $21,140
- Annual tax amount: $796
- Date on market: 8/13/2026
- Listing terms: Cash,Conventional
- Electric utility on property: Yes
Estimated market value
Not available
Estimated sales range
Not available
Not available
Price history
| Date | Event | Price |
|---|---|---|
| 8/13/2026 | Listed for sale | $139,900+55.6%$200/sqft |
Source:  MARIS #26051834 Report a problem MARIS #26051834 Report a problem | ||
| 7/17/2012 | Sold | -- |
Source: MARIS #11022897 Report a problem | ||
| 4/5/2012 | Listing removed | $89,900$128/sqft |
Source: Premier Realty Exclusive Report a problem | ||
| 12/1/2011 | Price change | $89,900-10%$128/sqft |
Source: Premier Realty Exclusive Report a problem | ||
| 9/29/2011 | Price change | $99,900-4.8%$143/sqft |
Source: Premier Realty Exclusive Report a problem | ||
| 7/21/2011 | Listed for sale | $104,900-8.7%$150/sqft |
Source: Premier Realty Exclusive Report a problem | ||
| 6/19/2011 | Listing removed | $114,900$164/sqft |
Source: Premier Realty Exclusive #11022897 Report a problem | ||
| 5/11/2011 | Listed for sale | $114,900$164/sqft |
Source: Premier Realty Exclusive #11022897 Report a problem | ||
Public tax history
| Year | Property taxes | Tax assessment |
|---|---|---|
| 2025 | $797 -56.2% | $21,140 +7% |
| 2024 | $1,820 +4.7% | $19,760 |
| 2023 | $1,739 +0.5% | $19,760 +4% |
| 2022 | $1,731 +0.1% | $19,000 |
| 2021 | $1,730 +1% | $19,000 |
| 2020 | $1,712 | $19,000 |
| 2019 | $1,712 | $19,000 +17.6% |
| 2018 | $1,712 +14.4% | $16,150 |
| 2017 | $1,497 +0.4% | $16,150 |
| 2016 | $1,491 +9.4% | $16,150 |
| 2015 | $1,363 +11.3% | $16,150 |
| 2014 | $1,225 | $16,150 |
| 2013 | $1,225 | $16,150 -30.9% |
| 2012 | -- | $23,370 |
| 2011 | -- | $23,370 |
| 2010 | -- | $23,370 -12.8% |
| 2009 | $1,781 +304.3% | $26,790 |
| 2008 | $440 | $26,790 -6% |
| 2007 | $440 | $28,500 |
| 2006 | $440 | $28,500 |
Find assessor info on the county website
Monthly payment
Est. payment
Payment breakdown
Explore the cost of this home by adjusting the details. Changes won't be saved.Climate risks
Neighborhood: DeBaliviere Place
Nearby schools
GreatSchools rating
- 3/10Hamilton Elementary Community Ed.Grades: PK-5Distance: 0.5 mi
- 2/10Yeatman-Liddell Middle SchoolGrades: 6-8Distance: 3.6 mi
- 1/10Sumner High SchoolGrades: 9-12Distance: 2.6 mi
Schools provided by the listing agent
- Elementary: Hamilton Elem. Community Ed.
- Middle: Yeatman-Liddell Middle School
- High: Sumner High
Source: MARIS. This data may not be complete. We recommend contacting the local school district to confirm school assignments for this home.
- $138,0001 bd1 ba700 sqft5630 Pershing Ave UNIT 23, Saint Louis, MO 63112For Sale

- $--2 bd1 ba875 sqft5630 Pershing Ave #25, Saint Louis, MO 63112Sold
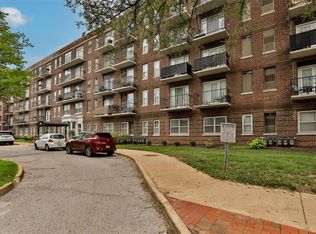
- $149,9002 bd1 ba945 sqft5630 Pershing Ave UNIT 15, Saint Louis, MO 63112For Sale

- $149,0002 bd1 ba945 sqft5630 Pershing Ave UNIT 34, Saint Louis, MO 63112For Sale

- $--2 bd1 ba875 sqft5630 Pershing Ave UNIT 35, Saint Louis, MO 63112Sold
- $164,9002 bd1 ba945 sqft5630 Pershing Ave UNIT 54, Saint Louis, MO 63112For Sale
- $--2 bd1 ba945 sqft5630 Pershing Ave UNIT 28, Saint Louis, MO 63112Sold
- $125,0001 bd1 ba700 sqft5630 Pershing Ave UNIT 46, Saint Louis, MO 63112For Sale
- $148,9002 bd1 ba875 sqft5630 Pershing Ave UNIT 10, Saint Louis, MO 63112For Sale
A local agent can set up tours, give advice and negotiate with sellers.
A local lender can help you make sure your offer is ready when you are.
Similar homes
- $134,9001 bd1 ba762 sqft5360 Pershing Ave APT 2A, Saint Louis, MO 63112For Sale

 MLS ID #26050492, Justin M Taylor, The Agency. MARIS
 - $128,5002 bd1 ba830 sqft5653 Waterman Blvd #1N, Saint Louis, MO 63112For Sale
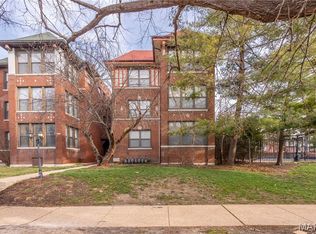 MLS ID #26049356, Tina M Siebert, RedKey Realty Leaders Circa. MARIS
 - $149,0002 bd1 ba945 sqft5630 Pershing Ave Unit 34, Saint Louis, MO 63112For SaleMLS ID #26050880, Ted Wight, Dielmann Sotheby's International Realty. MARIS
- $148,9002 bd1 ba875 sqft5630 Pershing Ave Unit 10, Saint Louis, MO 63112For Sale
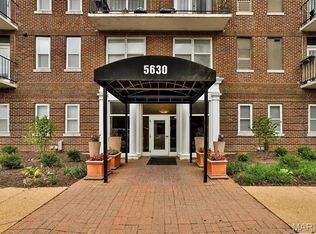 MLS ID #26049326, Jessica D Swift, Keller Williams Realty St. Louis. MARIS
 - $144,9002 bd1 ba700 sqft5653 Waterman Blvd #3S, Saint Louis, MO 63112For SaleMLS ID #26045288, Brian Elsesser, Coldwell Banker Realty - Gundaker. MARIS
- $138,0001 bd1 ba700 sqft5630 Pershing Ave Unit 23, Saint Louis, MO 63112For SaleMLS ID #26041847, Ken H Yeung, YEUNG, REALTORS. MARIS
- $129,0001 bd1 ba762 sqft5360 Pershing Ave APT 6C, Saint Louis, MO 63112For SaleMLS ID #26047339, Kyle W Weindel, Nettwork Global. MARIS
- $130,0002 bd1 ba813 sqft5621 Pershing Ave APT 13, Saint Louis, MO 63112For SaleMLS ID #26038003, Janice Singer, Renters Warehouse. MARIS
- $120,0001 bd1 ba666 sqft5625 Pershing Ave #11, Saint Louis, MO 63112For SaleMLS ID #26046309, Lisa A Puchalski, Coldwell Banker Realty - Gundaker. MARIS
- $149,9002 bd1 ba945 sqft5630 Pershing Ave Unit 15, Saint Louis, MO 63112For SaleMLS ID #26041537, Lisa Andris, Fathom Realty-St. Louis. MARIS
- $157,5002 bd1 ba945 sqft5630 Pershing Ave Unit 30, Saint Louis, MO 63112For SaleMLS ID #26046542, Margot Vishion, Berkshire Hathaway HomeServices Advantage. MARIS
- $159,0002 bd1 ba945 sqft5630 Pershing Ave Unit 50, Saint Louis, MO 63112For SaleMLS ID #26042690, Mike P Palermo, Compass Realty Group. MARIS
- $164,9002 bd1 ba945 sqft5630 Pershing Ave Unit 54, Saint Louis, MO 63112For SaleMLS ID #26041536, Lisa Andris, Fathom Realty-St. Louis. MARIS
- $175,0001 bd1 ba726 sqft4100 Forest Park Ave APT 525, Saint Louis, MO 63110For SaleMLS ID #26041069, Robin Halterman, Dielmann Sotheby's International Realty. MARIS
- $135,0001 bd1 ba844 sqft5529 Fyler Ave, Saint Louis, MO 63139For SaleMLS ID #26051726, Nate M Bischan, Nettwork Global. MARIS
- $159,9002 bd1 ba888 sqft6807 Dale Ave, Saint Louis, MO 63139For SaleMLS ID #26044126, Nancho Rodriguez, Coldwell Banker Realty - Gundaker West Regional. MARIS
- $175,0002 bd2 ba1k sqft4319 Lindell Blvd APT H, Saint Louis, MO 63108For SaleMLS ID #26039255, Spencer Argueta, Elevate Realty, LLC. MARIS
- $110,0002 bd1 ba840 sqft5677 Waterman Blvd APT 11, Saint Louis, MO 63112For SaleMLS ID #26023325, Jenna L Lorton, SCHNEIDER Real Estate. MARIS
- $149,9002 bd2 ba1k sqft4895 Calvin Ave, Saint Louis, MO 63115For SaleMLS ID #26051827, Chris Burns, Landmark Realty Partners, LLC. MARIS
- $173,4002 bd2 ba975 sqft609 Clara Ave APT 5, Saint Louis, MO 63112For SaleMLS ID #26046870, Rene' Brauner, Platinum Realty of St. Louis. MARIS
