Welcome home to this charming single-level home in a fantastic Gilbert location! Featuring 3 bedrooms, 2 baths and a 2-car garage, this light and bright home offers a comfortable, functional floorplan with neutral finishes throughout. Enjoy separate living and dining spaces, plus a welcoming family room that flows into the bright kitchen. Fresh interior and exterior paint and newer windows add to the clean, move-in-ready feel. Step outside to a beautiful, low-maintenance backyard with mature trees, turf, automatic watering, a covered patio, extended patio and firepit... perfect for relaxing, entertaining or enjoying Arizona evenings. Conveniently located near Downtown Gilbert, shopping, dining and US-60, with ASU and Sky Harbor Airport within easy reach.
For sale
$445,000
941 W HUDSON Way, Gilbert, AZ 85233
3beds
1,377sqft
Single Family Residence
Built in 1994
5,876 Square Feet Lot
$-- Zestimate®
$323/sqft
$50/mo HOA
What's special
- 39 days
- 776
- 122
Likely to sell faster than
Zillow last checked:
Listing updated:
Listed by:
Sariah R Crandall 480-215-1515,
Coldwell Banker Realty,
Marc K. Perea 480-203-5175,
Coldwell Banker Realty
Source: ARMLS,MLS#: 7069539
Facts & features
Interior
Bedrooms & bathrooms
- Bedrooms: 3
- Bathrooms: 2
- Full bathrooms: 2
Heating
- Solar, Electric, Natural Gas
Cooling
- Central Air, Ceiling Fan(s), Programmable Thmstat
Appliances
- Included: Refrigerator, Built-in Microwave, Dishwasher, Disposal, Gas Range, Gas Oven
- Laundry: Inside, Gas Dryer Hookup
Features
- Granite Counters, Double Vanity, Vaulted Ceiling(s), Kitchen Island, 3/4 Bath Master Bdrm, Laminate Counters
- Flooring: Carpet, Tile
- Windows: Double Pane Windows, ENERGY STAR Qualified Windows
- Has basement: No
- Has fireplace: No
Interior area
- Total structure area: 1,377
- Total interior livable area: 1,377 sqft
Property
Parking
- Total spaces: 4
- Parking features: Garage, Open
- Garage spaces: 2
- Uncovered spaces: 2
Features
- Stories: 1
- Patio & porch: Covered
- Spa features: None
- Fencing: Block
Lot
- Size: 5,876 Square Feet
- Features: North/South Exposure, Sprinklers In Rear, Sprinklers In Front, Desert Front, Gravel/Stone Front, Synthetic Grass Back, Auto Timer H2O Front, Auto Timer H2O Back
Details
- Parcel number: 30212175
Construction
Type & style
- Home type: SingleFamily
- Architectural style: Ranch
- Property subtype: Single Family Residence
Materials
- Stucco, Wood Frame, Painted
- Foundation: Slab
- Roof: Tile,Concrete
Condition
- Year built: 1994
Details
- Builder name: Kaufman and Broad
Utilities & green energy
- Sewer: Public Sewer
Green energy
- Energy efficient items: Solar Panels
Community & HOA
Community
- Subdivision: KAUFMAN AND BROAD AT COOPER RANCH
HOA
- Has HOA: Yes
- Services included: Maintenance Grounds
- HOA fee: $50 monthly
- HOA name: Cooper Ranch
- HOA phone: 612-381-8600
Location
- Region: Gilbert
Financial & listing details
- Price per square foot: $323/sqft
- Tax assessed value: $340,500
- Annual tax amount: $1,309
- Date on market: 8/31/2026
- Cumulative days on market: 39 days
- Listing terms: VA Loan,Cash,Conventional,FHA
- Ownership: Fee Simple
- Road surface type: Paved
Estimated market value
Not available
Estimated sales range
Not available
Not available
Price history
| Date | Event | Price |
|---|---|---|
| 8/31/2026 | Listed for sale | $445,000-3.3%$323/sqft |
Source:  ARMLS #7069539 Report a problem ARMLS #7069539 Report a problem | ||
| 9/18/2023 | Sold | $460,000$334/sqft |
Source: ARMLS #6590682 Report a problem | ||
| 9/16/2023 | Pending sale | $460,000$334/sqft |
Source: ARMLS #6590682 Report a problem | ||
| 9/16/2023 | Listed for sale | $460,000$334/sqft |
Source: ARMLS #6590682 Report a problem | ||
| 8/12/2023 | Pending sale | $460,000$334/sqft |
Source: ARMLS #6590682 Report a problem | ||
| 8/10/2023 | Listed for sale | $460,000+10.8%$334/sqft |
Source: ARMLS #6590682 Report a problem | ||
| 9/14/2021 | Sold | $415,000-3.5%$301/sqft |
Source: ARMLS #6263803 Report a problem | ||
| 8/14/2021 | Pending sale | $430,000$312/sqft |
Source: ARMLS #6263803 Report a problem | ||
| 7/30/2021 | Listed for sale | $430,000+34.4%$312/sqft |
Source: ARMLS #6263803 Report a problem | ||
| 8/26/2020 | Sold | $320,000+3.2%$232/sqft |
Source: ARMLS #6103126 Report a problem | ||
| 7/21/2020 | Pending sale | $310,000$225/sqft |
Source: Keller Williams Realty East Valley #6103126 Report a problem | ||
| 7/15/2020 | Listed for sale | $310,000+59%$225/sqft |
Source: Keller Williams Realty East Valley #6103126 Report a problem | ||
| 2/17/2015 | Sold | $195,000+3.2%$142/sqft |
Source: Public Record Report a problem | ||
| 1/9/2015 | Listed for sale | $189,000+39%$137/sqft |
Source: HomeSmart #5219002 Report a problem | ||
| 5/18/2012 | Sold | $136,000+3%$99/sqft |
Source: Public Record Report a problem | ||
| 4/12/2012 | Listed for sale | $132,000+13.8%$96/sqft |
Source: Arizona Foothills Realty, Inc. #4742799 Report a problem | ||
| 12/22/1998 | Sold | $116,000+18.7%$84/sqft |
Source: Public Record Report a problem | ||
| 7/28/1994 | Sold | $97,705$71/sqft |
Source: Public Record Report a problem | ||
Public tax history
| Year | Property taxes | Tax assessment |
|---|---|---|
| 2025 | $1,279 +4% | $34,050 -7.3% |
| 2024 | $1,229 -0.9% | $36,750 +136.7% |
| 2023 | $1,240 +1% | $15,529 -33.6% |
| 2022 | $1,228 -3.8% | $23,380 +7.2% |
| 2021 | $1,277 +8.8% | $21,810 +8.1% |
| 2020 | $1,174 +3.1% | $20,170 +10% |
| 2019 | $1,139 | $18,330 +9% |
| 2018 | $1,139 +3.5% | $16,820 +10.8% |
| 2017 | $1,100 +5.9% | $15,180 +4.5% |
| 2016 | $1,038 -4.7% | $14,520 +5.8% |
| 2015 | $1,089 | $13,720 +26.7% |
| 2014 | -- | $10,830 +19% |
| 2013 | -- | $9,100 -13.9% |
| 2012 | -- | $10,570 -9.4% |
| 2011 | -- | $11,670 -21% |
| 2010 | -- | $14,770 -12.6% |
| 2009 | -- | $16,900 -9.4% |
| 2008 | -- | $18,650 +2.5% |
| 2007 | -- | $18,200 +60.4% |
| 2006 | -- | $11,350 |
| 2005 | -- | $11,350 +16.4% |
| 2004 | -- | $9,750 |
| 2003 | -- | $9,750 +8.3% |
| 2002 | -- | $9,000 |
Find assessor info on the county website
Monthly payment
Est. payment
Payment breakdown
Explore the cost of this home by adjusting the details. Changes won't be saved.Climate risks
Neighborhood: Cooper Ranch
Nearby schools
Schools provided by the listing agent
- Elementary: Oak Tree Elementary
- Middle: Mesquite Jr High School
- High: Mesquite High School
- District: Gilbert Unified District
Source: ARMLS. This data may not be complete. We recommend contacting the local school district to confirm school assignments for this home.
Similar homes
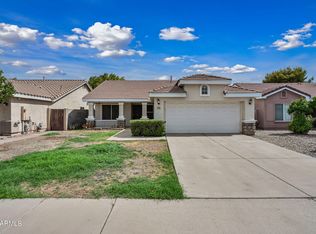
- $460,0003 bd3 ba1.5k sqft1017 W LEAH Lane, Gilbert, AZ 85233For Sale
 MLS ID #7071127, Kevin Weil, RE/MAX Excalibur. ARMLS
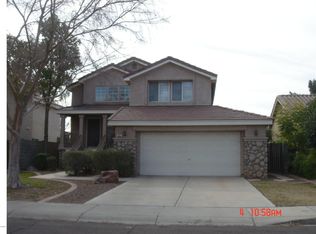
 - $429,9003 bd2 ba1.3k sqft1457 N BIRCH Street, Gilbert, AZ 85233For Sale
 MLS ID #7088573, Janeen L Johnson, Gary Call Real Estate. ARMLS
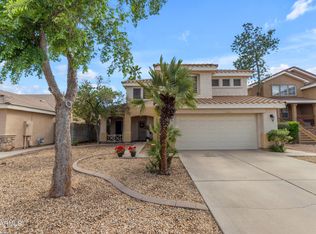
 - $449,5003 bd2 ba1.3k sqft445 W ENCINAS Street, Gilbert, AZ 85233For Sale
 MLS ID #7084386, Jonathan Minerick, HomeCoin.com. ARMLS
 - $445,9003 bd2 ba1.3k sqft314 W PINON Avenue, Gilbert, AZ 85233For Sale
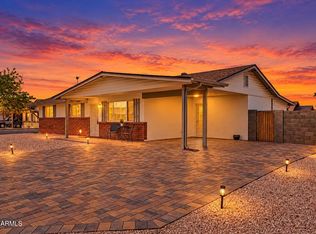 MLS ID #7082597, Eric Saul, Your Home and Future, LLC. ARMLS
