One of Central Indiana's most extraordinary equestrian estates with timeless charm. On almost 85 acres, the property offers rolling pastures, groomed riding trails, cross country/hunt fields, multiple barns and riding arenas, plus a newly built 80x160 well-lit indoor arena. The mile long driveway, anchored with oak trees and lined with black rail fence, provide impressive views of the pastures, mature sycamore & spruce trees. The custom-blt 1991 residence is timeless. Quality woodwork, cabinetry & exposed beams balance elegance with rustic touches that suit the property's lifestyle. Windows in all directions offer stunning views of pastures, meadows, & forest. Features include vaulted ceilings, stately fireplace private living spaces. The great room showcases a 20ft ceiling. Separated by beam & posts, the high windows, permit light sunrise to sunset. The dining room open to the great room and deck spans the length of the residence is ideal for entertaining & everyday living. Kitchen features a center island, pantry, coffee bar and casual dining. Kitchen, bars & half bath have granite counters & tile floors. The main level primary is situated in a private wing with the bdrm, office/nursery and his/her baths. The primary bdrm & office/nursery provide a cabin feel with lapboard walls and vaulted ceilings. The upper level includes a loft overlooking the kitchen & great rm, plus a fun smaller loft overlooking the hall, full bath, two bdrms. The Equestrian facility planned for quality care and riding. The main stables & indoor arena are at the center of the property providing convenient handling of the horse and access to out-barns, arenas and pastures. The main stables features 9 lrg stalls, heated office, bthrm, wash-bay, feed rm & 3 tack rms. The indoor arena measures 80'x160' (14' tall) two 32' sliding door, windows on both long sides two sliding 20' doors for a 40'opening at the end that provides a pavilion feel. Three out barns contain 12 additional stalls.
Active
$2,749,000
8174 N Kivett Rd, Monrovia, IN 46157
4beds
4,136sqft
Residential, Single Family Residence
Built in 1991
85 Acres Lot
$-- Zestimate®
$665/sqft
$-- HOA
What's special
Stately fireplaceGroomed riding trailsPrivate living spacesVaulted ceilingsMile long drivewayRolling pasturesAnchored with oak trees
- 57 days
- 806
- 38
Zillow last checked:
Listing updated:
Listed by:
Dawn Kendrick 317-442-9629,
F.C. Tucker Company
Source: MIBOR as distributed by MLS GRID,MLS#: 22112404
Facts & features
Interior
Bedrooms & bathrooms
- Bedrooms: 4
- Bathrooms: 4
- Full bathrooms: 3
- 1/2 bathrooms: 1
- Main level bathrooms: 3
- Main level bedrooms: 2
Primary bedroom
- Level: Main
- Area: 208 Square Feet
- Dimensions: 16x13
Bedroom 2
- Level: Main
- Area: 110 Square Feet
- Dimensions: 11x10
Bedroom 3
- Level: Upper
- Area: 154 Square Feet
- Dimensions: 14x11
Bedroom 4
- Level: Upper
- Area: 132 Square Feet
- Dimensions: 12x11
Breakfast room
- Features: Tile-Ceramic
- Level: Main
- Area: 99 Square Feet
- Dimensions: 11x9
Dining room
- Level: Main
- Area: 323 Square Feet
- Dimensions: 19x17
Great room
- Level: Main
- Area: 357 Square Feet
- Dimensions: 21x17
Kitchen
- Features: Tile-Ceramic
- Level: Main
- Area: 176 Square Feet
- Dimensions: 16x11
Laundry
- Features: Tile-Ceramic
- Level: Main
- Area: 72 Square Feet
- Dimensions: 9x8
Loft
- Level: Upper
- Area: 204 Square Feet
- Dimensions: 17x12
Sitting room
- Level: Main
- Area: 299 Square Feet
- Dimensions: 23x13
Heating
- Electric, Forced Air, Natural Gas, Propane
Cooling
- Central Air
Appliances
- Included: Electric Cooktop, Dishwasher, Electric Water Heater, Disposal, Microwave, Oven, Refrigerator, Water Softener Owned
- Laundry: Laundry Room, Main Level
Features
- Attic Access, Breakfast Bar, Built-in Features, Cathedral Ceiling(s), High Ceilings, Kitchen Island, Entrance Foyer, Ceiling Fan(s), Hardwood Floors, High Speed Internet
- Flooring: Hardwood
- Has basement: No
- Attic: Access Only
- Number of fireplaces: 1
- Fireplace features: Masonry, Wood Burning
Interior area
- Total structure area: 4,136
- Total interior livable area: 4,136 sqft
Video & virtual tour
Property
Parking
- Total spaces: 3
- Parking features: Attached
- Attached garage spaces: 3
Features
- Levels: One and One Half
- Stories: 1
- Patio & porch: Covered, Patio
- Exterior features: Storage, Other
- Fencing: Fenced
Lot
- Size: 85 Acres
- Features: Mature Trees, Trees-Small (Under 20 Ft), Wooded
Details
- Additional structures: Barn Pole
- Additional parcels included: 550421400010.002010,550421400010.001010
- Parcel number: 550421400010000010
- Special conditions: Flood Plain Partial
- Horse amenities: None, Arena, Barn, Boarding Facilities, Hay Storage, Paddocks, Pasture, Riding Trail, Stable(s), Tack Room, Wash Rack
Construction
Type & style
- Home type: SingleFamily
- Architectural style: Log
- Property subtype: Residential, Single Family Residence
Materials
- Log, Log Siding, Wood Siding, Stone
- Foundation: Block
Condition
- New construction: No
- Year built: 1991
Utilities & green energy
- Electric: 100 Amp Service
- Sewer: Septic Tank
- Water: Well, Private
- Utilities for property: Electricity Connected
Community & HOA
Community
- Subdivision: No Subdivision
HOA
- Has HOA: No
Location
- Region: Monrovia
Financial & listing details
- Price per square foot: $665/sqft
- Tax assessed value: $690,400
- Annual tax amount: $10,516
- Date on market: 7/15/2026
- Cumulative days on market: 59 days
- Electric utility on property: Yes
Estimated market value
Not available
Estimated sales range
Not available
Not available
Price history
| Date | Event | Price |
|---|---|---|
| 7/15/2026 | Listed for sale | $2,749,000+816.3%$665/sqft |
Source:  MIBOR as distributed by MLS GRID #22112404 Report a problem MIBOR as distributed by MLS GRID #22112404 Report a problem | ||
| 9/12/2018 | Sold | $300,000-13%$73/sqft |
Source: MIBOR as distributed by MLS GRID #21567651 Report a problem | ||
| 7/9/2018 | Pending sale | $344,900$83/sqft |
Source: RE/MAX CENTERSTONE #21567651 Report a problem | ||
| 6/29/2018 | Price change | $344,900-17.9%$83/sqft |
Source: RE/MAX CENTERSTONE #21567651 Report a problem | ||
| 6/15/2018 | Pending sale | $420,000$102/sqft |
Source: RE/MAX CENTERSTONE #21567651 Report a problem | ||
| 5/21/2018 | Listed for sale | $420,000$102/sqft |
Source: RE/MAX Centerstone #21567651 Report a problem | ||
| 8/23/2017 | Listing removed | $420,000$102/sqft |
Source: RE/MAX CENTERSTONE #21494640 Report a problem | ||
| 6/27/2017 | Listed for sale | $420,000$102/sqft |
Source: RE/MAX Centerstone #21494640 Report a problem | ||
Public tax history
| Year | Property taxes | Tax assessment |
|---|---|---|
| 2025 | $4,492 +10% | $690,400 +13.3% |
| 2024 | $4,082 +7.4% | $609,100 +5.5% |
| 2023 | $3,800 +18% | $577,300 +13.7% |
| 2022 | $3,220 +8.7% | $507,600 +11.1% |
| 2021 | $2,963 -1.3% | $457,000 +4.9% |
| 2020 | $3,000 +11.8% | $435,700 +0.4% |
| 2019 | $2,685 -52.4% | $434,100 +8.6% |
| 2018 | $5,641 +110.4% | $399,600 +0.5% |
| 2017 | $2,682 +8.1% | $397,500 +2.6% |
| 2016 | $2,481 +12.1% | $387,300 +7% |
| 2014 | $2,214 +11.4% | $362,100 |
| 2013 | $1,987 +13.6% | $362,100 +9.4% |
| 2012 | $1,749 -20.3% | $330,900 -9.6% |
| 2011 | $2,194 -6.5% | $366,100 -1.3% |
| 2010 | $2,348 -13.2% | $370,900 -0.6% |
| 2009 | $2,705 -51.6% | $373,200 +6% |
| 2006 | $5,589 | $352,000 +4.9% |
| 2005 | -- | $335,400 |
Find assessor info on the county website
Monthly payment
Est. payment
Payment breakdown
Explore the cost of this home by adjusting the details. Changes won't be saved.Climate risks
Neighborhood: 46157
Nearby schools
Schools provided by the listing agent
- Elementary: Monrovia Elementary School
- Middle: Monrovia Middle School
- High: Monrovia High School
Source: MIBOR as distributed by MLS GRID. This data may not be complete. We recommend contacting the local school district to confirm school assignments for this home.
Similar homes
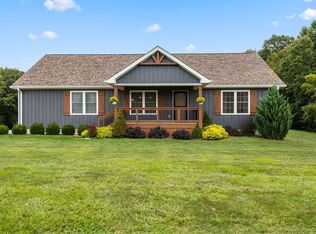
- $2,400,0004 bd5 ba4.6k sqft1604 State Road 252 Rd, Martinsville, IN 46151Active
 MLS ID #22113070, Jan Mathis, Mathis Real Estate. MIBOR as distributed by MLS GRID

 - $2,395,0004 bd3 ba4.2k sqft7813 W 50 S, Morgantown, IN 46160Active
 MLS ID #22122666, Natalie Latkowski, Mark Dietel Realty, LLC. MIBOR as distributed by MLS GRID
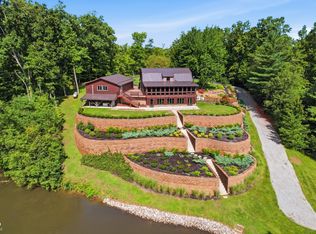
 - $3,000,0005 bd4 ba5.8k sqft5528 W Division Rd, Bargersville, IN 46160For Sale By Owner

- $3,300,0003 bd3 ba4k sqft7183 Ellis Lake Rd, Paragon, IN 46166Active
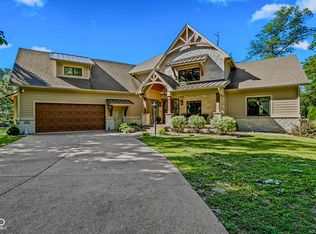 MLS ID #22108634, Patrick Watkins, Mike Watkins Real Estate Group. MIBOR as distributed by MLS GRID
