Welcome to your own slice of Florida paradise -- NO HOA & NO CDDs on a beautiful 0.29-acre corner lot! This extraordinary 4-bedroom, 2-bathroom home with a flex room is not just a home -- it's a lifestyle.
The chef-inspired kitchen features a kitchen grill, textured metallic backsplash, sleek cabinetry, open stainless steel shelving, and two refrigerators convertible to freezers -- a dream for entertainers and meal preppers alike. LVP flooring flows throughout, combining elegance with durability.
The fully enclosed, climate-controlled Florida Room offers a spacious retreat in every season -- perfect for relaxing, entertaining, or transforming into a mother-in-law suite, home office, gym, or creative studio.
Step outside onto the massive wooden deck with stainless steel prep surfaces and a built-in sink -- perfect for entertaining! The spacious fenced backyard has plenty of room for a swimming pool, and the wide-opening gate slides right open for your RV, boat, or recreational toys -- a rare find! A detached workshop completes this incredible outdoor space.
Recent upgrades -- giving you peace of mind for years to come:
New Roof -- 2 years old
New HVAC System -- reliable year-round comfort
Updated Fence -- wide-opening gate perfect for RV & boat storage
Updated LVP Flooring Throughout
Attic Fan -- improves energy efficiency
Location -- Perfectly Situated:
Near shopping, dining & entertainment
Easy access to I-295 Expressway
Convenient to Jacksonville International Airport
Minutes to Naval Air Station Jacksonville (NAS Jax) via US Highway 17 -- ideal for military families!
No HOA. No CDDs. No compromises.
This one won't last -- Schedule your showing today and see for yourself!
One or more photo(s) was virtually staged or digitally enhanced (including grass and lighting) for illustrative purposes. All information is deemed reliable but not guaranteed; buyer is advised to independently verify all property features, dimensions, and condition."
Closed
Zillow last checked:
Listing updated:
Bought with:
FLORIDA HOMES REALTY & MTG LLC
Source: realMLS,MLS#: 2154430
Price history
| Date | Event | Price |
|---|---|---|
| 8/14/2026 | Sold | $300,000-13%$174/sqft |
Source:  realMLS #2154430 Report a problem realMLS #2154430 Report a problem | ||
| 8/11/2026 | Listed for sale | $345,000$200/sqft |
Source:  Stellar MLS #GC541525 Report a problem Stellar MLS #GC541525 Report a problem | ||
| 8/1/2026 | Contingent | $345,000$200/sqft |
Source: Stellar MLS #GC541525 Report a problem | ||
| 7/31/2026 | Listed for sale | $345,000$200/sqft |
Source: Stellar MLS #GC541525 Report a problem | ||
| 7/15/2026 | Contingent | $345,000$200/sqft |
Source: Stellar MLS #GC541525 Report a problem | ||
| 7/11/2026 | Listed for sale | $345,000+194.9%$200/sqft |
Source: realMLS #2154430 Report a problem | ||
| 7/10/2017 | Sold | $117,000-1.7%$68/sqft |
Source: Public Record Report a problem | ||
| 6/23/2017 | Pending sale | $119,000$69/sqft |
Source: DUVAL HOMES REAL ESTATE LLC #883674 Report a problem | ||
| 5/24/2017 | Price change | $119,000-4.8%$69/sqft |
Source: DUVAL HOMES REAL ESTATE LLC #883674 Report a problem | ||
| 2/21/2017 | Pending sale | $125,000$73/sqft |
Source: Keller Williams - Jacksonville - Mandarin #867631 Report a problem | ||
| 2/16/2017 | Listed for sale | $125,000+71.5%$73/sqft |
Source: KELLER WILLIAMS JACKSONVILLE #867631 Report a problem | ||
| 6/21/2012 | Sold | $72,900-8.9%$42/sqft |
Source: Public Record Report a problem | ||
| 5/26/2012 | Pending sale | $80,000$46/sqft |
Source: Watson Realty Corp #N606511 Report a problem | ||
| 3/23/2012 | Price change | $80,000-5.9%$46/sqft |
Source: Watson Realty Corp #N606511 Report a problem | ||
| 1/7/2012 | Listed for sale | $85,000-19%$49/sqft |
Source: Watson Realty Corp #N606511 Report a problem | ||
| 2/21/2011 | Listing removed | $105,000$61/sqft |
Source: Exit Real Estate Gallery #549517 Report a problem | ||
| 1/9/2011 | Price change | $105,000-14.6%$61/sqft |
Source: Exit Real Estate Gallery #549517 Report a problem | ||
| 11/6/2010 | Price change | $123,000-1.6%$71/sqft |
Source: Exit Real Estate Gallery #549517 Report a problem | ||
| 10/2/2010 | Price change | $125,000-3.8%$73/sqft |
Source: Exit Real Estate Gallery #549517 Report a problem | ||
| 8/27/2010 | Listed for sale | $130,000$75/sqft |
Source: Exit Real Estate Gallery #549517 Report a problem | ||
Nearby homes
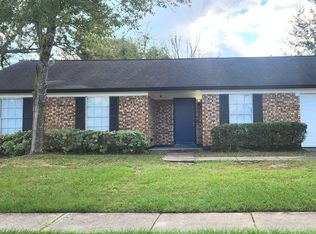
- $215,9003 bd2 ba1.3k sqft8158 Spring Lake Rd N, Jacksonville, FL 32210Off Market
- $252,8003 bd2 ba1.5k sqft2547 Spring Lake Rd, Jacksonville, FL 32210Off Market
- $194,7002 bd1 ba992 sqft8161 Jeanwood Dr, Jacksonville, FL 32210Off Market
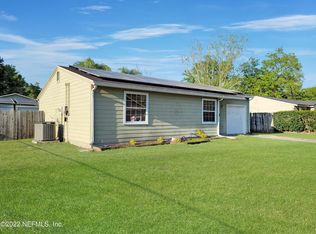
- $235,0003 bd2 ba1.6k sqft8150 Spring Lake Rd N, Jacksonville, FL 32210Sold
Get a cash offer in 3 minutes
Find out how much your home could sell for in as little as 3 minutes with a no-obligation cash offer.
Estimated market value
$301,100
