Enjoy peaceful pond views and low-maintenance living in this spacious attached cluster home offering 3 bedrooms, 2 full and 2 half baths, an attached 2-car garage, and multiple levels of living space. A welcoming foyer opens to the kitchen featuring rich espresso cabinetry, granite countertops, wood flooring, and stainless steel appliances. The open-concept dining and living area is highlighted by vaulted ceilings, skylights, and a gas fireplace with a stone surround, while sliding glass doors lead to the back deck overlooking the pond. The first-floor primary suite features a private bath and walk-in closet, with a convenient laundry room and half bath completing the main level. Upstairs offers two additional bedrooms, a full bath, and a loft with bonus space perfect for an office, sitting area, or hobby room. The walkout lower level provides even more flexibility with a spacious rec room, an additional room ideal for an office or guest space, a utility room, a half bath, and sliding doors leading to the lower patio. Enjoy community amenities including a pool and clubhouse, plus a convenient location near parks, shopping, dining, medical facilities, and highway access.
Active
$349,900
1429 Winged Foot Dr, Brunswick, OH 44212
3beds
2,271sqft
:
Get pre-qualified$2,667/mo
Multi Family, Single Family Residence
Built in 2006
1,742 Square Feet Lot
$-- Zestimate®
$154/sqft
$266/mo HOA
What's special
- 2 days |
- 632 |
- 28 |
Zillow last checked:
Listing updated:
Listed by:
Jenny Duncan 330-241-3723 jenny@duncan-team.com,
Keller Williams Elevate
Source: MLS Now,MLS#: 5235682 Originating MLS: Akron Cleveland Association of REALTORS
Originating MLS: Akron Cleveland Association of REALTORSFacts & features
Interior
Bedrooms & bathrooms
- Bedrooms: 3
- Bathrooms: 4
- Full bathrooms: 2
- 1/2 bathrooms: 2
- Main level bathrooms: 2
- Main level bedrooms: 1
Primary bedroom
- Level: First
- Dimensions: 14 x 14
Bedroom
- Level: Second
- Dimensions: 10 x 13
Bedroom
- Level: Second
- Dimensions: 14 x 13
Primary bathroom
- Level: First
- Dimensions: 8 x 12
Bathroom
- Level: Second
- Dimensions: 5 x 9
Bathroom
- Level: First
- Dimensions: 5.6 x 5
Bonus room
- Level: Second
- Dimensions: 9 x 14
Bonus room
- Level: Basement
- Dimensions: 11 x 11
Dining room
- Level: First
- Dimensions: 12 x 10
Kitchen
- Level: First
- Dimensions: 11 x 9
Laundry
- Level: First
- Dimensions: 5 x 5
Living room
- Features: Fireplace
- Level: First
- Dimensions: 15 x 12
Loft
- Level: Second
- Dimensions: 9 x 9
Recreation
- Level: Basement
- Dimensions: 29 x 25
Utility room
- Level: Basement
- Dimensions: 18 x 15
Heating
- Forced Air, Gas
Cooling
- Central Air, Ceiling Fan(s)
Appliances
- Included: Dryer, Dishwasher, Microwave, Range, Refrigerator, Washer
- Laundry: Main Level, Laundry Room
Features
- Entrance Foyer, Primary Downstairs, Vaulted Ceiling(s), Walk-In Closet(s)
- Windows: Skylight(s)
- Basement: Full,Walk-Out Access
- Number of fireplaces: 1
- Fireplace features: Gas, Living Room
Interior area
- Total structure area: 2,271
- Total interior livable area: 2,271 sqft
- Finished area above ground: 1,398
- Finished area below ground: 873
Video & virtual tour
Property
Parking
- Total spaces: 2
- Parking features: Attached, Concrete, Driveway, Garage Faces Front, Garage
- Attached garage spaces: 2
Accessibility
- Accessibility features: None
Features
- Levels: Two
- Stories: 2
- Patio & porch: Deck, Patio
- Has private pool: Yes
- Pool features: Community
- Fencing: None
- Has view: Yes
- View description: Neighborhood, Pond
- Has water view: Yes
- Water view: Pond
Lot
- Size: 1,742 Square Feet
- Dimensions: 30 x 58
Details
- Parcel number: 00318C01232
Construction
Type & style
- Home type: SingleFamily
- Architectural style: Cluster Home
- Property subtype: Multi Family, Single Family Residence
- Attached to another structure: Yes
Materials
- Brick, Vinyl Siding
- Roof: Asphalt,Fiberglass
Condition
- Year built: 2006
Utilities & green energy
- Sewer: Public Sewer
- Water: Public
Community & HOA
Community
- Features: Clubhouse, Sidewalks, Pool
- Subdivision: The Links
HOA
- Has HOA: Yes
- Services included: Association Management, Insurance, Maintenance Grounds, Maintenance Structure, Other, Recreation Facilities, Roof, Snow Removal
- HOA fee: $495 annually
- HOA name: Fairways Homeowners Association
- Second HOA fee: $225 monthly
Location
- Region: Brunswick
Financial & listing details
- Price per square foot: $154/sqft
- Tax assessed value: $244,050
- Annual tax amount: $3,793
- Date on market: 8/12/2026
- Cumulative days on market: 3 days
- Listing terms: Cash,Conventional,FHA,VA Loan
Estimated market value
Not available
Estimated sales range
Not available
Not available
Price history
| Date | Event | Price |
|---|---|---|
| 8/12/2026 | Listed for sale | $349,900+102.3%$154/sqft |
Source:  MLS Now #5235682 Report a problem MLS Now #5235682 Report a problem | ||
| 2/26/2013 | Sold | $173,000-3.8%$76/sqft |
Source: MLS Now #3349870 Report a problem | ||
| 12/25/2012 | Pending sale | $179,900$79/sqft |
Source: The Russell Realty Company #3349870 Report a problem | ||
| 9/11/2012 | Listed for sale | $179,900-2.7%$79/sqft |
Source: The Russell Realty Company #3349870 Report a problem | ||
| 6/22/2012 | Listing removed | $184,900$81/sqft |
Source: Coldwell Banker Hunter Realty #3281578 Report a problem | ||
| 4/25/2012 | Price change | $184,900-6.1%$81/sqft |
Source: Coldwell Banker Hunter Realty #3281578 Report a problem | ||
| 12/25/2011 | Listed for sale | $196,900+79%$87/sqft |
Source: Coldwell Banker Hunter Realty #3281578 Report a problem | ||
| 12/21/2011 | Sold | $110,000$48/sqft |
Source: Public Record Report a problem | ||
Public tax history
| Year | Property taxes | Tax assessment |
|---|---|---|
| 2025 | $3,899 -3.9% | $85,420 +4.1% |
| 2024 | $4,056 +4.6% | $82,030 |
| 2023 | $3,878 +1.1% | $82,030 |
| 2022 | $3,837 +25.6% | $82,030 +26% |
| 2021 | $3,056 | $65,100 |
| 2020 | $3,056 0% | $65,100 |
| 2019 | $3,057 +1.9% | $65,100 +7.5% |
| 2018 | $2,999 -0.1% | $60,570 |
| 2017 | $3,003 +0.1% | $60,570 |
| 2016 | $3,000 +4.5% | $60,570 +8% |
| 2015 | $2,872 +0.3% | $56,090 |
| 2014 | $2,862 +2.3% | $56,090 |
| 2013 | $2,799 -10.4% | $56,090 -8.8% |
| 2012 | $3,124 +4.8% | $61,530 |
| 2011 | $2,979 -0.9% | $61,530 |
| 2010 | $3,007 -1% | $61,530 -6.3% |
| 2009 | $3,037 -3.4% | $65,680 |
| 2008 | $3,143 -0.3% | $65,680 -0.2% |
| 2007 | $3,153 +477.4% | $65,790 +577.5% |
| 2006 | $546 | $9,710 |
Find assessor info on the county website
Monthly payment
Est. payment
Payment breakdown
Explore the cost of this home by adjusting the details. Changes won't be saved.Climate risks
Neighborhood: 44212
Nearby schools
GreatSchools rating
- 7/10Applewood Elementary SchoolGrades: K-5Distance: 1.6 mi
- 7/10Brunswick Middle SchoolGrades: 6-8Distance: 0.8 mi
- 7/10Brunswick High SchoolGrades: 9-12Distance: 2.1 mi
Schools provided by the listing agent
- District: Brunswick CSD - 5202
Source: MLS Now. This data may not be complete. We recommend contacting the local school district to confirm school assignments for this home.
- $337,6002 bd2 ba2.1k sqft1431 Winged Foot Dr, Brunswick, OH 44212Off Market
- $300,1002 bd3 ba1.6k sqft1425 Winged Foot Dr, Brunswick, OH 44212Off Market
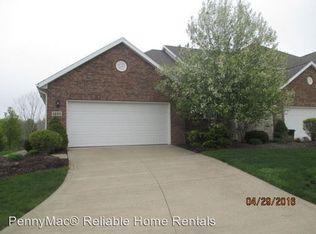
- $323,2002 bd2 ba2.1k sqft1435 Winged Foot Dr, Brunswick, OH 44212Off Market
- $390,2003 bd4 ba2.2k sqft1408 Spyglass Hill Dr, Brunswick, OH 44212Off Market
- $323,0003 bd3 ba2k sqft1437 Winged Foot Dr, Brunswick, OH 44212Off Market
- $359,7003 bd4 ba3k sqft1417 Spyglass Hill Dr, Brunswick, OH 44212Off Market
- $293,9002 bd3 ba1.6k sqft1441 Winged Foot Dr, Brunswick, OH 44212Off Market
- $345,8002 bd4 ba2.8k sqft1415 Spyglass Hill Dr, Brunswick, OH 44212Off Market
A local agent can set up tours, give advice and negotiate with sellers.
Similar homes
- $399,9004 bd4 ba2.6k sqft4202 Western Reserve Dr, Brunswick, OH 44212For Sale
 MLS ID #5235886, Steve Junker, RE/MAX Above & Beyond. MLS Now
 - $374,9004 bd2 ba2.6k sqft4949 Orchard Dr, Brunswick, OH 44212For Sale
 MLS ID #5236283, Tabatha Whewell, RE/MAX Above & Beyond. MLS Now
 - $349,9003 bd2 ba1.7k sqft185 Briarleigh Dr, Brunswick, OH 44212For Sale
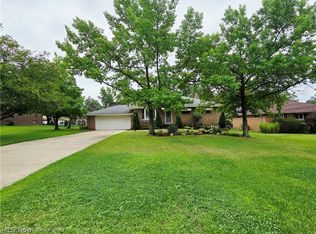 MLS ID #5235860, Nicolette E Kuebeler, Life Stages Realty, LLC. MLS Now
 - $380,0003 bd3 ba2.2k sqft4104 Western Reserve Dr, Brunswick, OH 44212For Sale
 MLS ID #5234502, Gregory Erlanger, Keller Williams Citywide. MLS Now
 - $284,0003 bd1 ba1.2k sqft1487 Yale Dr, Brunswick, OH 44212For SaleMLS ID #5236289, Anthony R Latina, RE/MAX Crossroads Properties. MLS Now
- $399,0003 bd3 ba1.4k sqft3574 Brunswick Lake Pkwy, Brunswick, OH 44212For SaleMLS ID #5235706, Jeffrey Carducci, McDowell Homes Real Estate Services. MLS Now
- $330,0003 bd2 ba1.3k sqft4402 Quarry Ln, Brunswick, OH 44212For SaleMLS ID #5234262, Beth Vecchio, Howard Hanna. MLS Now
- $315,0003 bd3 ba1.8k sqft4253 Taylor Ct, Brunswick, OH 44212For SaleMLS ID #5205931, Rita Legan, EXP Realty, LLC.. MLS Now
- $275,0003 bd2 ba1.6k sqft3811 Bramblewood Dr, Brunswick, OH 44212For SaleMLS ID #5236370, Pamela S Rybka, RE/MAX Real Estate Group. MLS Now
- $375,0004 bd3 ba2.4k sqft4218 Canterbury Dr, Brunswick, OH 44212For SaleMLS ID #5231306, Ryan A Corrao, CENTURY 21 DePiero & Associates, Inc.. MLS Now
- $319,9004 bd2 ba1.8k sqft1595 Lincoln Ave, Brunswick, OH 44212For SaleMLS ID #5226079, Lici Hoover, Keller Williams Elevate. MLS Now
- $349,9003 bd2 ba1.6k sqft2822 Joseph Pkwy, Brunswick, OH 44212For SaleMLS ID #5234259, Erika Love, Keller Williams Chervenic Rlty. MLS Now
- $--3 bd2 ba1.6k sqft2876 Grafton Rd, Brunswick, OH 44212AuctionAuction.com 2
- $265,0002 bd2 ba1.2k sqft4246 Settlers Way, Brunswick, OH 44212For SaleMLS ID #5236002, Laura Petek, Real of Ohio. MLS Now
- $329,9003 bd2 ba1.7k sqft844 Westminister Dr, Brunswick, OH 44212For SaleMLS ID #5230822, Patrick R Riley, Century 21 Carolyn Riley RL. Est. Srvcs, Inc.. MLS Now
- $295,0003 bd2 ba1.3k sqft1490 Garfield Ave, Brunswick, OH 44212For SaleMLS ID #5228130, Jeremiah E Bullins, ERA Real Solutions Realty. MLS Now
- $325,0003 bd3 ba1.4k sqft4431 Lockmoor Ln, Brunswick, OH 44212For SaleMLS ID #5224607, Aaron R Powers, Howard Hanna. MLS Now
- $360,0002 bd2 ba1.7k sqft5210 Spruce Pointe Ln, Brunswick, OH 44212For SaleMLS ID #5232849, Jennifer Malone, Howard Hanna. MLS Now
- $359,9004 bd3 ba1.2k sqft298 Substation Rd, Brunswick, OH 44212For SaleMLS ID #20262211, Teresa K. Lonsway, Century 21 Bolte Real Estate. Firelands MLS
- $314,9993 bd3 ba1.7k sqft4316 Arlington Dr, Brunswick, OH 44212For SaleMLS ID #5218115, Vaughn C Martin, RE/MAX Crossroads Properties. MLS Now
