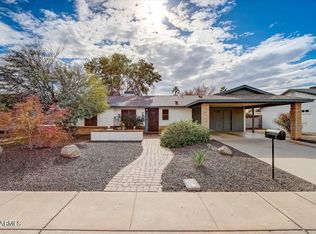
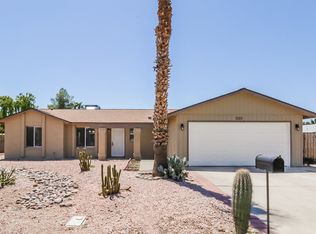
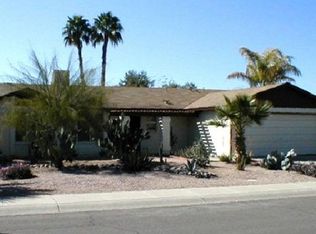
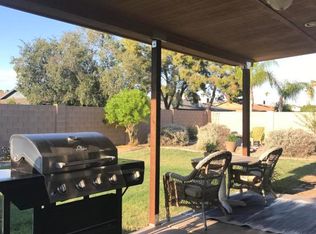
No HOA! This single-level Chandler home is updated and move-in ready. A low-care desert landscape, mature shade tree, and brick-accent facade welcome you to 3 beds, 2 baths, and a 2-car garage. Inside, vaulted ceilings, recessed lighting, and wood-look flooring throughout flow into an open floor plan. The living room centers on a floor-to-ceiling brick fireplace with stacked-stone surround and raised hearth. The kitchen features blue shaker cabinetry, quartz counters, stainless appliances, and a breakfast bar overlooking the backyard. The primary suite offers dual sinks and a subway-tile walk-in shower with niche. Every bedroom has a ceiling fan, plus indoor laundry. Out back, a covered patio opens to a spacious, low-maintenance yard. Close to parks, shopping, dining, and freeway access.
For sale
Price cut: $23.8K (9/30)
$475,000
917 W MISSION Drive, Chandler, AZ 85225
3beds
1,515sqft
Single Family Residence
Built in 1980
7,109 Square Feet Lot
$-- Zestimate®
$314/sqft
$-- HOA
What's special
Covered patioOpen floor planLow-care desert landscapeMature shade treeSpacious low-maintenance yardRecessed lightingBlue shaker cabinetry
- 27 days
- 740
- 105
Likely to sell faster than
Zillow last checked:
Listing updated:
Listed by:
Ryan Melville 480-447-0937,
Keller Williams Realty Phoenix
Source: ARMLS,MLS#: 7079096
Facts & features
Interior
Bedrooms & bathrooms
- Bedrooms: 3
- Bathrooms: 2
- Full bathrooms: 2
Heating
- Electric
Cooling
- Central Air, Ceiling Fan(s)
Appliances
- Included: Dryer, Washer, Refrigerator, Built-in Microwave, Dishwasher, Disposal, Electric Range
- Laundry: Inside
Features
- Quartz Countertops, High Speed Internet, Double Vanity, Eat-in Kitchen, Breakfast Bar, No Interior Steps, Vaulted Ceiling(s), Pantry, 3/4 Bath Master Bdrm
- Flooring: Tile
- Windows: Double Pane Windows
- Has basement: No
- Number of fireplaces: 1
- Fireplace features: Insert, Living Room
Interior area
- Total structure area: 1,515
- Total interior livable area: 1,515 sqft
Property
Parking
- Total spaces: 4
- Parking features: Attached, Garage Door Opener, Direct Access
- Attached garage spaces: 2
- Uncovered spaces: 2
Features
- Stories: 1
- Patio & porch: Covered, Patio
- Spa features: None
- Fencing: Back Yard,Block
Lot
- Size: 7,109 Square Feet
- Features: North/South Exposure, Alley, Gravel/Stone Front, Gravel/Stone Back, Synthetic Grass Back
Details
- Parcel number: 30226159
Construction
Type & style
- Home type: SingleFamily
- Architectural style: Spanish
- Property subtype: Single Family Residence
Materials
- Brick Veneer, Stucco, Painted, Block
- Roof: Composition
Condition
- Year built: 1980
Details
- Builder name: Crane Homes
Utilities & green energy
- Sewer: Public Sewer
Community & HOA
Community
- Features: Playground, Biking/Walking Path
- Subdivision: SOUTHMOORE UNIT 2
HOA
- Has HOA: No
- Services included: No Fees
Location
- Region: Chandler
Financial & listing details
- Price per square foot: $314/sqft
- Tax assessed value: $341,700
- Annual tax amount: $1,396
- Date on market: 9/11/2026
- Cumulative days on market: 28 days
- Listing terms: VA Loan,Cash,Conventional,FHA
- Ownership: Fee Simple
Estimated market value
Not available
Estimated sales range
Not available
Not available
Price history
| Date | Event | Price |
|---|---|---|
| 9/30/2026 | Price change | $475,000-4.8%$314/sqft |
Source:  ARMLS #7079096 Report a problem ARMLS #7079096 Report a problem | ||
| 9/11/2026 | Listed for sale | $498,800-4.1%$329/sqft |
Source: ARMLS #7079096 Report a problem | ||
| 12/22/2022 | Sold | $520,000-0.9%$343/sqft |
Source: ARMLS #6491957 Report a problem | ||
| 11/28/2022 | Contingent | $524,900$346/sqft |
Source: ARMLS #6491957 Report a problem | ||
| 11/22/2022 | Listed for sale | $524,900+39.2%$346/sqft |
Source: ARMLS #6491957 Report a problem | ||
| 8/31/2022 | Sold | $377,000-16.6%$249/sqft |
Source: ARMLS #6422978 Report a problem | ||
| 8/5/2022 | Pending sale | $452,000$298/sqft |
Source: ARMLS #6422978 Report a problem | ||
| 7/25/2022 | Price change | $452,000-1.7%$298/sqft |
Source: ARMLS #6422978 Report a problem | ||
| 7/15/2022 | Price change | $460,000-0.9%$304/sqft |
Source: ARMLS #6422978 Report a problem | ||
| 7/8/2022 | Price change | $464,000-0.2%$306/sqft |
Source: ARMLS #6422978 Report a problem | ||
| 7/1/2022 | Price change | $465,000-2.1%$307/sqft |
Source: ARMLS #6422978 Report a problem | ||
| 6/24/2022 | Listed for sale | $475,000+216.7%$314/sqft |
Source: ARMLS #6422978 Report a problem | ||
| 5/2/2018 | Listing removed | $1,325$1/sqft |
Source: Zillow Rental Manager Report a problem | ||
| 4/6/2018 | Listed for rent | $1,325+6%$1/sqft |
Source: Zillow Rental Manager Report a problem | ||
| 3/8/2017 | Listing removed | $1,250$1/sqft |
Source: Arizona Gold Realty Report a problem | ||
| 2/28/2017 | Price change | $1,250-2%$1/sqft |
Source: Arizona Gold Realty Report a problem | ||
| 2/10/2017 | Listed for rent | $1,275$1/sqft |
Source: Arizona Gold Realty Report a problem | ||
| 6/29/2012 | Sold | $150,000$99/sqft |
Source: ARMLS #4764710 Report a problem | ||
| 5/26/2012 | Listed for sale | $150,000+73.4%$99/sqft |
Source: RE/MAX Excalibur Realty #4764710 Report a problem | ||
| 1/3/1995 | Sold | $86,500$57/sqft |
Source: Public Record Report a problem | ||
Public tax history
| Year | Property taxes | Tax assessment |
|---|---|---|
| 2025 | $1,388 +0.2% | $34,170 -8.3% |
| 2024 | $1,385 -1.1% | $37,250 +150.9% |
| 2023 | $1,401 -13.1% | $14,846 -38.4% |
| 2022 | $1,613 +1.7% | $24,110 +8.1% |
| 2021 | $1,585 +7.6% | $22,300 +9.2% |
| 2020 | $1,473 +2.7% | $20,420 +8.6% |
| 2019 | $1,435 | $18,800 +9.8% |
| 2018 | $1,435 +3.7% | $17,120 +8% |
| 2017 | $1,383 +28.3% | $15,850 +4.5% |
| 2016 | $1,079 +0.2% | $15,170 +11.3% |
| 2015 | $1,077 | $13,630 +27.9% |
| 2014 | -- | $10,660 +22.5% |
| 2013 | -- | $8,700 -11.3% |
| 2012 | -- | $9,810 -13.3% |
| 2011 | -- | $11,320 -19.7% |
| 2010 | -- | $14,100 -20.1% |
| 2009 | -- | $17,650 -10.6% |
| 2008 | -- | $19,750 +12.5% |
| 2007 | -- | $17,550 +48.1% |
| 2006 | -- | $11,850 |
| 2005 | -- | $11,850 +12.3% |
| 2004 | -- | $10,550 |
| 2003 | -- | $10,550 +19.2% |
| 2002 | -- | $8,850 |
Find assessor info on the county website
Monthly payment
Est. payment
Payment breakdown
Explore the cost of this home by adjusting the details. Changes won't be saved.Climate risks
Neighborhood: Southmoore
Nearby schools
Schools provided by the listing agent
- Elementary: Sirrine Montessori Center
- Middle: Summit Academy
- High: Dobson High School
- District: Mesa Unified District
Source: ARMLS. This data may not be complete. We recommend contacting the local school district to confirm school assignments for this home.