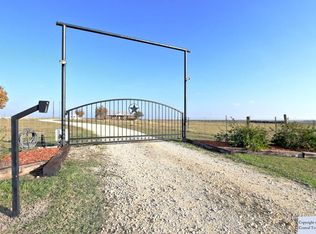
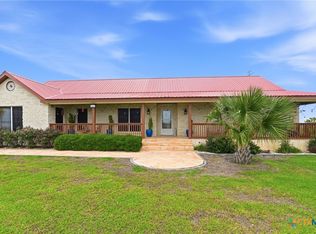
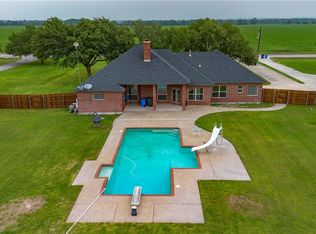
32.730 acres in sought-after Navarro ISD offering the perfect blend of country living, livestock facilities, and endless possibilities. This exceptional property features a spacious main home with 3 bedrooms, 2.5 baths, plus an office with a closet that could serve as a 4th bedroom. The open-concept design showcases a large living area with an abundance of windows, fireplace, built-ins, and beautiful views of the surrounding acreage.
The well-appointed kitchen is designed for both everyday living and entertaining, featuring Silestone countertops, custom cabinetry with lighting, a breakfast bar with pendant lighting, a 5-burner gas cooktop with double ovens, and a commercial double-door refrigerator/freezer. The oversized primary suite offers coffered ceilings and ample space for large furnishings.
A separate 3-bedroom, 2-bath manufactured home provides excellent flexibility for guests, extended family, or potential rental income.
Outdoor improvements include a 24' x 24' garage/workshop with a large kennel and an impressive 4,500-square-foot barn with stalls, ideal for livestock, equipment storage, horse enthusiasts, and FFA or 4-H projects.
Whether you're seeking a private country retreat, hobby farm, equestrian property, or versatile acreage with room to grow, this outstanding property delivers the space, functionality, and rural lifestyle you've been looking for.
Active
$1,195,000
8177 Boenig Rd, Seguin, TX 78155
3beds
3,097sqft
Farm, Single Family Residence
Built in 2007
32.73 Acres Lot
$1,137,000 Zestimate®
$386/sqft
$-- HOA
What's special
Large kennelAbundance of windowsSilestone countertopsCoffered ceilingsOversized primary suiteCustom cabinetry with lightingOpen-concept design
- 86 days
- 90
- 2
Zillow last checked:
Listing updated:
Listed by:
Sherry Grimm (830)379-7111,
Century 21 Integra
Source: Central Texas MLS,MLS#: 621317 Originating MLS: Four Rivers Association of REALTORS
Originating MLS: Four Rivers Association of REALTORSFacts & features
Interior
Bedrooms & bathrooms
- Bedrooms: 3
- Bathrooms: 3
- Full bathrooms: 2
- 1/2 bathrooms: 1
Primary bedroom
- Level: Main
- Dimensions: 21x15
Bedroom 2
- Level: Main
- Dimensions: 13x12
Bedroom 3
- Level: Main
- Dimensions: 13x12
Primary bathroom
- Level: Main
- Dimensions: 17x14
Dining room
- Level: Main
- Dimensions: 14x13
Entry foyer
- Level: Main
- Dimensions: 10x7
Kitchen
- Level: Main
- Dimensions: 19x17
Living room
- Level: Main
- Dimensions: 29x18
Office
- Level: Main
- Dimensions: 14x12
Appliances
- Included: Convection Oven, Double Oven, Electric Range, Electric Water Heater, Refrigerator, Some Gas Appliances, Built-In Oven, Water Softener Owned
- Laundry: Washer Hookup, Electric Dryer Hookup, Inside, Laundry Room
Features
- Built-in Features, Ceiling Fan(s), Crown Molding, Dining Area, Separate/Formal Dining Room, Double Vanity, Garden Tub/Roman Tub, Jetted Tub, Recessed Lighting, Split Bedrooms, Separate Shower, Walk-In Closet(s), Breakfast Bar, Breakfast Area, Custom Cabinets, Granite Counters, Kitchen/Family Room Combo, Pantry, Solid Surface Counters, Walk-In Pantry
- Flooring: Carpet, Ceramic Tile
- Attic: Access Only
- Number of fireplaces: 1
- Fireplace features: Gas, Living Room
Interior area
- Total interior livable area: 3,097 sqft
Video & virtual tour
Property
Parking
- Total spaces: 2
- Parking features: Attached, Garage
- Attached garage spaces: 2
Features
- Levels: One
- Stories: 1
- Patio & porch: Covered, Porch
- Exterior features: Porch
- Pool features: None
- Fencing: Ranch Fence
- View description: None
- Body of water: None
Lot
- Size: 32.73 Acres
Details
- Additional structures: Barn(s), Manufactured Home, Residence
- Additional parcels included: 52734, 126021, 126053
- Parcel number: 126052
- Horses can be raised: Yes
Construction
Type & style
- Home type: SingleFamily
- Architectural style: Traditional
- Property subtype: Farm, Single Family Residence
Materials
- Brick
- Foundation: Slab
- Roof: Composition,Shingle
Condition
- Resale
- Year built: 2007
Utilities & green energy
- Sewer: Septic Tank
- Water: Community/Coop
- Utilities for property: Electricity Available
Community & HOA
HOA
- Has HOA: No
Location
- Region: Seguin
Financial & listing details
- Price per square foot: $386/sqft
- Tax assessed value: $650,000
- Annual tax amount: $5,321
- Date on market: 7/27/2026
- Cumulative days on market: 91 days
- Listing agreement: Exclusive Right To Sell
- Listing terms: Cash,Conventional,FHA,USDA Loan,VA Loan
- Electric utility on property: Yes
- Road surface type: Asphalt
Estimated market value
$1,137,000
$1.08M - $1.19M
$2,852/mo
Price history
| Date | Event | Price |
|---|---|---|
| 8/1/2026 | Listed for sale | $1,195,000+33.3%$386/sqft |
Source:  Central Texas MLS #621317 Report a problem Central Texas MLS #621317 Report a problem | ||
| 12/9/2025 | Listed for sale | $896,500-0.1%$289/sqft |
Source: Central Texas MLS #520127 Report a problem | ||
| 5/8/2025 | Listed for sale | $897,000-0.2%$290/sqft |
Source: Central Texas MLS #520127 Report a problem | ||
| 8/14/2024 | Price change | $899,000-1.5%$290/sqft |
Source: Central Texas MLS #520127 Report a problem | ||
| 7/14/2024 | Listed for sale | $912,888-2.1%$295/sqft |
Source: Central Texas MLS #520127 Report a problem | ||
| 9/19/2023 | Listed for sale | $932,888-31%$301/sqft |
Source: Central Texas MLS #520127 Report a problem | ||
| 10/26/2022 | Listing removed | -- |
Source:  LERA MLS #1563228 Report a problem LERA MLS #1563228 Report a problem | ||
| 5/31/2022 | Listed for sale | $1,352,000$437/sqft |
Source: LERA MLS #1563228 Report a problem | ||
| 5/11/2022 | Listing removed | -- |
Source: LERA MLS #1563228 Report a problem | ||
| 10/1/2021 | Listed for sale | $1,352,000+193.9%$437/sqft |
Source: LERA MLS #1563228 Report a problem | ||
| 6/19/2013 | Listing removed | $460,000$149/sqft |
Source: CENTURY 21 United-D&D #182122 Report a problem | ||
| 8/17/2012 | Listed for sale | $460,000$149/sqft |
Source: CENTURY 21 United-D&D #182122 Report a problem | ||
Public tax history
| Year | Property taxes | Tax assessment |
|---|---|---|
| 2025 | $5,321 -17.1% | $650,000 +8.2% |
| 2024 | $6,422 -17% | $601,000 +7.7% |
| 2023 | $7,739 -10.3% | $557,904 +10% |
| 2022 | $8,625 | $507,185 +10% |
| 2021 | $8,625 -4.5% | $461,077 +5% |
| 2020 | $9,035 | $439,281 +2.8% |
| 2019 | -- | $427,247 +4.9% |
| 2018 | $8,897 +2.7% | $407,157 +2.5% |
| 2017 | $8,659 +3.8% | $397,052 +3.9% |
| 2016 | $8,339 +10.7% | $382,130 +6.7% |
| 2015 | $7,536 | $358,030 +6% |
| 2014 | $7,536 | $337,680 +10.4% |
| 2013 | -- | $305,815 -5.4% |
| 2012 | -- | $323,439 -1.3% |
| 2011 | -- | $327,736 |
| 2010 | -- | $327,736 +1.8% |
| 2009 | -- | $322,095 |
| 2008 | -- | $322,095 +7% |
| 2007 | -- | $301,115 |
Find assessor info on the county website
Monthly payment
Est. payment
Payment breakdown
Explore the cost of this home by adjusting the details. Changes won't be saved.Climate risks
Neighborhood: 78155
Nearby schools
Schools provided by the listing agent
- District: Navarro ISD
Source: Central Texas MLS. This data may not be complete. We recommend contacting the local school district to confirm school assignments for this home.
Similar homes
- $997,5003 bd3 ba3.5k sqft4874 Old Lehmann Rd, Kingsbury, TX 78638Active

 MLS ID #618049, Angie Flack, Real Broker, LLC. Central Texas MLS
 - $1,439,0004 bd5 ba3.8k sqft311 Ski Plex Dr, Seguin, TX 78155Active
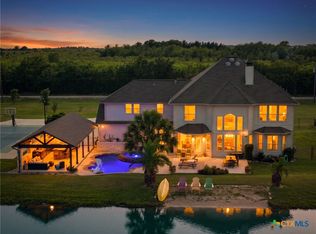 MLS ID #591983, Katie Clark, Corner Post Real Estate, LLC. Central Texas MLS
 - $649,0003 bd4 ba2.4k sqft2048 E Martindale Rd, Seguin, TX 78155Active
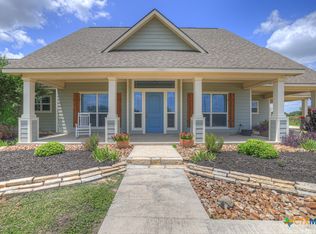 MLS ID #612717, Jill Law, Geronimo Creek Realty. Central Texas MLS
 - $599,9005 bd3 ba2.8k sqft1031 Fm 20, Seguin, TX 78155Active
 MLS ID #610353, Carol Teeple, A Cut Above Realty, LLC. Central Texas MLS
 - $1,449,5004 bd4 ba2.8k sqft5335 Fm 775, Seguin, TX 78155For Sale
 MLS ID #1972841, Aaron Lee TREC #768185, Phyllis Browning Company. LERA MLS
 - $1,099,0004 bd3 ba2.5k sqft302 Shangrila Ln, New Braunfels, TX 78130ActiveMLS ID #621524, Summer Whittenberg Gribble, Reliance Residential Realty -. Central Texas MLS
- $875,0004 bd4 ba3.1k sqft5 Augusta Dr, Seguin, TX 78155ActiveMLS ID #622158, Tiffany Kosub, TKO Listings, LLC. Central Texas MLS
- $899,0004 bd4 ba3.6k sqft302 Guadalupe River Dr, Seguin, TX 78155ActiveMLS ID #624720, Matt Prewett, Better Broker, Texas Realty. Central Texas MLS
- $1,300,0003 bd3 ba2.4k sqft398 Redbird Ln, Kingsbury, TX 78638ActiveMLS ID #626412, Brett Patton, Riata Real Estate. Central Texas MLS
- $780,0003 bd2 ba2.6k sqft475 Jackson Rd, Kingsbury, TX 78638ActiveMLS ID #595656, Michael Jackson, Midciti Realty. Central Texas MLS
- $1,325,0004 bd5 ba3k sqft2317 Waterford Grace, New Braunfels, TX 78130ActiveMLS ID #622884, Kathy Bearden-Porter, Kuper Sotheby's Intl RTY - NB. Central Texas MLS
- $699,0003 bd3 ba2.2k sqft381 Schneider Rd, Seguin, TX 78155ActiveMLS ID #615341, Melissa Walls, Corner Post Real Estate, LLC. Central Texas MLS
- $899,0003 bd3 ba3.2k sqft2188 Bretzke Ln, New Braunfels, TX 78132ActiveMLS ID #620800, Jolene Lane-Huereca, Phyllis Browning Company - NB. Central Texas MLS
- $625,0004 bd3 ba2.6k sqft123 Tomahawk Trl, Seguin, TX 78155ActiveMLS ID #622284, Angela Mark, Century 21 Integra. Central Texas MLS
- $685,0002 bd2 ba1.6k sqft13872 Fm 3353, Kingsbury, TX 78638ActiveMLS ID #625218, Celina Ross, Celina Ross Realty, LLC. Central Texas MLS
- $649,0003 bd2 ba2k sqft19642 S State Highway 123, Seguin, TX 78155ActiveMLS ID #622357, Matthew Pierce, Anders Pierce Realty, LLC. Central Texas MLS
- $1,299,0003 bd2 ba3.9k sqft1940 Lower Seguin Rd, Marion, TX 78124For SaleMLS ID #1654889, Kristopher Forchione TREC #452357, Forchione Real Estate. LERA MLS
- $1,025,0003 bd4 ba2.9k sqft530 Cascade Trl, San Marcos, TX 78666ActiveMLS ID #619205, Alice Lebkuecher, Keller Williams Realty - Partn. Central Texas MLS
- $1,090,0004 bd5 ba3.7k sqft124 allens bend, New Braunfels, TX 78130For SaleMLS ID #1946973, Carl Palme TREC #605881, Trinity Real Estate. LERA MLS
- $885,0004 bd3 ba2.7k sqft563 Cambridge, New Braunfels, TX 78132For SaleMLS ID #2024394, Kimberly Habermehl TREC #449903, Premier Town & Country Realty. LERA MLS
