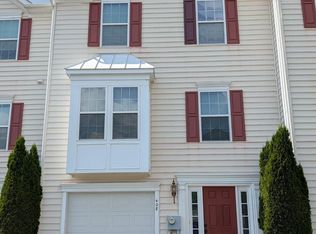
Welcome to this well-maintained end-unit townhome in the popular Round Hill community, offering 3 bedrooms, 2.5 baths, 1-car garage, deck, and three finished levels of living space. Professionally painted throughout, including the trim, doors, and closets, this home is ready for its next owner. The entry level offers a family room, bonus room, laundry area, access to the garage, and a sliding glass door leading to the rear yard. The bonus room provides flexibility for a home office, exercise space, playroom, or additional bedroom. Upstairs, the main living level features a kitchen with gas cooking, and adjoining dining area. The sunroom provides additional living space and includes a sliding glass door to the deck, while the great room and powder room complete this level. The third floor features a primary bedroom with two walk-in closets and a private bath with a double-bowl vanity, soaking tub, and separate shower. Two additional bedrooms and a hall bath complete the upper level. Recent improvements include new flooring in the kitchen and sunroom (2026), hot water heater (2024), dishwasher (2024), carpeting on the second and third floors (2021), HVAC system (2017), and newer washer and dryer. Vivint security system is included, with monitoring service available separately..Conveniently located with easy access to the Route 30 Bypass, shopping, restaurants, and everyday conveniences, this end-unit townhome offers comfortable living space, maintenance-free living, and a convenient location.
For sale
$335,000
21 Tuxford Ln, Coatesville, PA 19320
3beds
1,628sqft
Townhouse
Built in 2008
-- sqft lot
$-- Zestimate®
$206/sqft
$214/mo HOA
What's special
Laundry areaFamily roomKitchen with gas cookingGreat roomProfessionally painted throughoutTwo additional bedroomsHall bath
- 2 days |
- 182 |
- 18 |
Zillow last checked:
Listing updated:
Listed by:
Theresa Tarquinio 610-291-6536,
RE/MAX Professional Realty (610) 363-8444
Source: Bright MLS,MLS#: PACT2132664
Facts & features
Interior
Bedrooms & bathrooms
- Bedrooms: 3
- Bathrooms: 3
- Full bathrooms: 2
- 1/2 bathrooms: 1
- Main level bathrooms: 1
Rooms
- Room types: Primary Bedroom, Bedroom 2, Bedroom 3, Kitchen, Family Room, Breakfast Room, Sun/Florida Room, Great Room, Laundry, Bathroom 2, Bonus Room, Primary Bathroom, Half Bath
Primary bedroom
- Level: Upper
Bedroom 2
- Level: Upper
Bedroom 3
- Level: Upper
Primary bathroom
- Level: Upper
Bathroom 2
- Level: Upper
Bonus room
- Level: Lower
Breakfast room
- Level: Main
Family room
- Level: Lower
Great room
- Level: Main
Half bath
- Level: Main
Kitchen
- Level: Main
Laundry
- Level: Lower
Other
- Level: Main
Heating
- Forced Air, Natural Gas
Cooling
- Central Air, Natural Gas
Appliances
- Included: Electric Water Heater
- Laundry: Laundry Room
Features
- Has basement: No
- Has fireplace: No
Interior area
- Total structure area: 1,628
- Total interior livable area: 1,628 sqft
- Finished area above ground: 1,628
- Finished area below ground: 0
Video & virtual tour
Property
Parking
- Total spaces: 1
- Parking features: Inside Entrance, Attached
- Attached garage spaces: 1
Accessibility
- Accessibility features: None
Features
- Levels: Three
- Stories: 3
- Patio & porch: Deck
- Pool features: None
Details
- Additional structures: Above Grade, Below Grade
- Parcel number: 3801 0134
- Zoning: R50
- Special conditions: Standard
Construction
Type & style
- Home type: Townhouse
- Architectural style: Colonial
- Property subtype: Townhouse
Materials
- Vinyl Siding
- Foundation: Slab
Condition
- New construction: No
- Year built: 2008
Utilities & green energy
- Sewer: Public Sewer
- Water: Public
Community & HOA
Community
- Security: Security System
- Condo and coop fee: $214 monthly
- Subdivision: Round Hill
HOA
- Has HOA: No
- Amenities included: Tot Lots/Playground
- Services included: Common Area Maintenance, Maintenance Grounds, Snow Removal, Maintenance Structure, Trash
Location
- Region: Coatesville
- Municipality: VALLEY TWP
Financial & listing details
- Price per square foot: $206/sqft
- Tax assessed value: $121,570
- Annual tax amount: $6,817
- Date on market: 8/14/2026
- Listing agreement: Exclusive Right To Sell
- Inclusions: Refrigerator, Washer, Dryer As-is
- Ownership: Condominium
Estimated market value
Not available
Estimated sales range
Not available
Not available
Price history
| Date | Event | Price |
|---|---|---|
| 8/14/2026 | Listed for sale | $335,000+43%$206/sqft |
Source:  Bright MLS #PACT2132664 Report a problem Bright MLS #PACT2132664 Report a problem | ||
| 11/25/2008 | Sold | $234,305$144/sqft |
Source: Public Record Report a problem | ||
Public tax history
| Year | Property taxes | Tax assessment |
|---|---|---|
| 2025 | $6,447 +2.1% | $121,570 |
| 2024 | $6,311 +3.5% | $121,570 |
| 2023 | $6,099 +1.2% | $121,570 |
| 2022 | $6,026 +3.2% | $121,570 |
| 2021 | $5,840 +431.5% | $121,570 |
| 2020 | $1,099 -79.7% | $121,570 |
| 2019 | $5,400 +7.6% | $121,570 |
| 2018 | $5,019 +9899.5% | $121,570 |
| 2017 | $50 -98.7% | $121,570 |
| 2016 | $3,819 | $121,570 |
| 2015 | $3,819 | $121,570 |
| 2014 | $3,819 | $121,570 |
| 2013 | -- | $121,570 |
| 2012 | -- | $121,570 |
| 2011 | -- | $121,570 |
| 2010 | -- | $121,570 |
Find assessor info on the county website
Monthly payment
Est. payment
Payment breakdown
Explore the cost of this home by adjusting the details. Changes won't be saved.Climate risks
Neighborhood: 19320
Nearby schools
GreatSchools rating
- 3/10Rainbow El SchoolGrades: K-5Distance: 1.1 mi
- 5/10Scott Middle SchoolGrades: 6-7Distance: 3.7 mi
- 4/10Coatesville Area Senior High SchoolGrades: 10-12Distance: 4.1 mi
Schools provided by the listing agent
- District: Coatesville Area
Source: Bright MLS. This data may not be complete. We recommend contacting the local school district to confirm school assignments for this home.
- $289,5003 bd2 ba1.6k sqft5 Tuxford Ln, Coatesville, PA 19320Sold

- $305,0003 bd4 ba2k sqft27 Tuxford Ln, Coatesville, PA 19320Sold

- $260,0003 bd3 ba1.6k sqft29 Tuxford Ln, Coatesville, PA 19320Sold
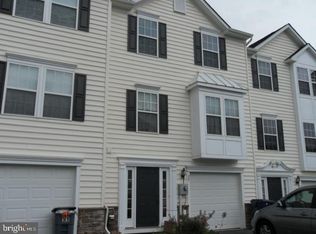
- $311,0003 bd3 ba1.7k sqft242 Bardel Dr, Coatesville, PA 19320Sold
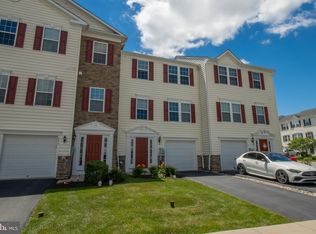
- $316,0113 bd2 ba1.7k sqft224 Bardel Dr, Coatesville, PA 19320Sold
- $305,0003 bd3 ba1.6k sqft210 Bardel Dr, Coatesville, PA 19320Sold
- $295,0004 bd2 ba2.1k sqft208 Bardel Dr, Coatesville, PA 19320Sold
- $315,0003 bd3 ba2.1k sqft202 Bardel Dr, Coatesville, PA 19320Sold
A local agent can set up tours, give advice and negotiate with sellers.
Similar homes
- $369,0004 bd3 ba2.3k sqft16 Tuxford Ln, Coatesville, PA 19320For Sale
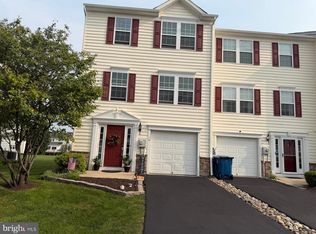
 MLS ID #PACT2131734, JJ Mannambeth, Springer Realty Group. Bright MLS
 - $355,0003 bd3 ba1.5k sqft2665 Strasburg Rd, Coatesville, PA 19320For Sale
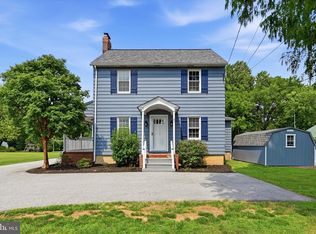 MLS ID #PACT2127648, Shawna Kelly, Keller Williams Real Estate -Exton. Bright MLS
 - $293,5003 bd2 ba1.4k sqft42 Pinckney Dr, Coatesville, PA 19320For Sale
 MLS ID #PACT2133142, Craig Eberhardt, HomeSmart Realty Advisors. Bright MLS
 - $320,0003 bd2 ba2k sqft408 Larose Dr #408, Coatesville, PA 19320For Sale
 MLS ID #PACT2130520, Lane Groff, BHHS Fox & Roach-West Chester. Bright MLS
 - $297,5003 bd2 ba1.5k sqft114 Chester Ave, Coatesville, PA 19320For SaleMLS ID #PACT2133156, Sonia Maxwell-Lawson, KW Greater West Chester. Bright MLS
- $--3 bd2 ba1.1k sqft790 Old Wilmington Rd, Coatesville, PA 19320AuctionServiceLink Auction
- $324,9003 bd1 ba1.1k sqft916 N Walnut St, Coatesville, PA 19320For SaleMLS ID #PACT2132396, Dan Zecher, Keller Williams Elite. Bright MLS
- $330,0003 bd3 ba1.5k sqft386 Trego Ave, Coatesville, PA 19320For SaleMLS ID #PACT2131898, Julie Combs, Realty One Group Restore. Bright MLS
- $355,0003 bd3 ba1.5k sqft858 Cotrel Ln, Coatesville, PA 19320For SaleMLS ID #PACT2132200, Bill Frio, Frio Realty Group LLC. Bright MLS
- $349,9003 bd2 ba1.9k sqft32 Beck Rd, East Fallowfield, PA 19320For SaleMLS ID #PACT2132838, Liam Coonahan, Real of Pennsylvania. Bright MLS
- $365,0003 bd3 ba1.5k sqft215 Derby Dr, Coatesville, PA 19320For SaleMLS ID #PACT2133064, Beverly Tatios, Keller Williams Real Estate - West Chester. Bright MLS
- $295,0003 bd3 ba1.5k sqft135 Peters Ct, Coatesville, PA 19320For SaleMLS ID #PACT2131434, Melissa Roop-Pennypacker, New Precision Realty. Bright MLS
- $299,9003 bd2 ba1.2k sqft102 Nichols Ave, Coatesville, PA 19320For SaleMLS ID #PACT2132688, S. Dave Hudson, Super Realty Group, LLC. Bright MLS
- $329,9003 bd3 ba1.7k sqft243 Kennedy Dr #70, Coatesville, PA 19320For SaleMLS ID #PACT2124414, Bill Rosato, BHHS Fox & Roach Malvern-Paoli. Bright MLS
- $--3 bd1 ba1k sqft114 S 8th Ave, Coatesville, PA 19320AuctionServiceLink Auction
- $349,9003 bd3 ba1.8k sqft222 Hamilton Ln, Coatesville, PA 19320For SaleMLS ID #PACT2127292, Julia Curry, BHHS Homesale Realty- Reading Berks. Bright MLS
- $364,9003 bd3 ba1.7k sqft34 Lukens Mill Dr #126, Coatesville, PA 19320For SaleMLS ID #PACT2125212, Aaron Powell, Keller Williams Real Estate - Bethlehem. Bright MLS
- $275,0003 bd2 ba1.1k sqft24 Lafayette Ave, Coatesville, PA 19320For SaleMLS ID #PACT2133046, Matt Gorham, Keller Williams Real Estate -Exton. Bright MLS
- $400,0003 bd2 ba1.8k sqft221 Flagstone Cir, Coatesville, PA 19320For SaleMLS ID #PACT2130590, Janel Loughin, Real Broker, LLC. Bright MLS
- $299,9004 bd2 ba1.4k sqft1511 Stirling St, Coatesville, PA 19320For SaleMLS ID #PACT2131470, Martin L Lockhart, RE/MAX Preferred - Malvern. Bright MLS
