Rare income-producing opportunity on over 2 acres in a convenient Massillon location. The highlight of this unique property is a spacious, remodeled barndominium offering exceptional rental or owner-occupant potential. Featuring soaring ceilings and versatile living space, the open-concept main level includes a large living area with a wood-burning stove, an eat-in kitchen with custom details and stainless steel appliances, and a half bath. The upper level offers additional bedrooms, a full bath, loft space, and access to an upper deck—ideal for enjoying the surrounding open land. An additional single-family home on the property provides a second rental opportunity, featuring a comfortable living room, eat-in kitchen with ample cabinetry, and two bedrooms sharing a full bath. Outdoor amenities include covered patio areas and plenty of usable land. With multiple income-producing structures on one parcel, this property offers excellent flexibility and strong investment potential. Don't miss this once in a lifetime investment opportunity!
Active
$375,000
8178 Navarre Rd SW, Massillon, OH 44646
5beds
2,192sqft
Single Family Residence
Built in 1990
2.12 Acres Lot
$-- Zestimate®
$171/sqft
$-- HOA
What's special
Open-concept main levelSoaring ceilingsPlenty of usable landSpacious remodeled barndominiumCovered patio areas
- 44 days
- 768
- 56
Zillow last checked:
Listing updated:
Listed by:
Jose Medina 330-595-9811 jose@josesellshomes.com,
Keller Williams Legacy Group Realty
Source: MLS Now,MLS#: 5240355 Originating MLS: Stark Trumbull Area REALTORS
Originating MLS: Stark Trumbull Area REALTORSFacts & features
Interior
Bedrooms & bathrooms
- Bedrooms: 5
- Bathrooms: 3
- Full bathrooms: 2
- 1/2 bathrooms: 1
- Main level bathrooms: 2
- Main level bedrooms: 3
Heating
- Baseboard, Forced Air, Fireplace(s), Gas
Cooling
- Central Air, Ceiling Fan(s), Wall/Window Unit(s)
Appliances
- Laundry: In Basement, Main Level
Features
- Eat-in Kitchen, High Ceilings
- Basement: Unfinished
- Number of fireplaces: 1
- Fireplace features: Living Room
Interior area
- Total structure area: 2,192
- Total interior livable area: 2,192 sqft
- Finished area above ground: 2,192
Video & virtual tour
Property
Parking
- Total spaces: 3
- Parking features: Driveway, Detached, Garage
- Garage spaces: 2
- Carport spaces: 1
- Covered spaces: 3
Features
- Levels: One,Two
- Stories: 1
- Patio & porch: Deck, Front Porch, Patio
Lot
- Size: 2.12 Acres
Details
- Parcel number: 04315663
- Special conditions: Standard
Construction
Type & style
- Home type: SingleFamily
- Architectural style: Other,Ranch
- Property subtype: Single Family Residence
Materials
- Vinyl Siding, Wood Siding
- Roof: Asphalt,Fiberglass
Condition
- Year built: 1990
Utilities & green energy
- Sewer: Septic Tank
- Water: Well
Community & HOA
HOA
- Has HOA: No
Location
- Region: Massillon
Financial & listing details
- Price per square foot: $171/sqft
- Tax assessed value: $142,500
- Annual tax amount: $2,557
- Date on market: 8/31/2026
Estimated market value
Not available
Estimated sales range
Not available
Not available
Price history
| Date | Event | Price |
|---|---|---|
| 8/31/2026 | Listed for sale | $375,000$171/sqft |
Source:  MLS Now #5240355 Report a problem MLS Now #5240355 Report a problem | ||
| 6/17/2026 | Listing removed | $375,000$171/sqft |
Source: MLS Now #5205179 Report a problem | ||
| 4/28/2026 | Price change | $375,000-6.2%$171/sqft |
Source: MLS Now #5205179 Report a problem | ||
| 1/26/2026 | Listed for sale | $399,900-55.6%$182/sqft |
Source: MLS Now #5183299 Report a problem | ||
| 2/21/2023 | Listing removed | $899,900$411/sqft |
Source: MLS Now #4421306 Report a problem | ||
| 11/16/2022 | Listed for sale | $899,900$411/sqft |
Source: MLS Now #4421306 Report a problem | ||
| 10/31/2022 | Listing removed | -- |
Source: MLS Now #4339706 Report a problem | ||
| 12/22/2021 | Listed for sale | $899,900+592.2%$411/sqft |
Source: MLS Now #4339706 Report a problem | ||
| 1/4/2021 | Sold | $130,000+118.9%$59/sqft |
Source: Public Record Report a problem | ||
| 8/8/2019 | Sold | $59,400-48.3%$27/sqft |
Source: Public Record Report a problem | ||
| 5/21/2001 | Sold | $115,000$52/sqft |
Source: Public Record Report a problem | ||
Public tax history
| Year | Property taxes | Tax assessment |
|---|---|---|
| 2024 | $2,333 +13.9% | $49,880 +22.9% |
| 2023 | $2,048 -0.5% | $40,600 |
| 2022 | $2,060 -4.3% | $40,600 +3.5% |
| 2021 | $2,152 +34.7% | $39,240 +22.1% |
| 2020 | $1,598 | $32,140 +3% |
| 2019 | $1,598 | $31,210 |
| 2018 | $1,598 +1.9% | $31,210 +10% |
| 2017 | $1,568 -0.5% | $28,370 |
| 2016 | $1,576 -0.9% | $28,370 |
| 2015 | $1,590 | $28,370 -0.6% |
| 2014 | $1,590 +104.6% | $28,550 |
| 2013 | $777 | $28,550 +0.2% |
| 2012 | -- | $28,480 -12% |
| 2011 | -- | $32,360 -4.8% |
| 2010 | -- | $33,990 |
| 2009 | $1,687 +9.1% | -- |
| 2008 | $1,546 +1% | -- |
| 2007 | $1,531 +6.5% | -- |
| 2005 | $1,437 -0.1% | -- |
| 2004 | $1,439 +1.2% | -- |
| 2003 | $1,422 +13.2% | -- |
| 2002 | $1,256 +2.3% | -- |
| 2001 | $1,228 -1.4% | -- |
| 2000 | $1,246 | -- |
Find assessor info on the county website
Monthly payment
Est. payment
Payment breakdown
Explore the cost of this home by adjusting the details. Changes won't be saved.Climate risks
Neighborhood: 44646
Nearby schools
Schools provided by the listing agent
- District: Perry LSD Stark- 7614
Source: MLS Now. This data may not be complete. We recommend contacting the local school district to confirm school assignments for this home.

Similar homes

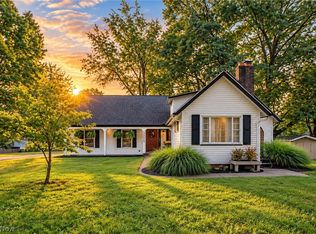
- $315,0007 bd3 ba2.6k sqft8242-8244 Navarre Rd SW, Massillon, OH 44646For Sale
 MLS ID #5241032, Jose Medina, Keller Williams Legacy Group Realty. MLS Now
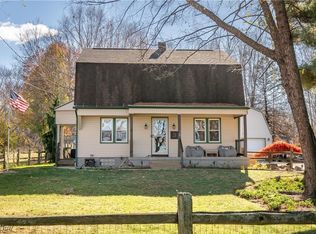
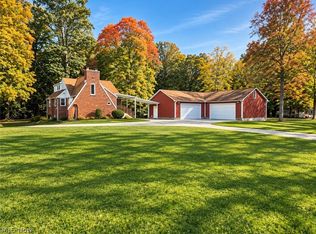
 - $425,0003 bd3 ba2.7k sqft468 Roxbury Ave NW, Massillon, OH 44646For Sale
 MLS ID #5250461, Beth Dibell, Coldwell Banker Schmidt Realty. MLS Now
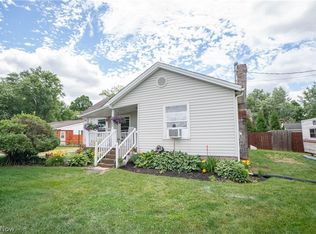
 - $299,9004 bd2 ba2k sqft3898 Wales Ave NW, Massillon, OH 44646For Sale
 MLS ID #5242223, Jose Medina, Keller Williams Legacy Group Realty. MLS Now
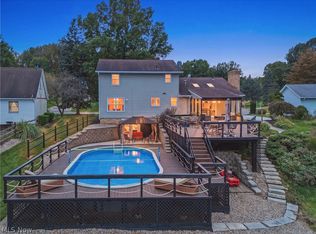
 - $409,9003 bd2 ba1.9k sqft1687 Mount Pleasant St NE, Canton, OH 44721For Sale
 MLS ID #5252405, Dominic J Fonte, Cutler Real Estate. MLS Now
