Light-filled two-bedroom, two-bath residence in Center Court, downtown New Haven's converted Southern New England Telephone building. Approximately 1,233 sq ft across two levels, with soaring ceilings and tall bronze-framed windows giving the interior a loft-like scale that is difficult to find elsewhere downtown. The main level is open and airy with one bedroom and a full bath; the second bedroom sits as a loft above, with its own full bath and an adjoining nook suited to a home office or reading area. The kitchen is finished with granite counters and a full stainless steel appliance package. Laundry is in the unit. Heat, central air conditioning, water, insurance, grounds and snow removal, and property management are all covered by the association. Elevator building with fitness room and resident lobby. Central downtown position places State Street Station, Elm City Market, the New Haven Green, Yale's campus and the Chapel Street restaurant and theater district within a few blocks. Garage parking available nearby.
For sale
$365,000
124 Court Street #5, New Haven, CT 06511
2beds
1,233sqft
:
Get pre-qualified$3,676/mo
Condominium, Townhouse, Apartment
Built in 1916
-- sqft lot
$369,100 Zestimate®
$296/sqft
$1,032/mo HOA
What's special
Light-filled two-bedroom two-bath residenceSoaring ceilingsTall bronze-framed windowsElevator buildingLoft-like scale
- 17 hours |
- 126 |
- 5 |
Zillow last checked:
Listing updated:
Listed by:
Jonathan Minerick (888)400-2513,
Homecoin.com 888-400-2513
Source: Smart MLS,MLS#: 24196144
Facts & features
Interior
Bedrooms & bathrooms
- Bedrooms: 2
- Bathrooms: 2
- Full bathrooms: 2
Primary bedroom
- Features: High Ceilings, Bedroom Suite, Walk-In Closet(s)
- Level: Upper
Bedroom
- Features: 2 Story Window(s), High Ceilings, Bedroom Suite, Pellet Stove, Walk-In Closet(s)
- Level: Upper
Primary bathroom
- Features: Full Bath, Tub w/Shower
- Level: Main
Kitchen
- Features: High Ceilings, Bookcases, Dining Area, Pantry
- Level: Main
Living room
- Features: 2 Story Window(s), Skylight, High Ceilings, Cathedral Ceiling(s), Bookcases, Dining Area
- Level: Main
Office
- Features: Entertainment Center
- Level: Upper
Heating
- Heat Pump, Electric
Cooling
- Central Air
Appliances
- Included: Electric Range, Oven/Range, Oven, Microwave, Refrigerator, Freezer, Dishwasher, Trash Compactor, Instant Hot Water, Washer, Dryer, Electric Water Heater, Water Heater
- Laundry: Main Level
Features
- Wired for Data, Smart Thermostat
- Basement: None
- Attic: None
- Has fireplace: No
- Common walls with other units/homes: End Unit
Interior area
- Total structure area: 1,233
- Total interior livable area: 1,233 sqft
- Finished area above ground: 1,233
Property
Parking
- Total spaces: 3
- Parking features: Garage, Parking Lot, On Street
- Garage spaces: 3
- Has uncovered spaces: Yes
Accessibility
- Accessibility features: Low Cabinetry
Features
- Stories: 2
- Has private pool: Yes
- Pool features: Lap
Details
- Parcel number: 2522521
- Zoning: BD1
Construction
Type & style
- Home type: Condo
- Architectural style: Townhouse,Apartment
- Property subtype: Condominium, Townhouse, Apartment
- Attached to another structure: Yes
Materials
- Brick, Stone, Block
Condition
- New construction: No
- Year built: 1916
Utilities & green energy
- Sewer: Public Sewer
- Water: Public
Community & HOA
Community
- Features: Basketball Court, Near Public Transport, Golf, Library, Medical Facilities, Paddle Tennis, Park, Playground
HOA
- Has HOA: Yes
- Amenities included: Security, Elevator(s), Recreation Facilities, Exercise Room/Health Club, Management
- Services included: Heat, Sewer, Road Maintenance, Front Desk Receptionist, Maintenance Grounds, Air Conditioning, Hot Water, Pest Control
- HOA fee: $1,032 monthly
Location
- Region: New Haven
Financial & listing details
- Price per square foot: $296/sqft
- Tax assessed value: $155,470
- Annual tax amount: $6,553
- Date on market: 8/4/2026
Estimated market value
$369,100
$351,000 - $388,000
$3,621/mo
Price history
| Date | Event | Price |
|---|---|---|
| 8/4/2026 | Listed for sale | $365,000+4.3%$296/sqft |
Source:  Smart MLS #24196144 Report a problem Smart MLS #24196144 Report a problem | ||
| 8/1/2026 | Listing removed | $350,000$284/sqft |
Source: Smart MLS #24164146 Report a problem | ||
| 6/8/2026 | Price change | $350,000-6.7%$284/sqft |
Source: Smart MLS #24164146 Report a problem | ||
| 5/29/2026 | Price change | $375,000-6.2%$304/sqft |
Source: Smart MLS #24164146 Report a problem | ||
| 5/7/2026 | Price change | $399,8880%$324/sqft |
Source: Smart MLS #24164146 Report a problem | ||
| 5/4/2026 | Price change | $400,000-5.9%$324/sqft |
Source: Smart MLS #24164146 Report a problem | ||
| 4/29/2026 | Price change | $425,000-5.6%$345/sqft |
Source: Smart MLS #24164146 Report a problem | ||
| 4/2/2026 | Listed for sale | $450,000+114.3%$365/sqft |
Source: Smart MLS #24164146 Report a problem | ||
| 7/15/2020 | Sold | $210,000-8.7%$170/sqft |
Source: Smart MLS #170276846 Report a problem | ||
| 6/23/2020 | Pending sale | $230,000$187/sqft |
Source: Coldwell Banker Realty #170276846 Report a problem | ||
| 5/13/2020 | Price change | $230,000-4.2%$187/sqft |
Source: Coldwell Banker Realty - Woodbridge Office #170276846 Report a problem | ||
| 3/1/2020 | Listed for sale | $240,000+2.7%$195/sqft |
Source: Coldwell Banker Res Brokerage #170276846 Report a problem | ||
| 7/21/2019 | Listing removed | $233,800$190/sqft |
Source: Betsy Grauer Realty, Inc #170187445 Report a problem | ||
| 4/29/2019 | Listed for sale | $233,800-97.7%$190/sqft |
Source: Betsy Grauer Realty, Inc #170187445 Report a problem | ||
| 4/28/2005 | Sold | $10,000,000$8,110/sqft |
Source: Agent Provided Report a problem | ||
Public tax history
| Year | Property taxes | Tax assessment |
|---|---|---|
| 2025 | $6,320 -0.1% | $155,470 |
| 2024 | $6,326 +3.4% | $155,470 |
| 2023 | $6,116 -6.1% | $155,470 |
| 2022 | $6,513 -16.6% | $155,470 -8.7% |
| 2021 | $7,812 | $170,310 |
| 2020 | $7,812 +2% | $170,310 |
| 2019 | $7,659 | $170,310 |
| 2018 | $7,659 +16.3% | $170,310 |
| 2017 | $6,588 -21.4% | $170,310 -15.6% |
| 2016 | $8,385 | $201,810 |
| 2015 | $8,385 | $201,810 |
| 2014 | $8,385 +1.8% | $201,810 |
| 2013 | $8,234 +4.9% | $201,810 |
| 2012 | $7,846 -8.8% | $201,810 +3% |
| 2011 | $8,601 | $195,930 |
| 2010 | $8,601 +4% | $195,930 |
| 2009 | $8,270 +187.4% | $195,930 +187.3% |
| 2007 | $2,878 | $68,194 |
Find assessor info on the county website
Monthly payment
Est. payment
Payment breakdown
Explore the cost of this home by adjusting the details. Changes won't be saved.Climate risks
Neighborhood: Downtown
Nearby schools
GreatSchools rating
- 3/10East Rock Community Magnet SchoolGrades: PK-8Distance: 1.3 mi
- 1/10Wilbur Cross High SchoolGrades: 9-12Distance: 1.5 mi
Schools provided by the listing agent
- Elementary: East Rock
- High: Wilbur Cross
Source: Smart MLS. This data may not be complete. We recommend contacting the local school district to confirm school assignments for this home.
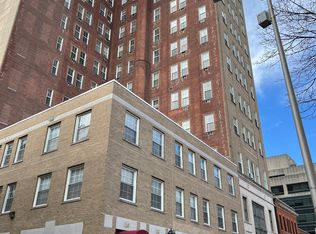
- $164,000-- bd1 ba392 sqft124 Court St #902, New Haven, CT 06511Sold
- $220,0001 bd2 ba672 sqft124 Court St #305, New Haven, CT 06511Sold

- $235,0002 bd2 ba755 sqft124 Court St #501, New Haven, CT 06511Sold

- $167,000-- bd1 ba392 sqft124 Court St #702, New Haven, CT 06511Sold

- $282,5002 bd1 ba646 sqft124 Court St #406, New Haven, CT 06511Sold
- $360,0003 bd2 ba1.1k sqft124 Court St #507, New Haven, CT 06511Sold
- $295,0001 bd2 ba672 sqft124 Court St #505, New Haven, CT 06510For Sale
- $148,000-- bd1 ba346 sqft124 Court St #805, New Haven, CT 06511Sold
- $237,0001 bd2 ba627 sqft124 Court St #1211, New Haven, CT 06511Sold
A local agent can set up tours, give advice and negotiate with sellers.
Similar homes
- $389,0003 bd1 ba1.3k sqftThe Kelly House, New Haven, CT 06510For Sale
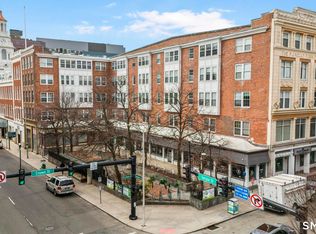
 MLS ID #24159485, Jennifer M. D'Amato, Real Broker CT, LLC. Smart MLS
 - $360,0002 bd2 ba1.3k sqftOlde Towne Landing, East Haven, CT 06512For Sale
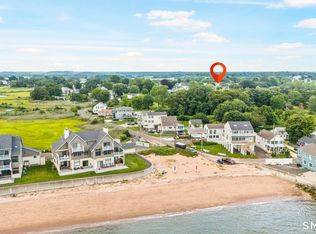 MLS ID #24194556, Lauren Freedman, Coldwell Banker Realty. Smart MLS
 - $399,9002 bd3 ba1.8k sqftFoxbridge Village, Branford, CT 06405For Sale
 MLS ID #24188430, Jamie Maccarone, Coldwell Banker Realty. Smart MLS
 - $329,0002 bd2 ba772 sqft84 Hudson Street, New Haven, CT 06511For Sale
 MLS ID #24181596, Brian D. Gallagher, Coldwell Banker Realty. Smart MLS
 - $339,0003 bd2 ba1.1k sqft40 Woodland Ave, Hamden, CT 06514For Sale By Owner
- $349,9002 bd1 ba1k sqft76 Woodmont Road, West Haven, CT 06516For SaleMLS ID #24196652, Clint Tebbetts, Tebbetts Realty. Smart MLS
- $415,0005 bd2 ba1.5k sqft76 Rock Street, New Haven, CT 06511For SaleMLS ID #24187748, Jacob Mochkin, Roundtree Realty LLC. Smart MLS
- $295,0001 bd2 ba672 sqftCondominiums At Center Court, New Haven, CT 06510For SaleMLS ID #24180330, Towanna L. Randall, Berkshire Hathaway NE Prop.. Smart MLS
- $225,0002 bd2 ba1.1k sqftLake Whitney Glen, Hamden, CT 06514For SaleMLS ID #24196813, Dena Liberman, Weichert, Realtors-On The Mark. Smart MLS
- $198,0002 bd1 ba897 sqftUniversity Towers Co-Op, New Haven, CT 06511For SaleMLS ID #24161428, Jonathan Meyer, Coldwell Banker Realty. Smart MLS
- $400,0005 bd2 ba1.5k sqft233 Valley Street, New Haven, CT 06515For SaleMLS ID #24148928, Adrienne S. Debarros, Sette Real Estate LLC. Smart MLS
- $320,0003 bd2 ba1.3k sqft406 Newhall Street, Hamden, CT 06514For SaleMLS ID #24187006, Angel Torres, Century 21 Scala Group. Smart MLS
- $344,9003 bd2 ba1.4k sqft54 Forest Hills Road, West Haven, CT 06516For SaleMLS ID #24181451, Chantal Lallier, Century 21 AllPoints Realty. Smart MLS
- $349,9003 bd2 ba1.5k sqft124 Richards Street, West Haven, CT 06516For SaleMLS ID #24179801, Mike Robinson, Century 21 AllPoints Realty. Smart MLS
- $330,0003 bd2 ba1.3k sqft28 Concord Street, Hamden, CT 06514For SaleMLS ID #24190414, Yvette M. McNeil, McNeil Realty LLC. Smart MLS
- $260,0002 bd2 ba1.1k sqftWestview Commons, New Haven, CT 06515For SaleMLS ID #24191488, Brian D. Gallagher, Coldwell Banker Realty. Smart MLS
- $475,0003 bd1 ba1.6k sqft731 George Street, New Haven, CT 06511For SaleMLS ID #24191209, Kate Usovich, P2P Realty Group LLC. Smart MLS
- $247,0003 bd1 ba1k sqft54 Paramount Avenue, Hamden, CT 06517For SaleMLS ID #24195715, Tanisha Roach, KW Legacy Partners. Smart MLS
- $412,0003 bd2 ba1k sqft43 Taylor Avenue, New Haven, CT 06515For SaleMLS ID #24187571, Sheyla Moncayo, Coldwell Banker Realty. Smart MLS
- $299,9992 bd2 ba1.1k sqftSavin Rock, West Haven, CT 06516For SaleMLS ID #24160780, Benjamin Hale, Hale Real Estate, LLC. Smart MLS
