This property is available for traditional purchase, with a potential lease-to-own option for qualified buyers. Experience the quintessential Florida lifestyle in this Move-in Ready, Truly TURNKEY HOME that looks professionally decorated with an Equipped Chef's Kitchen ready for you to relax and live your best life. Located on the third floor in the highly sought-after gated community of The Hammocks at Cape Haze. This 3-bedroom, 2-bathroom "Pelican" model offers 1,729 sq. ft. of refined living space, perfectly positioned to capture the serene private preserve and the beautiful sunrises and sunsets. The elegant finishes with high tray ceilings, crown molding and large sliding doors accentuate the open floor plan with its natural light. The porch has been transformed into an all seasons retreat with Sliding Acrylic Doors. The kitchen features Wood Cabinets, Granite Countertops, a closet Pantry, Breakfast Bar and is equipped for all your cooking needs. The open floor plan allows for seamless entertaining from the dining area into the living room . The Primary Bedroom has views of the preserve and a private entrance to the porch and Dual Walk in Closets. The ensuite bathroom boasts Dual Sinks, Soaking Tub and an elegantly updated Walk in Shower. The home’s split floor plan creates a private retreat for guests with two bedrooms and a bathroom. The third bedroom is currently configured as a cozy den, providing flexibility for guests or a home office. Other notables: newer AC (10 years/ warranty), Water Heater (50 gallon, 2 years, warranty), Carpets have been professionally cleaned, New Roof, the Garage and Exterior newly painted. Garage designated parking is below the building and also provides you with a private storage unit. Plenty of Guest Parking on the sides of the building. While you might like the exercise to the unit via stairs, there is a comfortable elevator to access all floors. The Hammocks, a 55 and older community, provides resort-like amenities. Here you will find a Heated Pool with a Beach Like Entry, Hot Tub, Club House ( Enjoy watching your favorite sports team on the large TV), Activities, Billiards and a Kitchen. Stay active with the Fitness Center (recently updated), Tennis Courts (recently resurfaced) and Scenic Walking paths. You really have to come and soak in all these amenities to truly understand the energized Social Life of this vibrant community. Located near beaches, boating, fishing, dining and shopping, makes this home centrally located to provide you with the ultimate Gulf Coast living experience. You truly have to come see for yourself the updated interior. Including Tommy Bahama Livingroom furniture, Four smart Tv's, heavy duty Plexiglass on the lanai, robotic carpet cleaner, large pantry, dining table with two insert and six chairs and bedrooms outfitted with newer bedding, pillows, bedspreads and lamps. Fall in love with this property and just bring your suitcase!
For sale
$315,000
8561 AMBERJACK CIRCLE #302, ENGLEWOOD, FL 34224
3beds
1,729sqft
Condominium
Built in 2007
-- sqft lot
$303,300 Zestimate®
$182/sqft
$1,260/mo HOA
What's special
Hot tubLarge pantryBreakfast barNew roofUpdated interiorGranite countertopsTommy bahama livingroom furniture
- 214 days
- 78
- 0
Zillow last checked:
Listing updated:
Listed by:
Terri Persing 440-476-9884,
PARADISE EXCLUSIVE REAL ESTATE 941-698-0303
Source: Stellar MLS,MLS#: N6143571 Originating MLS: Englewood
Facts & features
Interior
Bedrooms & bathrooms
- Bedrooms: 3
- Bathrooms: 2
- Full bathrooms: 2
Primary bedroom
- Features: Ceiling Fan(s), Shower No Tub, Walk-In Closet(s)
- Level: First
Bedroom 2
- Features: Built-in Closet
- Level: First
- Area: 126 Square Feet
- Dimensions: 9x14
Bedroom 3
- Features: Built-in Closet
- Level: First
- Area: 156 Square Feet
- Dimensions: 12x13
Primary bathroom
- Features: Dual Sinks, En Suite Bathroom, Shower No Tub, Linen Closet
- Level: First
Balcony porch lanai
- Level: First
- Area: 126 Square Feet
- Dimensions: 9x14
Kitchen
- Features: Pantry
- Level: First
- Area: 126 Square Feet
- Dimensions: 9x14
Living room
- Level: First
- Area: 340 Square Feet
- Dimensions: 17x20
Heating
- Electric
Cooling
- Central Air
Appliances
- Included: Dishwasher, Disposal, Dryer, Electric Water Heater, Microwave, Range, Refrigerator, Washer
- Laundry: Laundry Room
Features
- Cathedral Ceiling(s), Ceiling Fan(s), Eating Space In Kitchen, Living Room/Dining Room Combo, Open Floorplan, Primary Bedroom Main Floor, Solid Surface Counters, Split Bedroom, Thermostat, Walk-In Closet(s)
- Flooring: Carpet, Ceramic Tile
- Windows: Window Treatments
- Has fireplace: No
Interior area
- Total structure area: 1,855
- Total interior livable area: 1,729 sqft
Video & virtual tour
Property
Parking
- Total spaces: 1
- Parking features: Ground Level, Guest
- Garage spaces: 1
Features
- Levels: One
- Stories: 1
- Exterior features: Irrigation System, Lighting, Storage, Tennis Court(s)
Details
- Parcel number: 412028876052
- Zoning: RMF15
- Special conditions: None
Construction
Type & style
- Home type: Condo
- Property subtype: Condominium
Materials
- Block, Stucco
- Foundation: Slab
- Roof: Other
Condition
- New construction: No
- Year built: 2007
Utilities & green energy
- Sewer: Public Sewer
- Water: Public
- Utilities for property: BB/HS Internet Available, Cable Connected, Sewer Connected, Street Lights, Water Connected
Community & HOA
Community
- Features: Association Recreation - Owned, Buyer Approval Required, Deed Restrictions, Fitness Center, Gated Community - No Guard, Pool, Racquetball, Tennis Court(s)
- Pet fee: $0 monthly
- Senior community: Yes
- Subdivision: HAMMOCKS-VILLAS PH 01
HOA
- Has HOA: Yes
- Services included: Cable TV, Common Area Taxes, Community Pool, Reserve Fund, Insurance, Internet, Maintenance Structure, Maintenance Grounds, Maintenance Repairs, Manager, Pool Maintenance, Recreational Facilities, Sewer, Trash, Water
- HOA fee: $1,260 monthly
- HOA name: Kathy Dressler
- HOA phone: 941-698-2989
Location
- Region: Englewood
Financial & listing details
- Price per square foot: $182/sqft
- Tax assessed value: $252,780
- Annual tax amount: $1,538
- Date on market: 3/24/2026
- Cumulative days on market: 215 days
- Ownership: Fee Simple
- Total actual rent: 0
- Road surface type: Asphalt
Estimated market value
$303,300
$288,000 - $318,000
$2,084/mo
Price history
| Date | Event | Price |
|---|---|---|
| 3/24/2026 | Listed for sale | $315,000-13.7%$182/sqft |
Source:  Stellar MLS #N6143571 Report a problem | ||
| 10/2/2024 | Listing removed | $365,000$211/sqft |
Source: Stellar MLS #D6120765 Report a problem | ||
| 10/2/2023 | Listing removed | -- |
Source: Stellar MLS #D6120765 Report a problem | ||
| 10/1/2021 | Sold | $365,000$211/sqft |
Source: Public Record Report a problem | ||
| 8/20/2021 | Pending sale | $365,000+89.1%$211/sqft |
Source: Stellar MLS #D6120765 Report a problem | ||
| 5/10/2016 | Listing removed | $4,500+150%$3/sqft |
Source: TALL PINES REALTY #D5910106 Report a problem | ||
| 2/4/2016 | Listed for rent | $1,800$1/sqft |
Source: TALL PINES REALTY #D5910106 Report a problem | ||
| 12/1/2015 | Listing removed | $1,800$1/sqft |
Source: MARGARET ADORJAN & ASSOC. #D5906656 Report a problem | ||
| 8/4/2015 | Listed for rent | $1,800$1/sqft |
Source: MARGARET ADORJAN & ASSOC. #D5906656 Report a problem | ||
| 4/30/2015 | Sold | $193,000-3.2%$112/sqft |
Source: Public Record Report a problem | ||
| 4/3/2015 | Pending sale | $199,400$115/sqft |
Source: Michael Saunders & Company - Licensed Real Estate Broker Report a problem | ||
| 3/7/2015 | Price change | $199,400-0.3%$115/sqft |
Source: Michael Saunders & Company - Licensed Real Estate Broker Report a problem | ||
| 1/22/2015 | Listed for sale | $199,900+2.6%$116/sqft |
Source: Michael Saunders & Company - Licensed Real Estate Broker Report a problem | ||
| 4/18/2014 | Listed for sale | $194,900-2.5%$113/sqft |
Source: Michael Saunders & Company - Licensed Real Estate Broker Report a problem | ||
| 11/2/2012 | Price change | $199,900-2.5%$116/sqft |
Source: Michael Saunders & Company - Licensed Real Estate Broker Report a problem | ||
| 6/14/2012 | Listed for sale | $205,000$119/sqft |
Source: Michael Saunders & Company - Licensed Real Estate Broker Report a problem | ||
Public tax history
| Year | Property taxes | Tax assessment |
|---|---|---|
| 2025 | $1,538 +3.8% | $199,762 +2.9% |
| 2024 | $1,482 +176.7% | $194,132 +586.7% |
| 2023 | $536 -61.7% | $28,272 -84.5% |
| 2022 | $1,399 -64.6% | $182,988 -11.7% |
| 2021 | $3,956 -3.7% | $207,221 -4.1% |
| 2020 | $4,108 +7.1% | $216,039 +7.8% |
| 2019 | $3,837 +15.8% | $200,461 +10% |
| 2018 | $3,314 | $182,237 +3.3% |
| 2017 | $3,314 +1.7% | $176,358 -11.1% |
| 2016 | $3,258 -11.6% | $198,403 +33.4% |
| 2015 | $3,686 +25.7% | $148,773 +10% |
| 2014 | $2,933 +16.8% | $135,248 +21% |
| 2013 | $2,511 +30.7% | $111,775 -11% |
| 2012 | $1,921 -10.2% | $125,588 |
| 2011 | $2,140 -13.6% | $125,588 -12.2% |
| 2010 | $2,477 -23.8% | $143,030 -29% |
| 2009 | $3,251 | $201,450 |
Find assessor info on the county website
Monthly payment
Est. payment
Payment breakdown
Explore the cost of this home by adjusting the details. Changes won't be saved.Climate risks
Neighborhood: 34224
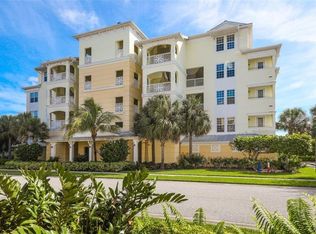
- $5,9003 bd3 ba1.9k sqft8561 Amberjack Cir UNIT 301, Englewood, FL 34224For Rent
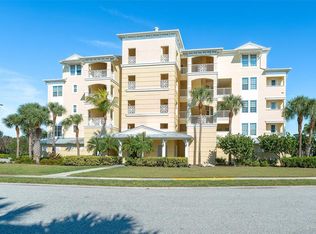
- $250,0003 bd2 ba1.7k sqft8561 Amberjack Cir UNIT 203, Englewood, FL 34224Sold
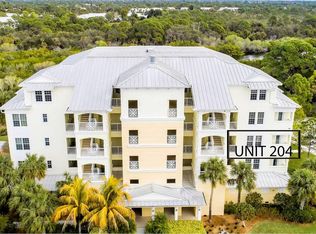
- $305,9003 bd2 ba1.9k sqft8561 Amberjack Cir #C2, Englewood, FL 34224Off Market
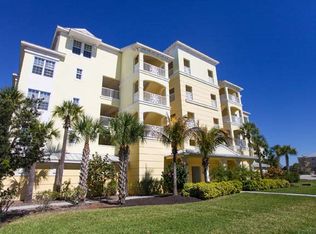
- $285,0003 bd2 ba1.7k sqft8561 Amberjack Cir #C2, Englewood, FL 34224Off Market
Similar homes
- $299,0003 bd2 ba1.9k sqft8571 AMBERJACK CIRCLE #204, ENGLEWOOD, FL 34224For Sale
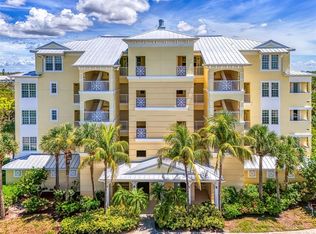
 MLS ID #D6142856, Jan Fanstill, CENTURY 21 TROPICAL BREEZE. Stellar MLS
- $299,9003 bd3 ba2k sqft10601 LEMON CREEK LOOP #102, ENGLEWOOD, FL 34224For Sale
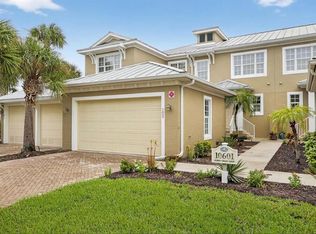 MLS ID #A4706877, Kevin Campbell, KW COASTAL LIVING III. Stellar MLS
- $299,9004 bd3 ba1.7k sqft6610 GASPARILLA PINES BOULEVARD #202, ENGLEWOOD, FL 34224For Sale
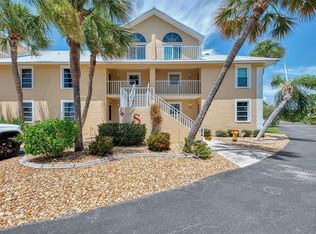 MLS ID #D6148122, Kathi Obendorfer, PA, RE/MAX PALM REALTY OF VENICE. Stellar MLS
- $350,0003 bd3 ba2k sqft10720 LEMON CREEK LOOP #103, ENGLEWOOD, FL 34224For Sale
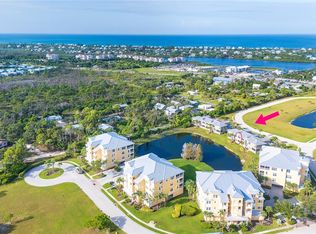 MLS ID #N6145884, Yvonne Wolf, MICHAEL SAUNDERS & COMPANY. Stellar MLS
- $279,0003 bd2 ba1.2k sqft8409 PLACIDA ROAD #308, PLACIDA, FL 33946For SaleMLS ID #D6148539, Brian Corcoran, THE BRC GROUP, LLC. Stellar MLS
- $315,0002 bd2 ba1.6k sqft119 WOODBRIDGE DRIVE #103, VENICE, FL 34293For SaleMLS ID #A4707322, Stephanie Moore, KELLER WILLIAMS ON THE WATER S. Stellar MLS
- $269,0002 bd2 ba1.5k sqft10045 LINKS LANE #404, ROTONDA WEST, FL 33947For SaleMLS ID #D6149092, Melissa Csank, GULF TO BAY SOTHEBY'S INTERNAT. Stellar MLS
- $255,0003 bd3 ba2k sqft3917 CAPE HAZE DR #601, ROTONDA WEST, FL 33947For SaleMLS ID #D6149048, Nicole Mantha, KELLER WILLIAMS ISLAND LIFE REAL ESTATE. Stellar MLS
- $365,0003 bd2 ba1.8k sqft1349 AQUI ESTA DRIVE #133, PUNTA GORDA, FL 33950For SaleMLS ID #C7531886, Darren McBee, RE/MAX ALLIANCE GROUP. Stellar MLS
- $290,0003 bd2 ba1.3k sqft4213 VICENZA DRIVE #A2, VENICE, FL 34293For SaleMLS ID #A4677010, Samira Easton, PA, PREMIER SOTHEBYS INTL REALTY. Stellar MLS
- $199,0002 bd2 ba903 sqft8407 PLACIDA ROAD #205, PLACIDA, FL 33946For SaleMLS ID #N6146170, Michele Taylor, EXP REALTY LLC. Stellar MLS
- $214,9002 bd2 ba903 sqft8405 PLACIDA ROAD #305, PLACIDA, FL 33946For SaleMLS ID #D6148622, Chris Lee, PARADISE EXCLUSIVE REAL ESTATE. Stellar MLS
- $349,9003 bd3 ba1.8k sqft3322 PURPLE MARTIN DRIVE #127, PUNTA GORDA, FL 33950For SaleMLS ID #C7529757, Karen Brock, MARINA PARK REALTY LLC. Stellar MLS
- $319,0002 bd2 ba1.6k sqft4728 CLUB DRIVE #101, PORT CHARLOTTE, FL 33953For SaleMLS ID #D6148966, Janice Fanstill, RIVERWOOD REALTY. Stellar MLS
- $339,9003 bd2 ba1.5k sqft174 BRAEMAR AVENUE, VENICE, FL 34293For SaleMLS ID #TB8559355, Ken Jones, EXP REALTY LLC. Stellar MLS
- $279,9003 bd2 ba1.6k sqft1519 ATARES DRIVE #111, PUNTA GORDA, FL 33950For SaleMLS ID #C7532248, Ryan Finnegan, MARINA PARK REALTY LLC. Stellar MLS
- $325,0003 bd2 ba1.7k sqft20071 RAGAZZA CIRCLE #101, VENICE, FL 34293For SaleMLS ID #C7527492, Ryan J Joyce, MARINA PARK REALTY LLC. Stellar MLS
- $449,0003 bd2 ba2.1k sqft7411 SNOW DRIVE, ENGLEWOOD, FL 34224For SaleMLS ID #D6147654, Nicole Mantha, KELLER WILLIAMS ISLAND LIFE REAL ESTATE. Stellar MLS
- $315,0003 bd2 ba1.5k sqft101 N MARION COURT #215, PUNTA GORDA, FL 33950For SaleMLS ID #C7524845, Luke Andreae, RE/MAX HARBOR REALTY. Stellar MLS
- $175,0002 bd2 ba996 sqft8409 PLACIDA ROAD #206, PLACIDA, FL 33946For SaleMLS ID #N6144944, Sheli Rodriguez, WELLEN REALTY. Stellar MLS
