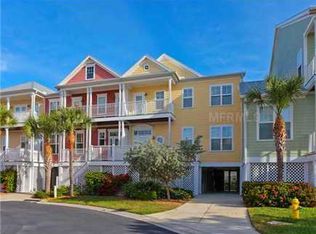
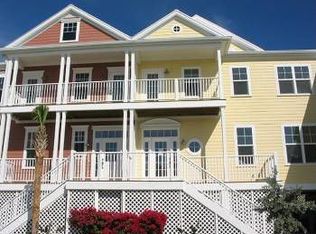
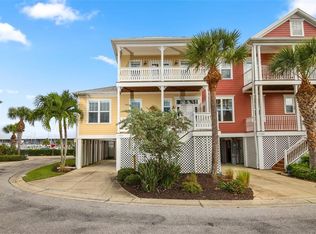
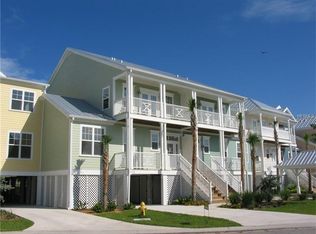
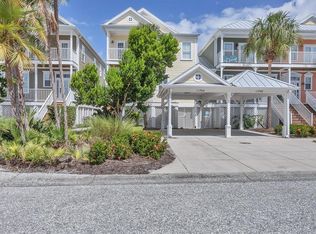
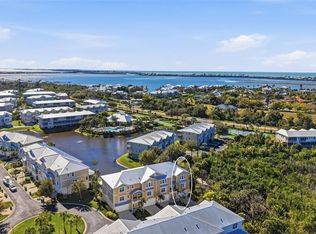

4 Bedroom, 3 bath waterfront townhome in The Angler's Club with boat dockage! With 2400 sq ft under air and another 600 sq ft of decks, this property has it all. Filled with lots of sunlight, enjoy the granite kitchen and baths, 10ft ceilings on the first floor and 9ft ceilings on the second floor which offers plenty of room for family and guests. The exterior is low maintenance with a new 2024 roof, Hardi-Plank siding, and impact resistant windows and doors. The first level includes covered parking for two cars and large storage area. Keep an eye on your boat right behind your home on the community seawall. Hurricane Ian repairs are complete with some drywall and flooring replaced. Newly painted throughout and new composite exterior stairs and decking. This home is move in ready! Conveniently located adjacent to Gasparilla Marina, a full-service marina with fuel, mechanics, ships store and restaurant. Boca Grande is located a short boat or car ride away offering world class fishing, beaches, restaurants and shopping! The 7mile Pioneer Trail is close by for walking, jogging or biking! Seller financing may be available.
For sale
$999,000
11708 Anglers Club Dr #125, Placida, FL 33946
4beds
2,400sqft
Est.: Get pre-qualified
Townhouse
Built in 2006
3,776 Square Feet Lot
$-- Zestimate®
$416/sqft
$465/mo HOA
What's special
Boat dockageCommunity seawallHardi-plank sidingLarge storage areaWaterfront townhomeGranite kitchen and baths
- 932 days |
- 99 |
- 3 |
Zillow last checked:
Listing updated:
Listing Provided by:
Brian Corcoran 941-626-3439,
THE BRC GROUP, LLC 941-964-8180
Source: Stellar MLS,MLS#: D6133244 Originating MLS: Englewood
Originating MLS: Englewood
Tour with a local agent
Facts & features
Interior
Bedrooms & bathrooms
- Bedrooms: 4
- Bathrooms: 3
- Full bathrooms: 3
Primary bedroom
- Features: Walk-In Closet(s)
- Level: Second
- Area: 210 Square Feet
- Dimensions: 15x14
Bedroom 2
- Features: No Closet
- Level: First
- Area: 120 Square Feet
- Dimensions: 12x10
Bedroom 3
- Features: Built-in Closet
- Level: Second
- Area: 169 Square Feet
- Dimensions: 13x13
Bedroom 4
- Features: Walk-In Closet(s)
- Level: Second
- Area: 168 Square Feet
- Dimensions: 14x12
Balcony porch lanai
- Level: First
- Area: 200 Square Feet
- Dimensions: 20x10
Balcony porch lanai
- Level: Second
- Area: 200 Square Feet
- Dimensions: 20x10
Dining room
- Level: First
- Area: 240 Square Feet
- Dimensions: 16x15
Kitchen
- Level: First
- Area: 135 Square Feet
- Dimensions: 15x9
Living room
- Level: First
- Area: 266 Square Feet
- Dimensions: 19x14
Heating
- Central, Electric
Cooling
- Central Air
Appliances
- Included: Dishwasher, Disposal, Electric Water Heater, Microwave, Range, Refrigerator
Features
- Ceiling Fan(s), High Ceilings, Living Room/Dining Room Combo, Open Floorplan, Stone Counters, Walk-In Closet(s)
- Flooring: Carpet, Ceramic Tile, Hardwood
- Doors: French Doors
- Has fireplace: No
Interior area
- Total structure area: 3,050
- Total interior livable area: 2,400 sqft
Video & virtual tour
Property
Parking
- Total spaces: 2
- Parking features: Driveway, Guest, Under Building
- Carport spaces: 2
- Has uncovered spaces: Yes
Features
- Levels: Multi/Split
- Patio & porch: Rear Porch
- Exterior features: Balcony
- Pool features: Gunite, Heated, In Ground
- Has spa: Yes
- Spa features: Heated, In Ground
- Has view: Yes
- View description: Water, Canal
- Has water view: Yes
- Water view: Water,Canal
- Waterfront features: Waterfront, Canal - Saltwater, Saltwater Canal Access, Seawall
Lot
- Size: 3,776 Square Feet
- Dimensions: 32 x 118
- Features: FloodZone, Near Marina
Details
- Parcel number: 422012404019
- Zoning: RMF12
- Special conditions: None
Construction
Type & style
- Home type: Townhouse
- Architectural style: Key West
- Property subtype: Townhouse
Materials
- Cement Siding, Wood Frame
- Foundation: Raised
- Roof: Metal
Condition
- New construction: No
- Year built: 2006
Utilities & green energy
- Sewer: Public Sewer
- Water: Public
- Utilities for property: Cable Available, Sewer Connected, Water Connected
Community & HOA
Community
- Features: Dock, Waterfront, Deed Restrictions, Pool
- Pet fee: $0 monthly
- Subdivision: ANGLERS CLUB AT BOCA GRANDE
HOA
- Has HOA: Yes
- Amenities included: Clubhouse, Gated
- Services included: Common Area Taxes, Community Pool, Reserve Fund, Fidelity Bond, Maintenance Grounds, Manager, Pool Maintenance, Private Road
- HOA fee: $465 monthly
- HOA name: Tim Freman
- HOA phone: 941-697-9722
Location
- Region: Placida
Financial & listing details
- Price per square foot: $416/sqft
- Tax assessed value: $716,689
- Annual tax amount: $10,084
- Date on market: 11/6/2023
- Cumulative days on market: 929 days
- Listing terms: Private Financing Available
- Ownership: Fee Simple
- Total actual rent: 0
- Road surface type: Paved
Estimated market value
Not available
Estimated sales range
Not available
$7,855/mo
Price history
| Date | Event | Price |
|---|---|---|
| 3/17/2025 | Price change | $999,000-16%$416/sqft |
Source:  Stellar MLS #D6133244 Report a problem Stellar MLS #D6133244 Report a problem | ||
| 11/6/2023 | Listed for sale | $1,189,000+3.5%$495/sqft |
Source: Stellar MLS #D6133244 Report a problem | ||
| 9/5/2023 | Listing removed | -- |
Source: Stellar MLS #D6131054 Report a problem | ||
| 6/21/2023 | Listed for sale | $1,149,000+9.5%$479/sqft |
Source: Stellar MLS #D6131054 Report a problem | ||
| 10/12/2022 | Listing removed | -- |
Source: Stellar MLS #D6125168 Report a problem | ||
| 7/19/2022 | Price change | $1,049,000-4.2%$437/sqft |
Source: Stellar MLS #D6125168 Report a problem | ||
| 5/12/2022 | Listed for sale | $1,095,000+30.5%$456/sqft |
Source: Stellar MLS #D6125168 Report a problem | ||
| 9/29/2021 | Listing removed | -- |
Source: Stellar MLS #D6118256 Report a problem | ||
| 8/31/2021 | Price change | $839,000-3.5%$350/sqft |
Source: Stellar MLS #D6118256 Report a problem | ||
| 6/18/2021 | Price change | $869,000-3.3%$362/sqft |
Source: Stellar MLS #D6118256 Report a problem | ||
| 5/3/2021 | Listed for sale | $899,000+50.1%$375/sqft |
Source: Stellar MLS #D6118256 Report a problem | ||
| 7/15/2020 | Listing removed | $2,500$1/sqft |
Source: PLACE IN THE SUN REAL ESTATE #D6112264 Report a problem | ||
| 5/22/2020 | Listed for rent | $2,500$1/sqft |
Source: PLACE IN THE SUN REAL ESTATE #D6112264 Report a problem | ||
| 5/19/2020 | Listing removed | $599,000$250/sqft |
Source: RE/MAX ALLIANCE GROUP #D6109034 Report a problem | ||
| 10/16/2019 | Listing removed | $2,500$1/sqft |
Source: PLACE IN THE SUN, LLC #D6104607 Report a problem | ||
| 10/16/2019 | Listed for sale | $599,000-35.2%$250/sqft |
Source: MICHAEL SAUNDERS & COMPANY #D6109034 Report a problem | ||
| 3/8/2019 | Listed for rent | $2,500-16.7%$1/sqft |
Source: PLACE IN THE SUN, LLC #D6104607 Report a problem | ||
| 3/4/2017 | Listing removed | $3,000$1/sqft |
Source: PLACE IN THE SUN, LLC #D5913014 Report a problem | ||
| 1/16/2017 | Listed for rent | $3,000$1/sqft |
Source: PLACE IN THE SUN, LLC #D5913014 Report a problem | ||
| 12/4/2006 | Sold | $925,000$385/sqft |
Source: Public Record Report a problem | ||
Public tax history
| Year | Property taxes | Tax assessment |
|---|---|---|
| 2025 | $11,094 +4.8% | $665,695 +10% |
| 2024 | $10,586 +0.8% | $605,177 +10% |
| 2023 | $10,504 +15% | $550,161 +10% |
| 2022 | $9,132 +12.3% | $500,146 +10% |
| 2021 | $8,133 +9.3% | $454,678 +10% |
| 2020 | $7,439 -0.1% | $413,344 +0.2% |
| 2019 | $7,445 +6.3% | $412,684 +1% |
| 2018 | $7,006 | $408,713 +0.6% |
| 2017 | $7,006 +2.4% | $406,296 +16.4% |
| 2016 | $6,844 +9.8% | $348,909 +0.9% |
| 2015 | $6,233 -0.3% | $345,777 -1.6% |
| 2014 | $6,254 -2.2% | $351,225 +6% |
| 2013 | $6,392 +8.1% | $331,346 +10% |
| 2012 | $5,911 +15.2% | $301,224 |
| 2011 | $5,134 -9.9% | $301,224 -8.4% |
| 2010 | $5,699 -14.2% | $328,999 -20% |
| 2009 | $6,641 | $411,445 |
Find assessor info on the county website
Monthly payment
Est. payment$--/mo
Payment breakdown
Explore the cost of this home by adjusting the details. Changes won't be saved.
All calculations are estimates and provided by Zillow, Inc. for informational purposes only. Actual amounts may vary.
HOA fees may include property taxes on listings classified as Co-Ops. Contact the listing agent and/or owner for fee details.
Mortgage interest rates are dependent on a number of factors, including credit score, down payment, and repayment length. Interest rate data provided by Zillow Group Marketplace, Inc. as of 1/1/1970 from various mortgage lenders with which we have lead or other similar arrangements; the Estimated Payment is an average of those rates.
See how much you could borrow to make a competitive offer.
Climate risks
Neighborhood: 33946
Nearby schools
GreatSchools rating
- 8/10Vineland Elementary SchoolGrades: PK-5Distance: 5.8 mi
- 6/10L. A. Ainger Middle SchoolGrades: 6-8Distance: 5.8 mi
- 4/10Lemon Bay High SchoolGrades: 9-12Distance: 7.8 mi
Schools provided by the listing agent
- Elementary: Vineland Elementary
- Middle: L.A. Ainger Middle
- High: Lemon Bay High
Source: Stellar MLS. This data may not be complete. We recommend contacting the local school district to confirm school assignments for this home.
A local agent can set up tours, give advice and negotiate with sellers.



- Florida
- Charlotte County
- Placida
- 33946
- 11708 Anglers Club Dr Unit 125
Nearby cities
Nearby zip codes
Other Placida Topics
