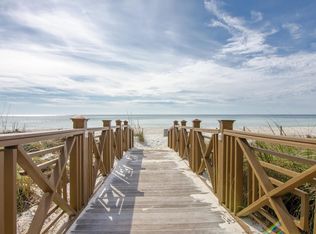
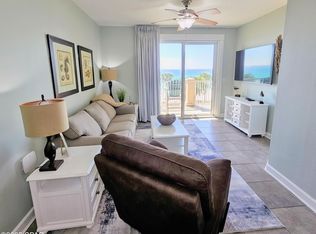
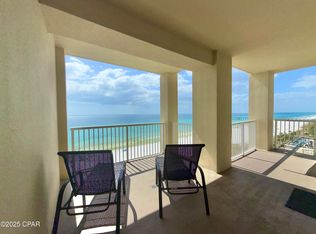
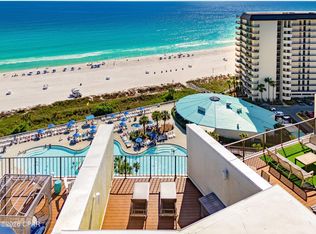
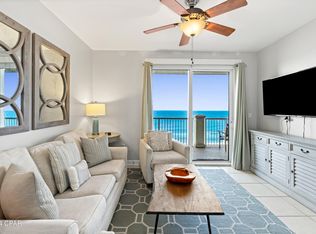
Welcome to 1-801 at Grand Panama Beach Resort, a beautifully appointed 8th-floor end-unit 3-bedroom, 2-bath condo overlooking the sparkling Emerald Coast waters. Privately owned and never placed in a short-term rental program, the property has been meticulously cared for and remains in exceptional condition. Recent enhancements include new LVP flooring, updated backsplash, fresh paint, dishwasher, washer and dryer, water heater, upgraded WiFi with two routers, and all-new furnishings with a refined coastal aesthetic. The open living space extends to a generous balcony shared with the primary suite, creating an effortless connection to the Gulf from sunrise through sunset. Its turnkey presentation makes 1-801 equally appealing as a sophisticated vacation home or an investment poised for the short-term rental market, without the wear typically associated with rental use. Grand Panama offers two pools, two hot tubs, fitness center, tiki bar, dog park, beach access and 24-hour security. Tower 2 features Grand Pizzeria and Coffee Co., while a coded-access nature walk leads to Another Broken Egg. Covered parking in Tower 2 connects to Tower 1 via a 5th-floor covered bridge with new license-plate recognition. Four highly sought-after storage closets are available for an annual fee and renew each January, plus two storage cages. Owners also have access to discounted annual beach chair service. 1-801 is the total package & offers an exceptional Gulf-front opportunity!
For sale
$724,900
11807 Front Beach Rd Unit 1-801, Panama City Beach, FL 32407
3beds
1,431sqft
Condominium
Built in 2007
-- sqft lot
$687,800 Zestimate®
$507/sqft
$-- HOA
What's special
Beach accessFresh paintUpdated backsplashTwo hot tubsOpen living spaceWasher and dryerDog park
- 3 days |
- 129 |
- 13 |
Likely to sell faster than
Zillow last checked:
Listing updated:
Listed by:
Chelsey A Head,
Keller Williams Realty Destin
Source: ECAOR,MLS#: 1009664
Facts & features
Interior
Bedrooms & bathrooms
- Bedrooms: 3
- Bathrooms: 2
- Full bathrooms: 2
Primary bedroom
- Level: First
- Area: 150 Square Feet
- Dimensions: 15 x 10
Bedroom
- Level: First
- Area: 156 Square Feet
- Dimensions: 13 x 12
Bedroom
- Level: First
- Area: 143 Square Feet
- Dimensions: 13 x 11
Primary bathroom
- Level: First
- Area: 108 Square Feet
- Dimensions: 12 x 9
Bathroom
- Level: First
- Area: 64 Square Feet
- Dimensions: 8 x 8
Other
- Level: First
- Area: 176 Square Feet
- Dimensions: 16 x 11
Other
- Level: First
- Area: 28 Square Feet
- Dimensions: 7 x 4
Dining room
- Level: First
- Area: 182 Square Feet
- Dimensions: 14 x 13
Kitchen
- Level: First
- Area: 121 Square Feet
- Dimensions: 11 x 11
Living room
- Level: First
- Area: 195 Square Feet
- Dimensions: 15 x 13
Heating
- Central
Cooling
- Central Air, Ceiling Fan(s)
Appliances
- Included: Dishwasher, Disposal, Dryer, Microwave, Refrigerator, Washer, Electric Water Heater
- Laundry: Washer/Dryer Hookup
Features
- Breakfast Bar, Crown Molding, Recessed Lighting, Newly Painted, Split Bedroom
- Flooring: Vinyl
- Windows: Window Treatments
- Furnished: Yes
Interior area
- Total structure area: 1,431
- Total interior livable area: 1,431 sqft
Property
Features
- Patio & porch: Covered, Patio
- Exterior features: Outdoor Grill, Balcony, Columns, Outdoor Shower, Sprinkler System
- Pool features: In Ground
- Has spa: Yes
- Spa features: Heated
- Has view: Yes
- View description: Gulf
- Has water view: Yes
- Water view: Gulf
- Waterfront features: Gulf
Details
- Additional structures: Pavillion/Gazebo
- Parcel number: 40000700063
Construction
Type & style
- Home type: Condo
- Property subtype: Condominium
Materials
- Block, Concrete, Stucco
- Foundation: Pillar/Post/Pier
Condition
- Construction Complete
- New construction: No
- Year built: 2007
Utilities & green energy
- Water: Public
Community & HOA
Community
- Features: BBQ Pit/Grill, Beach, Community Room, Dumpster, Elevators, Fitness Center, Fishing, Game Room, Handicap Provisions, Pavillion/Gazebo, Picnic Area, Pool, Sauna/Steam Room, Separate Storage, TV Cable, Waterfront, Whirlpool, Short Term Rental - Allowed
- Security: Fire Alarm, Smoke Detector(s)
- Subdivision: GRAND PANAMA BEACH RESORTS
HOA
- Has HOA: Yes
- Services included: Maintenance Grounds, Insurance, Licenses/Permits, Management, Recreational Faclty, Security, Sewer, Cable TV, Trash, Water, Internet
Location
- Region: Panama City Beach
Financial & listing details
- Price per square foot: $507/sqft
- Tax assessed value: $658,750
- Annual tax amount: $7,866
- Date on market: 8/11/2026
Estimated market value
$687,800
$653,000 - $722,000
$2,641/mo
Price history
| Date | Event | Price |
|---|---|---|
| 8/11/2026 | Listed for sale | $724,900+104.2%$507/sqft |
Source:  ECAOR #1009664 Report a problem ECAOR #1009664 Report a problem | ||
| 8/20/2014 | Sold | $355,000-47.8%$248/sqft |
Source: ECAOR #707079 Report a problem | ||
| 7/16/2007 | Sold | $679,800$475/sqft |
Source: Public Record Report a problem | ||
Public tax history
| Year | Property taxes | Tax assessment |
|---|---|---|
| 2024 | $7,567 +5.5% | $531,735 +10% |
| 2023 | $7,171 +31.2% | $483,395 +10% |
| 2022 | $5,467 | $439,450 |
| 2021 | -- | -- |
| 2020 | $4,397 +2.6% | $366,350 +3.1% |
| 2019 | $4,284 | $355,300 +10% |
| 2018 | $4,284 +8.4% | $323,000 -2.3% |
| 2017 | $3,951 +5.3% | $330,650 +9.6% |
| 2016 | $3,752 +4.3% | $301,750 |
| 2015 | $3,597 | $301,750 +13.2% |
| 2014 | $3,597 | $266,475 +10% |
| 2013 | -- | $242,250 -5% |
| 2012 | -- | $255,000 -31.8% |
| 2011 | -- | $374,000 +5% |
| 2010 | -- | $356,319 |
| 2009 | -- | $356,319 -38.4% |
| 2008 | -- | $578,124 |
Find assessor info on the county website
Monthly payment
Est. payment
Payment breakdown
Explore the cost of this home by adjusting the details. Changes won't be saved.Climate risks
Neighborhood: 32407
Nearby schools
GreatSchools rating
- 8/10Hutchison Beach Elementary SchoolGrades: K-5Distance: 1 mi
- 7/10Surfside Middle SchoolGrades: PK-12Distance: 2.2 mi
- 4/10J.R. Arnold High SchoolGrades: 9-12Distance: 1.3 mi
Schools provided by the listing agent
- Elementary: Hutchinson Beach
- Middle: Surfside
- High: Arnold
Source: ECAOR. This data may not be complete. We recommend contacting the local school district to confirm school assignments for this home.
- $732,2003 bd2 ba1.4k sqft11800 Front Beach Rd UNIT 1401, Panama City Beach, FL 32407Off Market
- $459,8002 bd2 ba1.1k sqft11807 Front Beach Rd #T1-705, Panama City Beach, FL 32407Off Market
- $580,0002 bd2 ba1.1k sqft11807 Front Beach Rd UNIT 1-405, Panama City Beach, FL 32407Sold
- $735,0003 bd2 ba1.4k sqft11807 Front Beach Rd UNIT 1-1001, Panama City Beach, FL 32407For Sale
- $595,0002 bd2 ba1.1k sqft11807 Front Beach Rd UNIT 1-202, Panama City Beach, FL 32407For Sale
- $535,0002 bd2 ba1.1k sqft11807 Front Beach Rd UNIT 1-502, Panama City Beach, FL 32407Sold
- $729,9003 bd2 ba1.4k sqft11807 Front Beach Rd UNIT 1-1201, Panama City Beach, FL 32407For Sale
- $390,1002 bd2 ba1k sqft11807 Front Beach #T1-405, Panama City Beach, FL 32407Off Market
A local agent can set up tours, give advice and negotiate with sellers.
A local lender can help you make sure your offer is ready when you are.
Similar homes
- $729,9003 bd2 ba1.4k sqft11807 Front Beach Rd Unit 1809, Panama City Beach, FL 32407For Sale
 MLS ID #781300, Billy G Seeberger. CPAR
 - $775,0003 bd3 ba1.2k sqft11483 Front Beach Rd Unit 1205, Panama City Beach, FL 32407For Sale
 MLS ID #789137, Marc A Miller. CPAR
 - $549,0002 bd2 ba1.1k sqft11807 Front Beach Rd Unit 1-306, Panama City Beach, FL 32407For Sale
 MLS ID #793749, Brenda Mancil-Samadian. CPAR
 - $599,0002 bd2 ba1.1k sqft11807 Front Beach Rd Unit 1-705, Panama City Beach, FL 32407For Sale
 MLS ID #764404, Angela Stanley. CPAR
 - $635,0002 bd2 ba1.3k sqft11619 Front Beach Rd Unit 111, Panama City Beach, FL 32407For SaleMLS ID #779541, Alice de La Penha. CPAR
- $749,0002 bd2 ba1.4k sqft6505 Thomas Dr Unit 415, Panama City Beach, FL 32408For SaleMLS ID #793864, Ashlie James. CPAR
- $619,0002 bd2 ba1.2k sqft10811 Front Beach Rd Unit 908, Panama City Beach, FL 32407For SaleMLS ID #791117, Melissa Harris. CPAR
- $399,5003 bd3 ba1.6k sqft9902 S Thomas Dr Unit 1833, Panama City Beach, FL 32408For SaleMLS ID #793878, Gene Ursprung P.A.. CPAR
- $405,0002 bd2 ba1.1k sqft11800 Front Beach Rd Unit 2-505, Panama City Beach, FL 32407For SaleMLS ID #792154, Angela Stanley. CPAR
- $845,0003 bd3 ba1.7k sqft10515 Front Beach Rd Unit 606, Panama City Beach, FL 32407For SaleMLS ID #789803, Craig Duran. CPAR
- $549,0002 bd2 ba1.3k sqft11347 Front Beach Rd Unit 511, Panama City Beach, FL 32407For SaleMLS ID #787779, Millie McClung. CPAR
- $674,0002 bd2 ba1.2k sqft15625 Front Beach Rd Unit 904, Panama City Beach, FL 32413For SaleMLS ID #793344, Kristen Counts Barr. CPAR
- $550,0002 bd2 ba1.1k sqft10625 Front Beach Rd Unit 1505, Panama City Beach, FL 32407For SaleMLS ID #788661, Linda B Lee. CPAR
- $649,9002 bd2 ba1.3k sqft9450 Thomas Dr #802C, Panama City Beach, FL 32408For SaleMLS ID #792405, Beverly Reyes. CPAR
- $489,0002 bd2 ba1k sqft10901 Front Beach Rd Unit 2107, Panama City Beach, FL 32407For Sale
 MLS ID #1007214, William C Gillespie, EXP Realty LLC. ECAOR
 - $750,0003 bd2 ba1.3k sqft15928 Front Beach Rd #1411, Panama City Beach, FL 32413For SaleMLS ID #791033, Moe Mossa. CPAR
- $734,0002 bd2 ba1.2k sqft15625 Front Beach Rd Unit 1004, Panama City Beach, FL 32413For SaleMLS ID #785411, Christine A Barnes. CPAR
- $399,0001 bd1 ba743 sqft11347 Front Beach Rd Unit 306, Panama City Beach, FL 32407For SaleMLS ID #793655, Bri Gambrell. CPAR
- $699,0003 bd2 ba1.5k sqft15928 Front Beach Rd #1911, Panama City Beach, FL 32413For SaleMLS ID #789696, Craig Duran. CPAR
- $700,0003 bd2 ba1.5k sqft15928 Front Beach Rd #32111, Panama City Beach, FL 32413For SaleMLS ID #789065, Lexi L Hinson. CPAR
