If space is high on your list, this Pine Ridge property delivers it in more ways than one. Set on a full acre, this 4-bedroom, 2-bath home combines an updated interior, private screened pool and an impressive amount of garage and workshop space. Inside, the kitchen, bathrooms and flooring have all been updated, giving the home a fresh, move-in-ready feel. Multiple living areas provide flexibility for everyday life, while the split-bedroom floor plan creates comfortable separation between the primary suite and additional bedrooms. Step outside and the property continues to impress. The screened-in inground pool creates a private place to relax and enjoy Florida living, while the acre homesite provides plenty of room around you. For anyone who needs serious garage space, this is where the property really stands apart. In addition to the attached 3-car garage, a detached 24x40 concrete block garage offers exceptional space for a workshop, vehicles, recreational equipment, storage or the hobbies that require more than an ordinary garage. Located in the established Pine Ridge community, this property brings together the space, updates and versatility that can be difficult to find in one home. Schedule your private showing and take a closer look at everything 5548 N Sierra Terrace has to offer.
For sale
$639,900
5548 N Sierra Ter, Beverly Hills, FL 34465
4beds
2,769sqft
Single Family Residence
Built in 2006
1.03 Acres Lot
$-- Zestimate®
$231/sqft
$8/mo HOA
What's special
- 16 hours |
- 116 |
- 6 |
Zillow last checked:
Listing updated:
Listed by:
Matthew Warfel 352-302-3441,
Wave Elite Realty LLC,
Norman Longfellow 352-400-0188,
Wave Elite Realty LLC
Source: Realtors Association of Citrus County,MLS#: 857254 Originating MLS: Realtors Association of Citrus County
Originating MLS: Realtors Association of Citrus CountyFacts & features
Interior
Bedrooms & bathrooms
- Bedrooms: 4
- Bathrooms: 2
- Full bathrooms: 2
Primary bedroom
- Description: Flooring: Laminate
- Features: Ceiling Fan(s), En Suite Bathroom, Primary Suite
- Level: Main
Bedroom
- Description: Flooring: Laminate
- Features: Ceiling Fan(s)
- Level: Main
Bedroom
- Description: Flooring: Laminate
- Features: Ceiling Fan(s)
- Level: Main
Bedroom
- Description: Flooring: Laminate
- Features: Ceiling Fan(s), Walk-In Closet(s)
- Level: Main
Primary bathroom
- Features: Dual Sinks, En Suite Bathroom, Stall Shower
- Level: Main
Bathroom
- Features: En Suite Bathroom
- Level: Main
Dining room
- Description: Flooring: Laminate
- Features: Ceiling Fan(s)
- Level: Main
Family room
- Description: Flooring: Laminate
- Level: Main
Kitchen
- Description: Flooring: Stone
- Features: Eat-in Kitchen, Kitchen Island
- Level: Main
Laundry
- Description: Flooring: Laminate
- Level: Main
Living room
- Description: Flooring: Laminate
- Features: Ceiling Fan(s)
- Level: Main
Heating
- Central, Electric
Cooling
- Central Air, Electric
Appliances
- Included: Dishwasher, Electric Cooktop, Electric Oven, Microwave Hood Fan, Microwave, Refrigerator, Water Heater
- Laundry: Laundry - Living Area, Laundry Tub
Features
- Breakfast Bar, Eat-in Kitchen, High Ceilings, Main Level Primary, Primary Suite, Open Floorplan, Pantry, Stone Counters, Split Bedrooms, Updated Kitchen, Walk-In Closet(s), Wood Cabinets, Window Treatments, First Floor Entry
- Flooring: Luxury Vinyl Plank, Tile
- Windows: Blinds
Interior area
- Total structure area: 3,816
- Total interior livable area: 2,769 sqft
Video & virtual tour
Property
Parking
- Total spaces: 9
- Parking features: Attached, Concrete, Driveway, Detached, Garage, Unassigned, Garage Door Opener
- Attached garage spaces: 9
- Has uncovered spaces: Yes
Features
- Levels: One
- Stories: 1
- Exterior features: Concrete Driveway
- Pool features: Concrete, In Ground, Pool Equipment, Pool, Screen Enclosure, Waterfall
- Fencing: Partial,Split Rail,Yard Fenced
Lot
- Size: 1.03 Acres
- Dimensions: 180 x 250
- Features: Acreage, Cleared, Flat
Details
- Additional structures: Garage(s), Storage, Workshop
- Parcel number: 2036605
- Zoning: RUR
- Special conditions: Standard,Listed As-Is
Construction
Type & style
- Home type: SingleFamily
- Architectural style: Detached,Ranch,One Story
- Property subtype: Single Family Residence
Materials
- Stucco
- Foundation: Block, Slab
- Roof: Asphalt,Shingle
Condition
- New construction: No
- Year built: 2006
Utilities & green energy
- Sewer: Septic Tank
- Water: Public
Community & HOA
Community
- Features: Clubhouse, Shopping
- Security: Smoke Detector(s)
- Subdivision: Pine Ridge
HOA
- Has HOA: Yes
- Services included: Maintenance Grounds, Recreation Facilities, Tennis Courts
- HOA fee: $98 annually
- HOA name: Pine Ridge HOA
- HOA phone: 352-746-0899
Location
- Region: Beverly Hills
Financial & listing details
- Price per square foot: $231/sqft
- Tax assessed value: $438,777
- Annual tax amount: $4,111
- Date on market: 8/22/2026
- Cumulative days on market: 178 days
- Listing terms: Cash,Conventional,FHA,USDA Loan,VA Loan
Estimated market value
Not available
Estimated sales range
Not available
Not available
Price history
| Date | Event | Price |
|---|---|---|
| 8/22/2026 | Listed for sale | $639,900$231/sqft |
Source:  Realtors Association of Citrus County #857254 Report a problem Realtors Association of Citrus County #857254 Report a problem | ||
| 8/21/2026 | Listing removed | $639,900$231/sqft |
Source: Realtors Association of Citrus County #852613 Report a problem | ||
| 7/15/2026 | Price change | $639,900-1.5%$231/sqft |
Source: Realtors Association of Citrus County #852613 Report a problem | ||
| 5/12/2026 | Price change | $649,900-1.5%$235/sqft |
Source: Realtors Association of Citrus County #852613 Report a problem | ||
| 4/12/2026 | Price change | $659,900-0.8%$238/sqft |
Source: Realtors Association of Citrus County #852613 Report a problem | ||
| 2/25/2026 | Listed for sale | $664,900+41.5%$240/sqft |
Source: Realtors Association of Citrus County #852613 Report a problem | ||
| 11/18/2021 | Sold | $470,000-2.1%$170/sqft |
Source: Realtors Association of Citrus County #804614 Report a problem | ||
| 9/22/2021 | Pending sale | $480,000+92%$173/sqft |
Source: Realtors Association of Citrus County #804614 Report a problem | ||
| 4/27/2017 | Sold | $250,000-11%$90/sqft |
Source: Realtors Association of Citrus County #756734 Report a problem | ||
| 4/4/2017 | Pending sale | $281,000$101/sqft |
Source: ERA American Realty & Investments #756734 Report a problem | ||
| 3/24/2017 | Listed for sale | $281,000+360.7%$101/sqft |
Source: American Realty & Inv., ERA - BH #756734 Report a problem | ||
| 2/15/2005 | Sold | $61,000+60.5%$22/sqft |
Source: Public Record Report a problem | ||
| 8/3/2004 | Sold | $38,000$14/sqft |
Source: Public Record Report a problem | ||
Public tax history
| Year | Property taxes | Tax assessment |
|---|---|---|
| 2025 | $4,112 +4.2% | $301,706 +2.9% |
| 2024 | $3,946 +2.3% | $293,203 +3% |
| 2023 | $3,856 +7.1% | $284,663 +3.3% |
| 2022 | $3,600 -24.4% | $275,673 -13.7% |
| 2021 | $4,763 +5.7% | $319,491 +5.5% |
| 2020 | $4,505 +18% | $302,810 +20.2% |
| 2019 | $3,818 -2.7% | $251,913 -1.2% |
| 2018 | $3,923 | $254,868 +26.4% |
| 2017 | $3,923 +51.8% | $201,715 +2.1% |
| 2016 | $2,583 -1.3% | $197,566 +0.7% |
| 2015 | $2,618 -1.5% | $196,193 +0.8% |
| 2014 | $2,659 +0% | $194,636 +1.5% |
| 2013 | $2,658 +10.4% | $191,760 +1.3% |
| 2012 | $2,408 -9.8% | $189,289 -7.5% |
| 2011 | $2,670 -10% | $204,679 -9.9% |
| 2010 | $2,966 -2.7% | $227,153 +1.3% |
| 2009 | $3,049 -16.6% | $224,307 -14.9% |
| 2008 | $3,656 -9.9% | $263,437 -6.5% |
| 2007 | $4,057 +291.6% | $281,700 +344.3% |
| 2006 | $1,036 +50.8% | $63,400 +66% |
| 2005 | $687 +166.8% | $38,200 +178.8% |
| 2004 | $257 +37.4% | $13,700 +33% |
| 2003 | $187 -4.4% | $10,300 -2.8% |
| 2002 | $196 +19.9% | $10,600 +19.1% |
| 2000 | $163 | $8,900 |
Find assessor info on the county website
Monthly payment
Est. payment
Payment breakdown
Explore the cost of this home by adjusting the details. Changes won't be saved.Climate risks
Neighborhood: 34465
Nearby schools
GreatSchools rating
- 4/10Central Ridge Elementary SchoolGrades: PK-5Distance: 5 mi
- 4/10Crystal River Middle SchoolGrades: 6-8Distance: 5.3 mi
- 4/10Crystal River High SchoolGrades: PK,9-12Distance: 4.7 mi
Schools provided by the listing agent
- Elementary: Central Ridge Elementary
- Middle: Crystal River Middle
- High: Crystal River High
Source: Realtors Association of Citrus County. This data may not be complete. We recommend contacting the local school district to confirm school assignments for this home.
- $523,1004 bd3 ba2.7k sqft5524 N Sierra Ter, Beverly Hills, FL 34465Off Market
- $57,9401.26 acres5586 N Sierra Ter, Beverly Hills, FL 34465Off Market
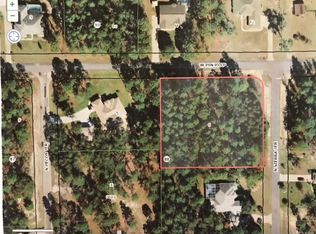
- $338,9003 bd2 ba1.5k sqft5525 N Pecos Ter, Beverly Hills, FL 34465Off Market
- $233,4683 bd2 ba2.1k sqft5486 N Sierra Ter, Beverly Hills, FL 34465Off Market
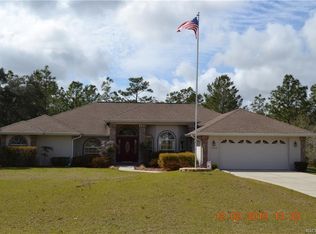
- $424,0004 bd2 ba2.3k sqft5557 N Sierra Ter, Beverly Hills, FL 34465Sold
- $582,8003 bd2 ba2.2k sqft5595 N Pecos Ter, Beverly Hills, FL 34465Off Market
- $479,0003 bd2 ba1.7k sqft5527 N Sierra Ter, Beverly Hills, FL 34465Sold
- $464,4003 bd2 ba2.5k sqft5587 N Sierra Ter, Beverly Hills, FL 34465Off Market
A local agent can set up tours, give advice and negotiate with sellers.
Similar homes
- $624,9003 bd3 ba2.8k sqft4847 W Geyser Ct, Beverly Hills, FL 34465For Sale
 MLS ID #856056, Kate Von Staden, Century 21 J.W.Morton R.E.. Realtors Association of Citrus County
 - $705,0005 bd2 ba3k sqft4200 W Pine Ridge Blvd, Beverly Hills, FL 34465For Sale
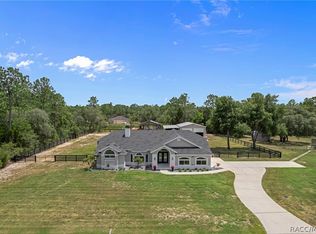 MLS ID #855628, Ruth Squires, EXP Realty LLC. Realtors Association of Citrus County
 - $594,9003 bd2 ba2.3k sqft4081 W Roundup Ct, Beverly Hills, FL 34465For Sale
 MLS ID #855556, Ruth Squires, EXP Realty LLC. Realtors Association of Citrus County
 - $554,5003 bd3 ba2.7k sqft2155 W Fir Pl, Beverly Hills, FL 34465For Sale
 MLS ID #856696, Angela Rose, Premier Sotheby's Int'l Realty. Realtors Association of Citrus County
 - $529,0004 bd3 ba2.1k sqft3050 W Blossom Dr, Beverly Hills, FL 34465For SaleMLS ID #856417, Mohamed Mossa, Savvy Avenue LLC. Realtors Association of Citrus County
- $499,0004 bd3 ba2.7k sqft2587 W Angola Dr, Beverly Hills, FL 34465For SaleMLS ID #855723, Luci Suarez, Berkshire Hathaway Homeservice. Realtors Association of Citrus County
- $459,9004 bd3 ba2.6k sqft4350 W Horseshoe Dr, Beverly Hills, FL 34465For SaleMLS ID #855270, Christopher Marcic, Meek Real Estate. Realtors Association of Citrus County
- $500,0004 bd3 ba2.6k sqft1256 W Sphere Pl, Beverly Hills, FL 34465For SaleMLS ID #853406, Tomika Spires-Hanssen, Keller Williams Realty - Elite Partners II. Realtors Association of Citrus County
- $459,9003 bd3 ba2.4k sqft5435 N Bronco Ter, Beverly Hills, FL 34465For SaleMLS ID #854653, Melanie Bartley, Top Performance Real Est. Cons. Realtors Association of Citrus County
- $474,9004 bd2 ba2.2k sqft2460 W Pine Ridge Blvd, Beverly Hills, FL 34465For SaleMLS ID #855769, Ruth Squires, EXP Realty LLC. Realtors Association of Citrus County
- $535,0003 bd2 ba2k sqft4631 N Rushmore Loop, Beverly Hills, FL 34465For SaleMLS ID #856538, Cale Trenary, Coastal Properties Group Inter. Realtors Association of Citrus County
- $504,0003 bd2 ba1.8k sqft4268 N Saddletree Dr, Beverly Hills, FL 34465For SaleMLS ID #853649, Lisa Lofley, Trotter Realty. Realtors Association of Citrus County
- $624,9904 bd4 ba3.3k sqft2932 N Clements Ave, Hernando, FL 34442For SaleMLS ID #854809, Alan Ivory, RE/MAX Realty One. Realtors Association of Citrus County
- $375,0005 bd2 ba2k sqft2685 W Apricot Dr, Beverly Hills, FL 34465For SaleMLS ID #855764, Luci Suarez, Berkshire Hathaway Homeservice. Realtors Association of Citrus County
- $439,0004 bd2 ba1.8k sqft4789 N Capistrano Loop, Beverly Hills, FL 34465For SaleMLS ID #854931, Tina Champagne, Plantation Realty, Inc.. Realtors Association of Citrus County
- $649,0003 bd3 ba2.7k sqft1791 NW 21st Ct, Crystal River, FL 34428For SaleMLS ID #857009, Stephen Latiff, ERA American Suncoast Realty. Realtors Association of Citrus County
- $425,0003 bd2 ba1.9k sqft5904 W Meadowpark Ln, Crystal River, FL 34429For SaleMLS ID #857157, Steven Koleno, Beycome Of Florida LLC. Realtors Association of Citrus County
- $549,9993 bd3 ba2k sqft4136 W Findlay St, Citrus Springs, FL 34433For SaleMLS ID #856705, Katie Spires, Keller Williams Realty - Elite Partners II. Realtors Association of Citrus County
- $599,0003 bd2 ba2.8k sqft2301 E Mary Lue St, Inverness, FL 34453For SaleMLS ID #856167, Robert Shoemaker, Flamingo Real Estate & Mngmt. Realtors Association of Citrus County
- $538,0003 bd3 ba2.6k sqft2853 W Sunrise St, Lecanto, FL 34461For SaleMLS ID #853771, Jennifer Feeser, Century 21 J.W.Morton R.E.. Realtors Association of Citrus County
