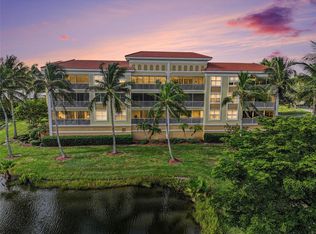
OFFERED AT NEW BLOCKBUSTER PRICE - $80,000 PRICE REDUCTION. Step into this beautifully updated condo in the gated community of Vivante, Punta Gorda's premier address for Resort Style Living. This residence has been renovated from top to bottom, featuring a NEW A/C SYSTEM, NEW LUXWOOD GREY BIRCH FLOORING throughout the main living areas, NEW QUARTZ COUNTERTOPS, a NEW BACKSPLASH, FRESHLY PAINTED CABINETRY, NEW HARDWARE, UNDER-CABINET AND RECESSED LED LIGHTING, ADDITIONAL OUTLETS, a NEW SINK AND FAUCET, a NEW FAN AND LIGHT FIXTURE, and an ECOBEE SMART THERMOSTAT. Additional upgrades include NEW PLANTATION SHUTTERS, NEW WINDOW TREATMENTS, a REMOTE-CONTROLLED HURRICANE SHUTTER on the lanai, a CUSTOM-DESIGNED CLOSET BY INSPIRED CLOSETS in the guest bedroom, a BUILT-IN DESK WITH FILE DRAWERS AND PRINTER STORAGE, REDESIGNED DUAL CLOSETS AND RECESSED LIGHTING in the primary suite, and FULLY RENOVATED BATHROOMS with NEW TILE, GRANITE COUNTERS, NEW FIXTURES, a NEW SOAKING TUB, and a WALK-IN SHOWER WITH NEW GLASS ENCLOSURE. The garage has also been upgraded with ADDED LIGHTING, OUTLETS, AND A DEHUMIDIFIER CONNECTION. Style, comfort, and functionality blend seamlessly throughout this residence. The kitchen is a showpiece, combining elegant finishes with smart, everyday functionality. The living and dining areas continue the modern design theme with tasteful lighting and finish selections, along with a decorative shutter accent on the lanai door. Both bedrooms offer stylish functionality, and both bathrooms have been completely reimagined with spa-like finishes, including dual sinks and elegant mirrors, fixtures, and accessories in the primary bath. Beyond the front door, Vivante offers a resort-style lifestyle centered on a lagoon-style pool and spa, an Olympic-sized lap pool, a fitness center, and a full-service spa. The clubhouse includes gathering spaces, a library, billiards, and a calendar of social activities, while lit tennis courts and scenic walking paths round out the amenity package. The community is located in Punta Gorda, a Gulf Coast city known for its historic district, boutique shops, art galleries, and waterfront dining. Miles of Harborwalk trails, notable parks, and boating and fishing access add to the area's appeal, with the Sunseeker Resort and two MLB spring training facilities just minutes away. This updated Vivante condo offers an exceptional opportunity to experience resort-style living in one of Southwest Florida's well-known communities.
For sale
$229,000
97 VIVANTE BOULEVARD #204, PUNTA GORDA, FL 33950
2beds
1,485sqft
Condominium
Built in 2006
-- sqft lot
$211,700 Zestimate®
$154/sqft
$1,529/mo HOA
What's special
Lighted tennis courtsSpa-like finishesWorld-class boating and fishingGleaming quartz countertopsChic lightingHarborwalk trailsLuxurious new soaking tub
- 444 days
- 202
- 8
Zillow last checked:
Listing updated:
Listed by:
Sandy Limberger 239-898-5238,
MICHAEL SAUNDERS & COMPANY 941-639-0000,
Richard Small 941-787-9179,
MICHAEL SAUNDERS & COMPANY
Source: Stellar MLS,MLS#: C7514064 Originating MLS: Port Charlotte
Facts & features
Interior
Bedrooms & bathrooms
- Bedrooms: 2
- Bathrooms: 2
- Full bathrooms: 2
Rooms
- Room types: Great Room, Utility Room
Primary bedroom
- Features: Ceiling Fan(s), En Suite Bathroom, Walk-In Closet(s)
- Level: First
- Area: 196 Square Feet
- Dimensions: 14x14
Bedroom 2
- Features: Ceiling Fan(s), Walk-In Closet(s)
- Level: First
- Area: 168 Square Feet
- Dimensions: 14x12
Primary bathroom
- Features: Split Vanities, Tub with Separate Shower Stall, Water Closet/Priv Toilet
- Level: First
- Area: 154 Square Feet
- Dimensions: 11x14
Bathroom 2
- Level: First
- Area: 60 Square Feet
- Dimensions: 6x10
Balcony porch lanai
- Features: Ceiling Fan(s)
- Level: First
- Area: 112 Square Feet
- Dimensions: 8x14
Dinette
- Level: First
- Area: 120 Square Feet
- Dimensions: 12x10
Great room
- Features: Ceiling Fan(s)
- Level: First
- Area: 238 Square Feet
- Dimensions: 14x17
Kitchen
- Features: Breakfast Bar, Pantry, Stone Counters
- Level: First
- Area: 192 Square Feet
- Dimensions: 12x16
Laundry
- Features: Shower No Tub, Single Vanity
- Level: First
- Area: 60 Square Feet
- Dimensions: 6x10
Heating
- Central, Electric
Cooling
- Central Air
Appliances
- Included: Dishwasher, Disposal, Dryer, Electric Water Heater, Microwave, Range, Refrigerator, Washer
- Laundry: Inside, Laundry Room
Features
- Ceiling Fan(s), High Ceilings, Living Room/Dining Room Combo, Primary Bedroom Main Floor, Solid Wood Cabinets, Split Bedroom, Stone Counters, Thermostat, Tray Ceiling(s), Walk-In Closet(s)
- Flooring: Luxury Vinyl, Tile
- Doors: Sliding Doors
- Windows: Window Treatments, Hurricane Shutters, Hurricane Shutters/Windows
- Has fireplace: No
Interior area
- Total structure area: 1,485
- Total interior livable area: 1,485 sqft
Property
Parking
- Total spaces: 1
- Parking features: Covered, Deeded, Garage Door Opener, Ground Level, Oversized, Under Building
- Garage spaces: 1
- Details: Garage Dimensions: 12x24
Features
- Levels: One
- Stories: 1
- Patio & porch: Covered, Screened
- Exterior features: Balcony, Irrigation System, Lighting, Private Mailbox, Sidewalk, Tennis Court(s)
- Has view: Yes
- View description: Water, Lake
- Has water view: Yes
- Water view: Water,Lake
- Waterfront features: Lake
Lot
- Features: FloodZone, Landscaped, Sidewalk
- Residential vegetation: Trees/Landscaped
Details
- Parcel number: 412210879064
- Zoning: GM-15
- Special conditions: None
Construction
Type & style
- Home type: Condo
- Architectural style: Mediterranean
- Property subtype: Condominium
Materials
- Block, Stucco
- Foundation: Slab
- Roof: Metal
Condition
- New construction: No
- Year built: 2006
Utilities & green energy
- Sewer: Public Sewer
- Water: Public
- Utilities for property: BB/HS Internet Available, Cable Connected, Electricity Connected, Phone Available, Public, Sewer Connected, Sprinkler Recycled, Street Lights, Underground Utilities, Water Connected
Community & HOA
Community
- Features: Lake, Association Recreation - Owned, Buyer Approval Required, Clubhouse, Deed Restrictions, Fitness Center, Irrigation-Reclaimed Water, No Truck/RV/Motorcycle Parking, Pool, Sidewalks, Tennis Court(s)
- Security: Fire Sprinkler System, Gated Community, Smoke Detector(s)
- Pet fee: $0 monthly
- Subdivision: BOCA LAGO VIVANTE 03
HOA
- Has HOA: Yes
- Amenities included: Basketball Court, Clubhouse, Elevator(s), Fitness Center, Gated, Pool, Recreation Facilities, Security, Tennis Court(s), Vehicle Restrictions
- Services included: Cable TV, Common Area Taxes, Community Pool, Reserve Fund, Fidelity Bond, Insurance, Maintenance Structure, Maintenance Grounds, Maintenance Repairs, Manager, Pest Control, Pool Maintenance, Private Road, Recreational Facilities, Security, Sewer, Trash, Water
- HOA fee: $1,529 monthly
- HOA name: Leah Voyles
- HOA phone: 941-575-8239
Location
- Region: Punta Gorda
Financial & listing details
- Price per square foot: $154/sqft
- Tax assessed value: $220,894
- Annual tax amount: $3,524
- Date on market: 9/3/2025
- Cumulative days on market: 441 days
- Listing terms: Cash,Conventional
- Ownership: Condominium
- Total actual rent: 0
- Electric utility on property: Yes
- Road surface type: Paved
Estimated market value
$211,700
$201,000 - $222,000
$1,943/mo
Price history
| Date | Event | Price |
|---|---|---|
| 8/25/2026 | Listed for sale | $229,000-25.9%$154/sqft |
Source:  Stellar MLS #C7514064 Report a problem | ||
| 2/24/2026 | Price change | $309,000-3.1%$208/sqft |
Source: Stellar MLS #C7514064 Report a problem | ||
| 9/3/2025 | Listed for sale | $319,000-36.1%$215/sqft |
Source: Stellar MLS #C7514064 Report a problem | ||
| 11/7/2024 | Listing removed | $2,100$1/sqft |
Source: Stellar MLS #C7489692 Report a problem | ||
| 10/29/2024 | Price change | $2,100-12.5%$1/sqft |
Source: Stellar MLS #C7489692 Report a problem | ||
| 10/15/2024 | Price change | $2,400-4%$2/sqft |
Source: Stellar MLS #C7489692 Report a problem | ||
| 8/18/2024 | Listing removed | $499,000$336/sqft |
Source: Stellar MLS #D6130516 Report a problem | ||
| 7/11/2024 | Price change | $2,500-3.8%$2/sqft |
Source: Stellar MLS #C7489692 Report a problem | ||
| 5/9/2024 | Price change | $499,000-5%$336/sqft |
Source: Stellar MLS #D6130516 Report a problem | ||
| 5/1/2024 | Price change | $2,600-3.7%$2/sqft |
Source: Stellar MLS #C7489692 Report a problem | ||
| 3/14/2024 | Listed for rent | $2,700+74.2%$2/sqft |
Source: Stellar MLS #C7489692 Report a problem | ||
| 2/6/2024 | Listed for sale | $525,000-3.7%$354/sqft |
Source: Stellar MLS #D6130516 Report a problem | ||
| 5/11/2023 | Listed for sale | $545,000$367/sqft |
Source: Stellar MLS #D6130516 Report a problem | ||
| 10/7/2022 | Listing removed | -- |
Source: Stellar MLS #D6127282 Report a problem | ||
| 9/2/2022 | Listed for sale | $545,000+109.7%$367/sqft |
Source: Stellar MLS #D6127282 Report a problem | ||
| 12/30/2020 | Sold | $259,900+10.6%$175/sqft |
Source: Public Record Report a problem | ||
| 1/11/2019 | Sold | $234,900+6.8%$158/sqft |
Source: Public Record Report a problem | ||
| 7/14/2017 | Listing removed | $1,550-3.1%$1/sqft |
Source: RE/MAX ANCHOR OF MARINA PARK #C7240655 Report a problem | ||
| 6/17/2017 | Listed for rent | $1,600+60%$1/sqft |
Source: RE/MAX ANCHOR REALTY #C7240655 Report a problem | ||
| 2/19/2015 | Listing removed | $220,000$148/sqft |
Source: Peace River Partners Realty #C7204268 Report a problem | ||
| 11/5/2014 | Listed for sale | $220,000+90.6%$148/sqft |
Source: Peace River Partners Realty #C7204268 Report a problem | ||
| 11/18/2011 | Listing removed | $1,000$1/sqft |
Source: SUN REALTY #C7027141 Report a problem | ||
| 10/2/2011 | Price change | $1,000-16.7%$1/sqft |
Source: SUN REALTY #C7027141 Report a problem | ||
| 9/7/2011 | Listed for rent | $1,200$1/sqft |
Source: SUN REALTY #C7027141 Report a problem | ||
| 5/2/2011 | Sold | $115,400+0.4%$78/sqft |
Source: Public Record Report a problem | ||
| 2/16/2011 | Listed for sale | $114,900-67.5%$77/sqft |
Source: COLDWELL BANKER RES R E #A3938769 Report a problem | ||
| 6/1/2007 | Sold | $354,000$238/sqft |
Source: Public Record Report a problem | ||
Public tax history
| Year | Property taxes | Tax assessment |
|---|---|---|
| 2025 | $3,671 +14.7% | $220,894 -4.7% |
| 2024 | $3,201 +1.9% | $231,722 +3% |
| 2023 | $3,143 +3% | $224,973 +3% |
| 2022 | $3,050 +0.9% | $218,420 +3% |
| 2021 | $3,022 +20.6% | $212,058 +3.9% |
| 2020 | $2,507 +1.8% | $204,023 +2.3% |
| 2019 | $2,463 -25.9% | $199,436 -0.5% |
| 2018 | $3,324 | $200,363 -2.6% |
| 2017 | $3,324 +4.3% | $205,747 +24.3% |
| 2016 | $3,188 +7% | $165,589 +10% |
| 2015 | $2,979 +8.1% | $150,535 +10% |
| 2014 | $2,756 | $136,850 |
Find assessor info on the county website
Monthly payment
Est. payment
Payment breakdown
Explore the cost of this home by adjusting the details. Changes won't be saved.Climate risks
Neighborhood: 33950
Nearby schools
Schools provided by the listing agent
- Elementary: Sallie Jones Elementary
- Middle: Punta Gorda Middle
- High: Port Charlotte High
Source: Stellar MLS. This data may not be complete. We recommend contacting the local school district to confirm school assignments for this home.
- $355,0022 bd2 ba1.6k sqft97 Vivante Blvd #9727/207, Punta Gorda, FL 33950Sold
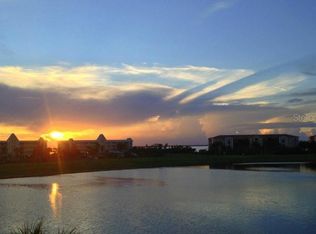
- $212,4002 bd2 ba1.4k sqft97 Vivante Blvd #9736, Punta Gorda, FL 33950Off Market
- $358,1003 bd2 ba1.9k sqft97 Vivante Blvd BUILDING 3, Punta Gorda, FL 33950Off Market
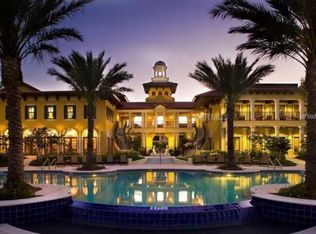
- $256,4002 bd2 ba1.6k sqft97 Vivante Blvd BUILDING 3, Punta Gorda, FL 33950Off Market
Similar homes
- $235,0003 bd3 ba1.8k sqft5125 MELBOURNE STREET #E201, PORT CHARLOTTE, FL 33980For Sale
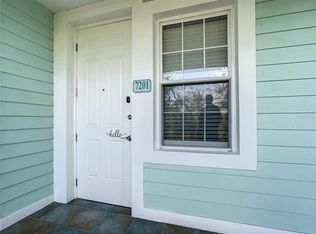
 MLS ID #C7533580, Richard Knight, RE/MAX PALM REALTY. Stellar MLS
- $199,0002 bd2 ba1.3k sqft2001 BAL HARBOR BOULEVARD #2207, PUNTA GORDA, FL 33950For Sale
 MLS ID #C7525449, Shelley Addessi, MARINA PARK REALTY LLC. Stellar MLS
- $310,0003 bd2 ba1.5k sqft101 N MARION COURT #235, PUNTA GORDA, FL 33950For Sale
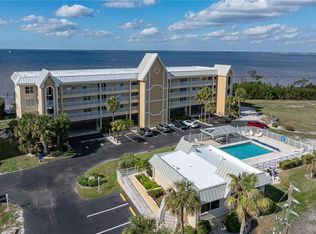 MLS ID #C7532122, Luke Andreae, RE/MAX HARBOR REALTY. Stellar MLS
- $279,0003 bd2 ba1.4k sqft255 WEST END DRIVE #2205, PUNTA GORDA, FL 33950For Sale
 MLS ID #C7532577, Clifford Poch, RE/MAX PALM REALTY. Stellar MLS
- $288,0003 bd2 ba1.4k sqft255 WEST END DRIVE #4308, PUNTA GORDA, FL 33950For SaleMLS ID #C7528613, Franklin DePaul, COLDWELL BANKER SUNSTAR REALTY. Stellar MLS
- $200,0002 bd2 ba996 sqft2060 WILLOW HAMMOCK CIRCLE #107, PUNTA GORDA, FL 33983For SaleMLS ID #N6146641, Chad Vogt, RE/MAX PALM REALTY OF VENICE. Stellar MLS
- $279,9003 bd2 ba1.6k sqft1519 ATARES DRIVE #111, PUNTA GORDA, FL 33950For SaleMLS ID #C7532248, Ryan Finnegan, MARINA PARK REALTY LLC. Stellar MLS
- $175,0002 bd2 ba1.1k sqft25188 MARION AVENUE #C104, PUNTA GORDA, FL 33950For SaleMLS ID #N6146455, Laura Kopple, RE/MAX PALM REALTY. Stellar MLS
- $189,0002 bd1 ba826 sqft3221 WHITE IBIS COURT #C1, PUNTA GORDA, FL 33950For SaleMLS ID #C7527317, Barbara Mills-Schuchardt, RE/MAX HARBOR REALTY. Stellar MLS
- $252,5003 bd2 ba1.5k sqft14080 WILLOW GLEN COURT #233, PORT CHARLOTTE, FL 33953For SaleMLS ID #D6149774, Janice Fanstill, RIVERWOOD REALTY. Stellar MLS
- $229,0002 bd2 ba1.1k sqft14211 Heritage Landing Blvd #1416, Punta Gorda, FL 33955For Sale
 MLS ID #2026047948, Denise Turgeon, EXP Realty LLC. Florida Gulf Coast MLS
- $230,0003 bd2 ba1.4k sqft23465 HARBORVIEW ROAD #616, PUNTA GORDA, FL 33980For SaleMLS ID #C7524509, Christopher Grant, GRANT TEAM REAL ESTATE, LLC. Stellar MLS
- $229,9002 bd2 ba1.1k sqft5747 SABAL TRACE DRIVE #203, NORTH PORT, FL 34287For SaleMLS ID #N6141646, Allen Ramsey, Jr., GULF SHORES REALTY ERA POWERED. Stellar MLS
- $225,0003 bd2 ba1.6k sqft17210 ACAPULCO ROAD #221, PUNTA GORDA, FL 33955For SaleMLS ID #C7528652, Jennifer Calenda, CALENDA REAL ESTATE GROUP,INC.. Stellar MLS
- $235,0003 bd2 ba1.6k sqft17094 ACAPULCO ROAD #321, PUNTA GORDA, FL 33955For SaleMLS ID #C7521839, Jennifer Calenda, CALENDA REAL ESTATE GROUP,INC.. Stellar MLS
- $249,9002 bd2 ba1.1k sqft14071 Heritage Landing Blvd #314, Punta Gorda, FL 33955For SaleMLS ID #2026043122, Barbie Christenson, EXP Realty LLC. Florida Gulf Coast MLS
- $225,0002 bd2 ba1.4k sqft24124 GREEN HERON DRIVE #7, PORT CHARLOTTE, FL 33980For SaleMLS ID #C7531711, Amy Mangione PA, RE/MAX PALM REALTY. Stellar MLS
- $195,0003 bd2 ba1.2k sqft2160 HERON LAKE DRIVE #301, PUNTA GORDA, FL 33983For SaleMLS ID #C7531065, Brian Helgemo, COMPASS FLORIDA. Stellar MLS
- $239,0002 bd2 ba1.1k sqft14041 Heritage Landing Blvd Unit 616, Punta Gorda, FL 33955For SaleMLS ID #2026027152, Denise Turgeon, EXP Realty LLC. Florida Gulf Coast MLS
- $245,0003 bd2 ba1.5k sqft22580 BOLANOS COURT, PORT CHARLOTTE, FL 33952For SaleMLS ID #C7532073, Nick Demers, RE/MAX PALM REALTY. Stellar MLS
