This impressive home in Cypress Village of Sugarmill Woods features 4 bedrooms and 2 bathrooms across 2,169 square feet. The highlight is a brand new roof with a transferable warranty, ensuring peace of mind for years to come. The kitchen boasts granite countertops, stainless steel appliances, and a convenient pantry, making it a perfect space for cooking and entertaining.
The open layout features cathedral ceilings that enhance the sense of space. Enjoy the privacy of a cul-de-sac location, surrounded by professional landscaping and the tranquility of a greenbelt. Relax on the 26' lanai, or take advantage of the formal living room and dining room for gatherings. You'll find many added touches like Plantation Shutters and upgraded flooring throughout. The master bathroom includes dual sinks, a garden tub, and a separate shower, adding a touch of luxury to daily routines. This home has been lovingly maintained, has a brand new Water Heater, and is good as new, thanks to fresh exterior paint. 4-Point inspection conducted September 2026, all systems satisfactory.
For sale
$349,000
7 Maidenbush Ct W, Homosassa, FL 34446
4beds
2,169sqft
Single Family Residence
Built in 2006
0.28 Acres Lot
$339,400 Zestimate®
$161/sqft
$12/mo HOA
What's special
Granite countertopsOpen layoutConvenient pantryFresh exterior paintTranquility of a greenbeltCathedral ceilingsUpgraded flooring throughout
- 6 days
- 571
- 29
Likely to sell faster than
Zillow last checked:
Listing updated:
Listed by:
Steven McClory 352-422-3998,
Tropic Shores Realty
Source: Realtors Association of Citrus County,MLS#: 857984 Originating MLS: Realtors Association of Citrus County
Originating MLS: Realtors Association of Citrus CountyFacts & features
Interior
Bedrooms & bathrooms
- Bedrooms: 4
- Bathrooms: 2
- Full bathrooms: 2
Primary bedroom
- Features: Primary Suite
- Level: Main
- Dimensions: 19.00 x 13.10
Bedroom
- Level: Main
- Dimensions: 11.80 x 12.60
Bedroom
- Level: Main
- Dimensions: 11.80 x 11.40
Bedroom
- Level: Main
- Dimensions: 11.80 x 11.60
Primary bathroom
- Level: Main
- Dimensions: 15.60 x 10.70
Breakfast room nook
- Level: Main
- Dimensions: 9.00 x 10.00
Dining room
- Level: Main
- Dimensions: 10.40 x 12.40
Family room
- Level: Main
- Dimensions: 18.40 x 22.00
Garage
- Level: Main
- Dimensions: 20.00 x 20.20
Kitchen
- Level: Main
- Dimensions: 11.00 x 13.00
Laundry
- Level: Main
- Dimensions: 11.30 x 6.00
Living room
- Level: Main
- Dimensions: 10.20 x 12.40
Screened porch
- Level: Main
- Dimensions: 26.00 x 8.00
Heating
- Central, Electric, Heat Pump
Cooling
- Central Air, Electric
Appliances
- Included: Dryer, Dishwasher, Electric Oven, Electric Range, Disposal, Microwave Hood Fan, Microwave, Refrigerator, Water Heater, Washer
- Laundry: Laundry - Living Area
Features
- Breakfast Bar, Bathtub, Cathedral Ceiling(s), Dual Sinks, Eat-in Kitchen, Garden Tub/Roman Tub, Main Level Primary, Primary Suite, Pantry, Stone Counters, Split Bedrooms, Separate Shower, Tub Shower, Walk-In Closet(s), Wood Cabinets, Window Treatments, First Floor Entry
- Flooring: Bamboo, Tile, Vinyl
- Windows: Blinds, Single Hung
Interior area
- Total structure area: 2,798
- Total interior livable area: 2,169 sqft
Video & virtual tour
Property
Parking
- Total spaces: 2
- Parking features: Attached, Concrete, Driveway, Garage
- Attached garage spaces: 2
- Has uncovered spaces: Yes
Features
- Exterior features: Sprinkler/Irrigation, Landscaping, Rain Gutters, Concrete Driveway
- Pool features: None
Lot
- Size: 0.28 Acres
- Features: Cul-De-Sac, Flat, Irregular Lot
Details
- Parcel number: 1546583
- Zoning: PDR
- Special conditions: Standard,Listed As-Is
Construction
Type & style
- Home type: SingleFamily
- Architectural style: Contemporary
- Property subtype: Single Family Residence
Materials
- Stucco
- Foundation: Block, Slab
- Roof: Asphalt,Shingle,Ridge Vents
Condition
- New construction: No
- Year built: 2006
Utilities & green energy
- Sewer: Public Sewer
- Water: Public
- Utilities for property: High Speed Internet Available
Community & HOA
Community
- Features: Clubhouse, Fitness, Golf, Shopping
- Security: Smoke Detector(s)
- Subdivision: Sugarmill Woods - Cypress Village
HOA
- Has HOA: Yes
- Services included: Legal/Accounting, None
- HOA fee: $139 annually
- HOA name: Cypress Village POA
- HOA phone: 352-382-1900
Location
- Region: Homosassa
Financial & listing details
- Price per square foot: $161/sqft
- Tax assessed value: $260,615
- Annual tax amount: $1,929
- Date on market: 9/18/2026
- Cumulative days on market: 7 days
- Listing terms: Cash,Conventional,FHA,USDA Loan,VA Loan
Estimated market value
$339,400
$322,000 - $356,000
$2,044/mo
Price history
| Date | Event | Price |
|---|---|---|
| 9/18/2026 | Listed for sale | $349,000+70.2%$161/sqft |
Source:  Realtors Association of Citrus County #857984 Report a problem Realtors Association of Citrus County #857984 Report a problem | ||
| 9/25/2006 | Sold | $205,000+688.5%$95/sqft |
Source: Public Record Report a problem | ||
| 10/11/2004 | Sold | $26,000$12/sqft |
Source: Public Record Report a problem | ||
Public tax history
| Year | Property taxes | Tax assessment |
|---|---|---|
| 2025 | $1,929 +5.7% | $154,942 +2.9% |
| 2024 | $1,825 +2.7% | $150,575 +3% |
| 2023 | $1,777 +7.4% | $146,189 +3% |
| 2022 | $1,655 +4.2% | $141,931 +3% |
| 2021 | $1,588 +4.1% | $137,797 +1.4% |
| 2020 | $1,526 +1% | $135,894 +2.3% |
| 2019 | $1,510 +2% | $132,839 +1.9% |
| 2018 | $1,481 | $130,362 +2.1% |
| 2017 | $1,481 +0.4% | $127,681 +2.1% |
| 2016 | $1,476 -0.9% | $125,055 +0.7% |
| 2015 | $1,490 -1.4% | $124,186 +0.8% |
| 2014 | $1,512 -1.5% | $123,200 -1% |
| 2013 | $1,536 -1.3% | $124,400 -6.1% |
| 2012 | $1,556 +0.9% | $132,470 +1.4% |
| 2011 | $1,542 +4.3% | $130,623 +1.5% |
| 2010 | $1,479 -15.5% | $128,693 -9.8% |
| 2009 | $1,750 -15.7% | $142,716 -12.9% |
| 2008 | $2,075 -17.8% | $163,869 -10.3% |
| 2007 | $2,524 +252.3% | $182,700 +329.9% |
| 2006 | $716 +93.1% | $42,500 +120.2% |
| 2005 | $371 +93.7% | $19,300 +116.9% |
| 2004 | $192 +17.8% | $8,900 +17.1% |
| 2003 | $163 +0.9% | $7,600 +2.7% |
| 2002 | $161 +17.1% | $7,400 +12.1% |
| 2000 | $138 | $6,600 |
Find assessor info on the county website
Monthly payment
Est. payment
Payment breakdown
Explore the cost of this home by adjusting the details. Changes won't be saved.Climate risks
Neighborhood: Sugarmill Woods
Nearby schools
Schools provided by the listing agent
- Elementary: Lecanto Primary
- Middle: Lecanto Middle
- High: Lecanto High
Source: Realtors Association of Citrus County. This data may not be complete. We recommend contacting the local school district to confirm school assignments for this home.
Similar homes
- $325,0004 bd2 ba2.2k sqft41 Fringetree St, Homosassa, FL 34446For Sale
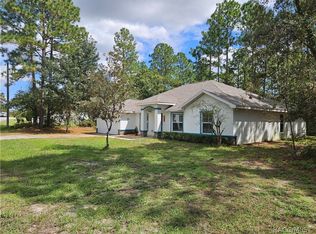 MLS ID #857723, Joan Thompson, RE/MAX Realty One. Realtors Association of Citrus County
 - $349,9004 bd2 ba2.4k sqft5 BOXLEAF, HOMOSASSA, FL 34446For Sale
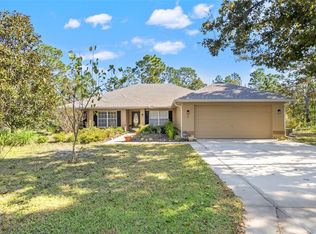
 MLS ID #W7880230, Emily Barr, FLORIDA CRACKER PROPERTIES. Stellar MLS
 - $349,9004 bd2 ba2.4k sqft5 Boxleaf Ct S, Homosassa, FL 34446For Sale
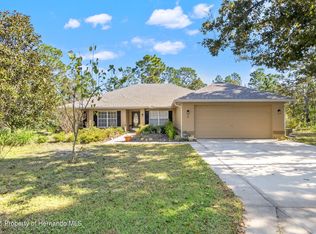 MLS ID #2256417, Emily E Barr, Florida Cracker Properties. HCMLS
 - $384,0004 bd2 ba2.2k sqft145 Linder Dr, Homosassa, FL 34446For Sale
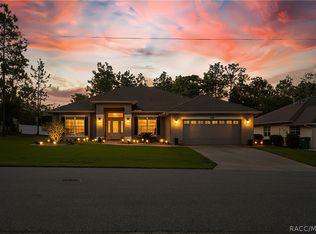 MLS ID #858040, Cristina Fingerman, Peoples Trust Realty Inc. Realtors Association of Citrus County
 - $372,5003 bd2 ba2.6k sqft109 BYRSONIMA CIRCLE, HOMOSASSA, FL 34446For SaleMLS ID #NS1089317, Luz Rodriguez, COLDWELL BANKER PREMIER. Stellar MLS
- $335,9904 bd2 ba2.2k sqft15 EUGENIA COURT N, HOMOSASSA, FL 34446New ConstructionStellar MLS
- $329,4904 bd2 ba2.2k sqft13 FRINGETREE STREET, HOMOSASSA, FL 34446New ConstructionMLS ID #C7529290, Octavia Valencia, WJH BROKERAGE FL LLC. Stellar MLS
- $394,9003 bd2 ba2.1k sqft69 PINE STREET, HOMOSASSA, FL 34446For SaleMLS ID #C7530711, Matthew Bonson, CENTURY 21 SELLING PARADISE. Stellar MLS
- $309,9003 bd2 ba1.8k sqft4 SPRUCE PINE COURT N, HOMOSASSA, FL 34446For SaleMLS ID #W7887770, Beth Powanda, HOMAN REALTY GROUP INC. Stellar MLS
