
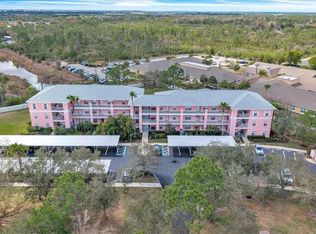

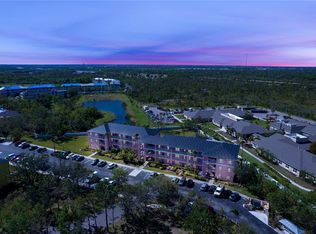
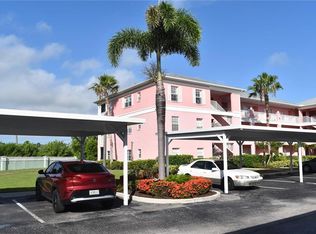
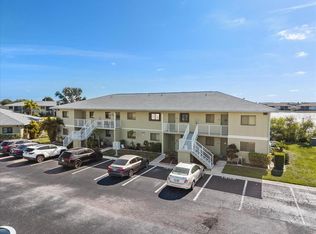
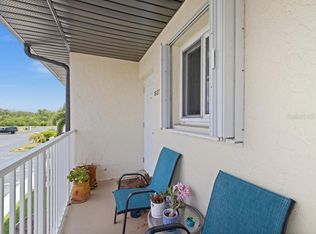
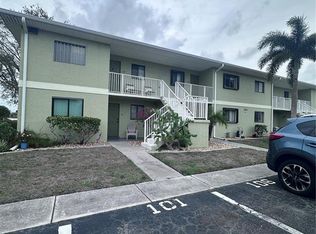
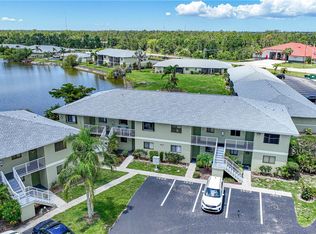
One or more photo(s) has been virtually staged. Enjoy stress-free living in this well-maintained 2-bedroom, 2-bath condo located in the desirable Deep Creek community of Punta Gorda. With 924 square feet of comfortable living space, this unit is perfect for year-round residents, seasonal snowbirds, or anyone looking for a low-maintenance lifestyle. This bright and functional layout offers spacious bedrooms, an open living area, and a private screened lanai—ideal for relaxing and enjoying the Florida breeze. HOA includes valuable benefits such as exterior maintenance, insurance, and community upkeep, giving you peace of mind and predictable monthly expenses. Conveniently located near shopping, dining, golf courses, and just a short drive to downtown Punta Gorda and waterfront attractions. Whether you're looking for a winter retreat or a full-time residence, this condo offers exceptional value and easy Florida living. This lovely bright and sunny 2nd floor end unit features an open floorplan and is meticulously maintained. Truly MOVE IN READY! A tastefully neutral pallet of colors throughout allows you to easily personalize your home. Laminate wood flooring in all common areas and bathrooms is as beautiful as it is durable. The kitchen boasts an extremely functional layout and features laminate cabinets and counters, stainless appliances and a breakfast counter all open to the great room with views to the lanai and beyond. Primary bedroom located at the rear of the unit is carpeted and has a large walk in closet, an en-suite primary bath (5x12), lots of counter space, laminate cabinets and countertop, a large shower and a linen closet. The split bedroom floor plan features the second bedroom at the front of the unit for guests’ privacy and has views to the front of the building. The Guest bath, (5x12 ), features a tub/shower, laminate cabinets and countertop and a laundry closet with included stackable washer & dryer. Sunshine abounds in the spacious great room and dining area which are perfect for entertaining or just a quiet time at home enjoying the lovely views. Other features in the home are ceiling fans in the bedrooms, great room and lanai, wooden shutters on all windows, all appliances stay, designated space in NEW carport, and a new HW heater installed in Nov.25’. Enjoy a morning coffee on your private screened lanai before you head out on a leisurely stroll through the picturesque community or possibly go to the fitness center, tennis/pickle ball courts or a swim in the community pool. There’s just so much to do! Large gatherings or events can be planned at the large community clubhouse. Community and Building features: New Roof, Building elevator, Gated entry, central mailboxes, Clubhouse, heated Pool, Exercise Room, and Tennis/Pickle ball Courts. THIS IS TRULY A MUST SEE!
For sale
Price cut: $11.1K (4/30)
$143,900
2061 Willow Hammock Cir Unit 205, Punta Gorda, FL 33983
2beds
924sqft
Est.: Get pre-qualified
Condominium
Built in 2006
-- sqft lot
$136,500 Zestimate®
$156/sqft
$477/mo HOA
What's special
Gated entryPrivate screened lanaiHeated poolNew roofOpen floorplanCommunity poolSplit bedroom floor plan
- 113 days |
- 244 |
- 18 |
Zillow last checked:
Listing updated:
Listing Provided by:
Larry Efstathiades 941-204-5908,
COLDWELL BANKER SUNSTAR REALTY 941-627-3321
Source: Stellar MLS,MLS#: C7521514 Originating MLS: Port Charlotte
Originating MLS: Port Charlotte
Tour with a local agent
Facts & features
Interior
Bedrooms & bathrooms
- Bedrooms: 2
- Bathrooms: 2
- Full bathrooms: 2
Primary bedroom
- Features: Ceiling Fan(s), En Suite Bathroom, Walk-In Closet(s)
- Level: First
- Area: 132 Square Feet
- Dimensions: 11x12
Bedroom 2
- Features: Ceiling Fan(s), Built-in Closet
- Level: First
- Area: 120 Square Feet
- Dimensions: 10x12
Primary bathroom
- Features: En Suite Bathroom, Exhaust Fan, Shower No Tub, Single Vanity, Linen Closet
- Level: First
- Area: 60 Square Feet
- Dimensions: 5x12
Bathroom 2
- Features: Exhaust Fan, Tub With Shower
- Level: First
- Area: 60 Square Feet
- Dimensions: 5x12
Balcony porch lanai
- Features: Ceiling Fan(s)
- Level: First
- Area: 63 Square Feet
- Dimensions: 7x9
Dinette
- Level: First
- Area: 56 Square Feet
- Dimensions: 7x8
Foyer
- Features: Storage Closet
- Level: First
- Area: 28 Square Feet
- Dimensions: 4x7
Great room
- Features: Ceiling Fan(s)
- Level: First
- Area: 182 Square Feet
- Dimensions: 13x14
Kitchen
- Features: Breakfast Bar, No Closet
- Level: First
- Area: 80 Square Feet
- Dimensions: 8x10
Heating
- Central, Electric
Cooling
- Central Air, Humidity Control
Appliances
- Included: Dishwasher, Disposal, Dryer, Electric Water Heater, Microwave, Range, Refrigerator, Washer
- Laundry: Inside, Laundry Closet
Features
- Ceiling Fan(s), Living Room/Dining Room Combo, Open Floorplan, Split Bedroom, Thermostat, Walk-In Closet(s)
- Flooring: Carpet, Laminate
- Windows: Window Treatments
- Has fireplace: No
- Common walls with other units/homes: Corner Unit,End Unit
Interior area
- Total structure area: 924
- Total interior livable area: 924 sqft
Video & virtual tour
Property
Parking
- Total spaces: 1
- Parking features: Covered, Deeded, Guest, Off Street
- Carport spaces: 1
Features
- Levels: One
- Stories: 1
- Patio & porch: Covered, Rear Porch, Screened
- Exterior features: Balcony, Lighting, Sidewalk, Tennis Court(s)
- Pool features: In Ground
Lot
- Residential vegetation: Mature Landscaping
Details
- Parcel number: 402317603011
- Zoning: PD
- Special conditions: None
Construction
Type & style
- Home type: Condo
- Property subtype: Condominium
Materials
- Concrete
- Foundation: Slab
- Roof: Shingle
Condition
- New construction: No
- Year built: 2006
Utilities & green energy
- Sewer: Public Sewer
- Water: Public
- Utilities for property: BB/HS Internet Available, Cable Available, Electricity Connected, Fire Hydrant, Public, Sewer Connected, Street Lights, Water Connected
Community & HOA
Community
- Features: Buyer Approval Required, Clubhouse, Fitness Center, Gated Community - Guard, Gated Community - No Guard, Pool, Sidewalks, Tennis Court(s)
- Pet fee: $0 monthly
- Subdivision: LAKE VIEW II CONDO PH 1
HOA
- Has HOA: Yes
- Services included: Common Area Taxes, Community Pool, Maintenance Structure, Maintenance Grounds, Manager, Pool Maintenance, Private Road, Recreational Facilities, Sewer, Water
- HOA fee: $477 monthly
- HOA name: Star Hospitality Management, Leslie Phillips
- HOA phone: 941-575-6764
Location
- Region: Punta Gorda
Financial & listing details
- Price per square foot: $156/sqft
- Tax assessed value: $124,093
- Annual tax amount: $4,551
- Date on market: 2/5/2026
- Cumulative days on market: 108 days
- Listing terms: Cash,Conventional
- Ownership: Condominium
- Total actual rent: 0
- Electric utility on property: Yes
- Road surface type: Paved
Estimated market value
$136,500
$130,000 - $143,000
$1,406/mo
Price history
| Date | Event | Price |
|---|---|---|
| 4/30/2026 | Price change | $143,900-7.2%$156/sqft |
Source:  Stellar MLS #C7521514 Report a problem Stellar MLS #C7521514 Report a problem | ||
| 2/6/2026 | Listed for sale | $155,000-13.8%$168/sqft |
Source: Stellar MLS #C7521514 Report a problem | ||
| 2/22/2022 | Sold | $179,900$195/sqft |
Source: Public Record Report a problem | ||
| 1/16/2022 | Pending sale | $179,900$195/sqft |
Source: Stellar MLS #C7453465 Report a problem | ||
| 1/7/2022 | Listed for sale | $179,900+170.5%$195/sqft |
Source: Stellar MLS #C7453465 Report a problem | ||
| 9/30/2014 | Sold | $66,500-4.9%$72/sqft |
Source: Public Record Report a problem | ||
| 6/26/2014 | Listed for sale | $69,900+68.4%$76/sqft |
Source: RE/MAX Anchor Realty #C7200398 Report a problem | ||
| 4/10/2014 | Sold | $41,500-38%$45/sqft |
Source: Public Record Report a problem | ||
| 3/23/2014 | Price change | $66,900$72/sqft |
Source: AMERIWORLD REALTY INC #C7044399 Report a problem | ||
| 3/20/2014 | Price change | -- |
Source: Auction.com Report a problem | ||
| 3/15/2014 | Price change | $66,900$72/sqft |
Source: AMERIWORLD REALTY INC #C7044399 Report a problem | ||
| 3/4/2014 | Price change | -- |
Source: Auction.com Report a problem | ||
| 11/14/2013 | Price change | $66,900-4.3%$72/sqft |
Source: AMERIWORLD REALTY INC #C7044399 Report a problem | ||
| 11/3/2013 | Listed for sale | $69,900$76/sqft |
Source: AMERIWORLD REALTY INC #C7044399 Report a problem | ||
| 8/8/2013 | Listing removed | $69,900$76/sqft |
Source: AMERIWORLD REALTY INC #C7044399 Report a problem | ||
| 7/18/2013 | Price change | $69,900-6.8%$76/sqft |
Source: AMERIWORLD REALTY INC #C7044399 Report a problem | ||
| 6/2/2013 | Listed for sale | $75,000$81/sqft |
Source: AMERIWORLD REALTY INC #C7044399 Report a problem | ||
Public tax history
| Year | Property taxes | Tax assessment |
|---|---|---|
| 2025 | $4,551 -5.2% | $124,093 -12.2% |
| 2024 | $4,801 -3.5% | $141,372 -5.3% |
| 2023 | $4,973 +49.6% | $149,226 +70.8% |
| 2022 | $3,324 +0.6% | $87,354 +3% |
| 2021 | $3,303 -4.3% | $84,810 +1.4% |
| 2020 | $3,451 +16.3% | $83,639 +2.3% |
| 2019 | $2,966 +4.2% | $81,759 +1.9% |
| 2018 | $2,847 | $80,235 +2.1% |
| 2017 | $2,847 +1.4% | $78,585 +2.1% |
| 2016 | $2,809 +0.5% | $76,969 +34.2% |
| 2015 | $2,795 -10.7% | $57,334 +17.9% |
| 2014 | $3,131 +308.8% | $48,620 +0.4% |
| 2013 | $766 -11.6% | $48,450 -18.5% |
| 2012 | $867 -13.4% | $59,415 |
| 2011 | $1,001 -8.2% | $59,415 -6.7% |
| 2010 | $1,090 -19.5% | $63,665 -25.1% |
| 2009 | $1,355 | $85,000 |
Find assessor info on the county website
Monthly payment
Est. payment$--/mo
Payment breakdown
Explore the cost of this home by adjusting the details. Changes won't be saved.
All calculations are estimates and provided by Zillow, Inc. for informational purposes only. Actual amounts may vary.
HOA fees may include property taxes on listings classified as Co-Ops. Contact the listing agent and/or owner for fee details.
Mortgage interest rates are dependent on a number of factors, including credit score, down payment, and repayment length. Interest rate data provided by Zillow Group Marketplace, Inc. as of 1/1/1970 from various mortgage lenders with which we have lead or other similar arrangements; the Estimated Payment is an average of those rates.
See how much you could borrow to make a competitive offer.
Climate risks
Neighborhood: 33983
Nearby schools
GreatSchools rating
- 8/10Deep Creek Elementary SchoolGrades: PK-5Distance: 1.5 mi
- 4/10Punta Gorda Middle SchoolGrades: 6-8Distance: 4.9 mi
- 4/10Charlotte High SchoolGrades: 9-12Distance: 5 mi
A local agent can set up tours, give advice and negotiate with sellers.


- Florida
- Charlotte County
- Punta Gorda
- 33983
- 2061 Willow Hammock Cir Unit 205
Nearby cities
Nearby zip codes
Other Punta Gorda Topics
