This spacious 5-bedroom, 2.5-bath home offers over 2,800 finished square feet with timeless character and endless potential. Laundry on the main floor and room to entertain on the back deck. Situated on a large lot near downtown, this property features generous living spaces, a detached 2 1/2 stall, finished, heated & A/C garage with bonus room, a garden shed, a 1 stall detached finished, heated with A/C and an additional 1 stall garage for cold storage. You won't want to miss this one!
Pending
$279,000
818 5th Ave, Sheldon, IA 51201
5beds
3baths
2,896sqft
Single Family Residence, Residential
Built in 1900
34 Acres Lot
$-- Zestimate®
$96/sqft
$-- HOA
What's special
Generous living spacesGarden shedLarge lot near downtown
- 139 days
- 46
- 0
Zillow last checked:
Listing updated:
Listed by:
Amy Sietstra,
Northwest Realty
Source: Northwest Iowa Regional BOR,MLS#: 832956
Facts & features
Interior
Bedrooms & bathrooms
- Bedrooms: 5
- Bathrooms: 3
- Main level bathrooms: 1
- Main level bedrooms: 2
Rooms
- Room types: Kitchen, Bedroom, Full Bath, Half Bath, Laundry, Living, Family, Other, Dining
Heating
- Baseboard, Radiant
Cooling
- Has cooling: Yes
Appliances
- Included: Water Softener: Not Included
- Laundry: Main Level
Features
- Basement: Finished,Full
Interior area
- Total structure area: 2,896
- Total interior livable area: 2,896 sqft
- Finished area above ground: 2,093
- Finished area below ground: 803
Property
Parking
- Total spaces: 3
- Parking features: Detached, Multiple, Concrete
- Garage spaces: 3
Features
- Levels: One and One Half
- Stories: 1.5
Lot
- Size: 34 Acres
Details
- Parcel number: 0032580000 & 0032590
Construction
Type & style
- Home type: SingleFamily
- Property subtype: Single Family Residence, Residential
Materials
- Brick, Vinyl Siding, Wood Siding
- Roof: Shingle
Condition
- New construction: No
- Year built: 1900
Utilities & green energy
- Sewer: Public Sewer
- Water: City
Community & HOA
Location
- Region: Sheldon
Financial & listing details
- Price per square foot: $96/sqft
- Tax assessed value: $154,290
- Annual tax amount: $2,758
- Price range: $279K - $279K
- Date on market: 5/13/2026
- Inclusions: Dishwasher, Microwave, Stove 2 window air units, Pool Table & Refrigerator in Basement
- Exclusions: Refrigerator and Coffee Bar in Kitchen Washer & Dryer, Refrigerator & Kegerator in Laundry Room Shelving in Basement Storage Room
Estimated market value
Not available
Estimated sales range
Not available
$1,776/mo
Price history
| Date | Event | Price |
|---|---|---|
| 8/25/2026 | Pending sale | $279,000$96/sqft |
Source:  Northwest Iowa Regional BOR #832956 Report a problem Northwest Iowa Regional BOR #832956 Report a problem | ||
| 8/12/2026 | Listed for sale | $279,000$96/sqft |
Source: Northwest Iowa Regional BOR #832956 Report a problem | ||
| 8/8/2026 | Pending sale | $279,000$96/sqft |
Source: Northwest Iowa Regional BOR #832956 Report a problem | ||
| 6/25/2026 | Price change | $279,000-3.5%$96/sqft |
Source: Northwest Iowa Regional BOR #832956 Report a problem | ||
| 5/25/2026 | Price change | $289,000-3.3%$100/sqft |
Source: Northwest Iowa Regional BOR #832956 Report a problem | ||
| 5/13/2026 | Listed for sale | $299,000+130%$103/sqft |
Source: Northwest Iowa Regional BOR #832956 Report a problem | ||
| 9/15/2018 | Sold | $130,000$45/sqft |
Source: Agent Provided Report a problem | ||
Public tax history
| Year | Property taxes | Tax assessment |
|---|---|---|
| 2024 | $2,320 +30.5% | $71,502 -53.7% |
| 2023 | $1,778 +0.6% | $154,290 +41.5% |
| 2022 | $1,768 +3.9% | $109,070 |
| 2021 | $1,702 +2% | $109,070 +19% |
| 2020 | $1,669 +14.6% | $91,680 |
| 2019 | $1,456 -8.6% | $91,680 +17.6% |
| 2018 | $1,593 +16.8% | $77,960 -4.7% |
| 2017 | $1,364 -15.2% | $81,790 |
| 2016 | $1,608 | $81,790 -1.3% |
| 2015 | $1,608 -1.8% | $82,870 |
| 2014 | $1,638 +10.1% | $82,870 |
| 2013 | $1,488 +5.4% | -- |
| 2012 | $1,412 +4.3% | -- |
| 2011 | $1,354 -2% | -- |
| 2010 | $1,382 +6% | -- |
| 2009 | $1,304 +6% | -- |
| 2008 | $1,230 +7.1% | -- |
| 2007 | $1,148 | -- |
Find assessor info on the county website
Monthly payment
Est. payment
Payment breakdown
Explore the cost of this home by adjusting the details. Changes won't be saved.Climate risks
Neighborhood: 51201
Nearby schools
Schools provided by the listing agent
- Elementary: Sheldon
- Middle: Sheldon
- High: Sheldon
Source: Northwest Iowa Regional BOR. This data may not be complete. We recommend contacting the local school district to confirm school assignments for this home.
Similar homes
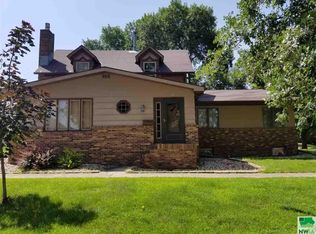
- $264,0003 bd3 ba3k sqft628 6th Ave, Sheldon, IA 51201For Sale

 MLS ID #834180, Cecily Lucas, Northwest Realty. Northwest Iowa Regional BOR
 - $269,0003 bd2 ba1.8k sqft123 Normal College Ave, Sheldon, IA 51201For Sale
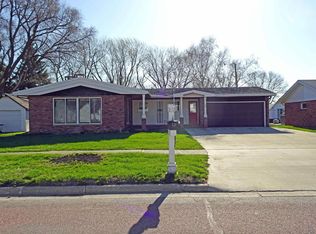 MLS ID #832347, Corey Elgersma, ISB Services Inc. Northwest Iowa Regional BOR
 - $299,0002 bd2 ba2.3k sqft1630 N 2nd St, Sheldon, IA 51201For Sale
 MLS ID #834445, Corey Elgersma, ISB Services Inc. Northwest Iowa Regional BOR
 - $265,0003 bd1 ba1.4k sqft250 N 8th Ave, Sheldon, IA 51201For Sale
 MLS ID #833440, Corey Elgersma, ISB Services Inc. Northwest Iowa Regional BOR
 - $225,0004 bd2 ba2.8k sqft612 5th St, Sheldon, IA 51201For SaleMLS ID #829212, Corey Elgersma, ISB Services Inc. Northwest Iowa Regional BOR
- $181,5005 bd3 ba1.8k sqft1019 7th Ave, Sheldon, IA 51201For SaleMLS ID #834115, Corey Elgersma, ISB Services Inc. Northwest Iowa Regional BOR
- $299,0003 bd2 ba1.7k sqft1350 E 6th St, Sheldon, IA 51201For SaleMLS ID #830823, Corey Elgersma, ISB Services Inc. Northwest Iowa Regional BOR
- $189,5002 bd2 ba1.5k sqft424 4th Ave APT 3, Sheldon, IA 51201For SaleMLS ID #833302, Dennis De Jong, Northwest Realty. Northwest Iowa Regional BOR
- $389,9004 bd3 ba2.5k sqft700 23rd Ave, Sheldon, IA 51201For SaleMLS ID #833724, Jayne T Korver, Northwest Realty. Northwest Iowa Regional BOR
- $159,0003 bd2 ba1.7k sqft702 9th St, Sheldon, IA 51201For SaleMLS ID #833128, Corey Elgersma, ISB Services Inc. Northwest Iowa Regional BOR
- $169,9003 bd2 ba1.7k sqft205 Washington Ave, Sheldon, IA 51201For SaleMLS ID #831199, Jill Pluim, Realty Associates. Northwest Iowa Regional BOR
- $269,0003 bd1 ba1.5k sqft1010 Colfax St, Boyden, IA 51234For SaleMLS ID #833967, Corey Elgersma, ISB Services Inc. Northwest Iowa Regional BOR
- $289,0003 bd3 ba2.2k sqft103 Oak St, Hospers, IA 51238For SaleMLS ID #834196, Bailey Francis, ISB Services Inc. Northwest Iowa Regional BOR
- $329,0004 bd3 ba2.7k sqft501 Pine St, Hospers, IA 51238For SaleMLS ID #832896, Jennifer D Jansen, Century 21 Signature RE. Northwest Iowa Regional BOR
- $325,0004 bd3 ba3.2k sqft501 W 4th St, Sanborn, IA 51248For SaleMLS ID #832353, Shannon Rydberg, Vander Werff & Associates Inc. Northwest Iowa Regional BOR
- $266,0003 bd3 ba3.1k sqft240 N 8th Ave W, Hartley, IA 51346For SaleMLS ID #832693, Ed Jones, Klaassen Realty - Hartley. Northwest Iowa Regional BOR
- $319,5006 bd4 ba3.6k sqft501 Joyce St, Sanborn, IA 51248For SaleMLS ID #833823, Bilal Yusuf, Keller Williams Siouxland. Northwest Iowa Regional BOR
- $335,0004 bd3 ba3.2k sqft515 Sunrise Ave, Sanborn, IA 51248For SaleMLS ID #833905, Corey Elgersma, ISB Services Inc. Northwest Iowa Regional BOR
