Better than new with premium upgrades throughout! Built in 2022, this beautifully maintained Craftsman-style home offers the perfect blend of quality, comfort, and style. The open-concept floor plan features an upgraded kitchen with granite countertops, quality cabinetry, stainless steel appliances, and ample space for both everyday living and entertaining. Plantation shutters throughout the home add timeless elegance and privacy. The spacious primary suite includes a beautifully appointed bath with an upgraded glass shower door, creating a true retreat. Step outside to enjoy the screened-in back porch overlooking the backyard, plus an extended concrete patio that's perfect for grilling, entertaining, or relaxing outdoors. An irrigation system helps keep the lawn looking its best with ease, and the property extends beyond the white fence, providing even more backyard space to enjoy. Meticulously cared for and completely move-in ready, this home offers the benefits of newer construction along with thoughtful owner upgrades you rarely find in a standard builder home. Conveniently located near shopping, dining, schools, and major highways, this is one you won't want to miss!
Pending
$320,000
818 Ashton Ridge Rd, Inman, SC 29349
3beds
1,623sqft
Single Family Residence
Built in 2022
0.38 Acres Lot
$316,400 Zestimate®
$197/sqft
$-- HOA
What's special
Stainless steel appliancesBeautifully appointed bathUpgraded kitchenOpen-concept floor planSpacious primary suiteGranite countertopsQuality cabinetry
- 46 days
- 234
- 2
Likely to sell faster than
Zillow last checked:
Listing updated:
Listed by:
Kirby Rhinehart 803-984-7214,
Keller Williams Realty
Source: SAR as distributed by MLS GRID,MLS#: 340361
Facts & features
Interior
Bedrooms & bathrooms
- Bedrooms: 3
- Bathrooms: 2
- Full bathrooms: 2
Heating
- Heat Pump, Electricity
Cooling
- Central Air, Electricity
Appliances
- Included: Tankless Water Heater
- Laundry: Sink, Walk-In
Features
- Fireplace
- Flooring: Carpet, Luxury Vinyl
- Has basement: No
- Has fireplace: No
Interior area
- Total interior livable area: 1,623 sqft
- Finished area above ground: 1,623
- Finished area below ground: 0
Property
Parking
- Total spaces: 2
- Parking features: 2 Car Attached, Attached Garage
- Attached garage spaces: 2
Features
- Levels: One
- Stories: 1
- Patio & porch: Screened
Lot
- Size: 0.38 Acres
Details
- Parcel number: 5060008004
Construction
Type & style
- Home type: SingleFamily
- Architectural style: Craftsman
- Property subtype: Single Family Residence
Materials
- Vinyl Siding
- Foundation: Slab
- Roof: Composition
Condition
- New construction: No
- Year built: 2022
Utilities & green energy
- Sewer: Septic Tank
- Water: Public
Community & HOA
Community
- Subdivision: Ashton Ridge
HOA
- Has HOA: Yes
- Services included: Irrigation
Location
- Region: Inman
Financial & listing details
- Price per square foot: $197/sqft
- Tax assessed value: $265,000
- Annual tax amount: $1,344
- Date on market: 8/6/2026
Estimated market value
$316,400
$301,000 - $332,000
$2,027/mo
Price history
| Date | Event | Price |
|---|---|---|
| 8/25/2026 | Pending sale | $320,000$197/sqft |
Source:  SAR as distributed by MLS GRID #340361 Report a problem SAR as distributed by MLS GRID #340361 Report a problem | ||
| 8/6/2026 | Listed for sale | $320,000+10.2%$197/sqft |
Source: SAR as distributed by MLS GRID #340361 Report a problem | ||
| 7/23/2022 | Sold | $290,400$179/sqft |
Source: SAR as distributed by MLS GRID #289151 Report a problem | ||
| 4/12/2022 | Pending sale | $290,400$179/sqft |
Source: SAR as distributed by MLS GRID #289151 Report a problem | ||
| 4/11/2022 | Listed for sale | $290,400$179/sqft |
Source: SAR as distributed by MLS GRID #289151 Report a problem | ||
Public tax history
| Year | Property taxes | Tax assessment |
|---|---|---|
| 2025 | -- | $10,600 |
| 2024 | $1,318 -16.6% | $10,600 |
| 2023 | $1,579 | $10,600 +2877.5% |
| 2022 | -- | $356 |
Find assessor info on the county website
Monthly payment
Est. payment
Payment breakdown
Explore the cost of this home by adjusting the details. Changes won't be saved.Climate risks
Neighborhood: 29349
Nearby schools
Schools provided by the listing agent
- Elementary: 5-Lyman Elem
- Middle: 5-Dr Hill Middle
- High: 5-Byrnes High
Source: SAR as distributed by MLS GRID. This data may not be complete. We recommend contacting the local school district to confirm school assignments for this home.
Similar homes

- $325,0003 bd2 ba1.5k sqft1664 Hannon Rd, Inman, SC 29349For Sale
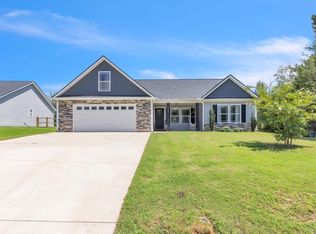 MLS ID #1601315, Kristy Anderson, Keller Williams Grv Upst. Greater Greenville AOR
 - $315,0003 bd2 ba1.6k sqft1165 Clark Rd, Inman, SC 29349For Sale
 MLS ID #341103, JENNIFER WINTON, RE/MAX Moves - Simpsonville. SAR as distributed by MLS GRID
 - $349,9004 bd2 ba1.9k sqft213 Anchors Away Dr, Inman, SC 29349For Sale
 MLS ID #341145, Pam D Harrison, KELLER WILLIAMS REALTY. SAR as distributed by MLS GRID
 - $328,7004 bd2 ba1.7k sqft278 E Pyrenees Dr, Lyman, SC 29365For Sale
 MLS ID #339619, Ginger Parks, Real Broker, LLC. SAR as distributed by MLS GRID
