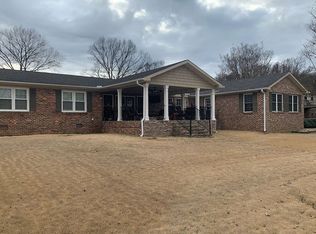
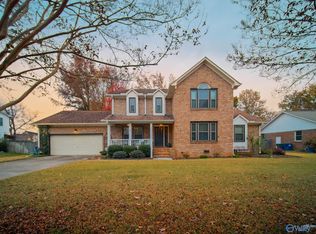
Welcome to this spacious 4 bedroom, 3 bath, bonus room plus an office/den home situated on a beautiful lot in a quiet cul-de-sac in South Huntsville. Enjoy your own backyard retreat featuring a 28x36 in-ground saltwater pool, perfect for relaxing or entertaining. The beautifully maintained yard offers plenty of space to enjoy the outdoors. Located across from Valley Hill Country Club Golf Course and is just steps away from Aldridge Creek Greenway with access at the end of the street. This home offers a wonderful combination of recreation, privacy, and convenience. A rare opportunity with a fantastic location and outdoor amenities.
For sale
$499,000
818 Esslinger Rd SE, Huntsville, AL 35802
4beds
2,643sqft
Single Family Residence
Built in 1971
0.34 Acres Lot
$480,300 Zestimate®
$189/sqft
$-- HOA
What's special
Beautifully maintained yard
- 46 days
- 540
- 52
Zillow last checked:
Listing updated:
Listed by:
Amy Poole 256-477-0598,
Ainsworth Real Estate, LLC
Source: ValleyMLS,MLS#: 21928446
Facts & features
Interior
Bedrooms & bathrooms
- Bedrooms: 4
- Bathrooms: 3
- Full bathrooms: 2
- 3/4 bathrooms: 1
Rooms
- Room types: Master Bedroom, Living Room, Bedroom 2, Dining Room, Bedroom 3, Kitchen, Bedroom 4, Bonus Room
Primary bedroom
- Features: Ceiling Fan(s), Carpet, Walk-In Closet(s)
- Level: Second
- Area: 216
- Dimensions: 12 x 18
Bedroom 2
- Features: Ceiling Fan(s)
- Level: First
- Area: 132
- Dimensions: 11 x 12
Bedroom 3
- Features: Ceiling Fan(s), Crown Molding, Carpet
- Level: Second
- Area: 180
- Dimensions: 12 x 15
Bedroom 4
- Features: Ceiling Fan(s), Crown Molding, Carpet
- Level: Second
- Area: 156
- Dimensions: 12 x 13
Dining room
- Features: Crown Molding, Wood Floor
- Level: First
- Area: 132
- Dimensions: 11 x 12
Kitchen
- Features: Crown Molding, Eat-in Kitchen, Granite Counters
- Level: First
- Area: 204
- Dimensions: 12 x 17
Living room
- Features: Ceiling Fan(s), Crown Molding, Fireplace, Wood Floor
- Level: First
- Area: 195
- Dimensions: 13 x 15
Bonus room
- Features: Ceiling Fan(s), Wood Floor
- Level: Second
- Area: 380
- Dimensions: 19 x 20
Den
- Features: Crown Molding, Wood Floor
- Level: First
- Area: 240
- Dimensions: 12 x 20
Heating
- Central 2
Cooling
- Central 2
Features
- Basement: Crawl Space
- Has fireplace: Yes
- Fireplace features: Gas Log
Interior area
- Total interior livable area: 2,643 sqft
Property
Parking
- Parking features: Garage-Two Car
Features
- Has private pool: Yes
- Pool features: Salt Water
Lot
- Size: 0.34 Acres
Details
- Parcel number: 1809294002042000
Construction
Type & style
- Home type: SingleFamily
- Architectural style: Craftsman
- Property subtype: Single Family Residence
Condition
- New construction: No
- Year built: 1971
Utilities & green energy
- Sewer: Public Sewer
- Water: Public
Community & HOA
Community
- Subdivision: Willowbrook
HOA
- Has HOA: No
Location
- Region: Huntsville
Financial & listing details
- Price per square foot: $189/sqft
- Tax assessed value: $371,800
- Annual tax amount: $2,090
- Date on market: 9/5/2026
Estimated market value
$480,300
$456,000 - $504,000
$2,766/mo
Price history
| Date | Event | Price |
|---|---|---|
| 9/5/2026 | Listed for sale | $499,000+95.8%$189/sqft |
Source:  ValleyMLS #21928446 Report a problem ValleyMLS #21928446 Report a problem | ||
| 5/27/2025 | Listing removed | $2,390$1/sqft |
Source: Zillow Rentals Report a problem | ||
| 5/6/2025 | Listed for rent | $2,390$1/sqft |
Source: Zillow Rentals Report a problem | ||
| 1/12/2018 | Sold | $254,900-1.9%$96/sqft |
Source: ValleyMLS #1078123 Report a problem | ||
| 1/2/2018 | Listed for sale | $259,900$98/sqft |
Source: RE/MAX Alliance Huntsville #1078123 Report a problem | ||
| 11/29/2017 | Listing removed | $259,900$98/sqft |
Source: RE/MAX Alliance Huntsville #1078123 Report a problem | ||
| 10/2/2017 | Price change | $259,900-3.7%$98/sqft |
Source: RE/MAX Alliance Huntsville #1078123 Report a problem | ||
| 9/11/2017 | Listed for sale | $269,900$102/sqft |
Source: Re/Max Alliance #1078123 Report a problem | ||
Public tax history
| Year | Property taxes | Tax assessment |
|---|---|---|
| 2025 | $2,090 +7.1% | $36,860 +7% |
| 2024 | $1,951 +4.4% | $34,460 +4.3% |
| 2023 | $1,868 +9.4% | $33,040 +9.2% |
| 2022 | $1,707 +16.8% | $30,260 +16.3% |
| 2021 | $1,461 +1.8% | $26,020 +1.7% |
| 2020 | $1,436 | $25,580 |
| 2019 | $1,436 | $25,580 +3.6% |
| 2018 | $1,436 +3.7% | $24,700 |
| 2017 | $1,385 | $24,700 |
| 2016 | $1,385 | $24,700 |
| 2015 | $1,385 -0.2% | $24,700 -0.2% |
| 2014 | $1,387 | $24,740 |
| 2013 | -- | $24,740 |
| 2012 | -- | $24,740 |
| 2011 | -- | $24,740 |
Find assessor info on the county website
Monthly payment
Est. payment
Payment breakdown
Explore the cost of this home by adjusting the details. Changes won't be saved.Climate risks
Neighborhood: Willowbrook
Nearby schools
Schools provided by the listing agent
- Elementary: Weatherly Heights
- Middle: Mountain Gap
- High: Grissom High School
Source: ValleyMLS. This data may not be complete. We recommend contacting the local school district to confirm school assignments for this home.
Similar homes
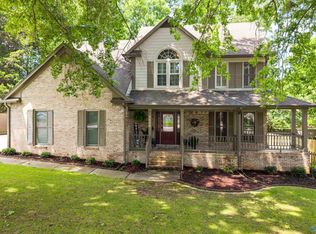
- $475,0004 bd3 ba2.9k sqft737 Mira Vista Dr SE, Huntsville, AL 35802For Sale
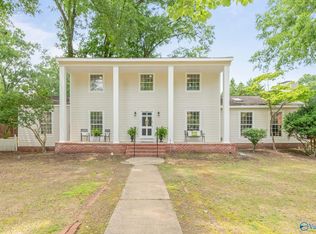 MLS ID #21926005, Pam Nicastro. ValleyMLS
 - $500,0004 bd3 ba2.3k sqft7702 Shadow Bend Dr SE, Huntsville, AL 35802For Sale
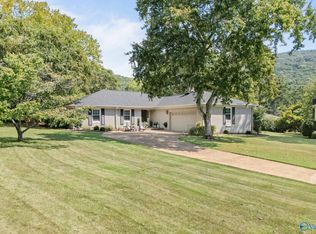 MLS ID #21929256, Chelsea Burton-Felder. ValleyMLS
 - $489,9003 bd3 ba3k sqft1696 Shady Cove Cir SE, Huntsville, AL 35802For Sale
 MLS ID #21920211, Staci Bentley. ValleyMLS
 - $548,5004 bd3 ba3k sqft782 Cornelia Dr SE, Huntsville, AL 35802For Sale
 MLS ID #21919487, Sandra Knight. ValleyMLS
