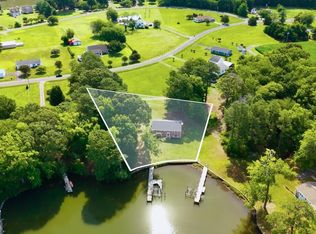
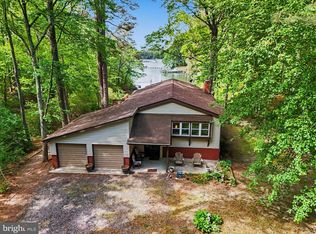
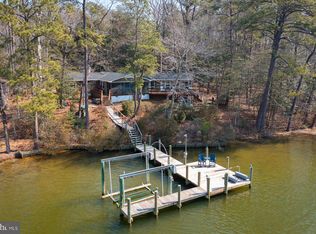
Looking for waterfront value that does not require a small fortune? This affordable brick charmer sits along Bridge Creek off the Little Wicomico River, just a short run to the Potomac River and Chesapeake Bay! This 3 Bedroom, 2 Bath home features a Formal Living Room with cozy fireplace, Functional Kitchen, Separate Dining Room, Waterside den with a second fireplace and lovely creek views. The primary bedroom also faces the water, and two additional guest rooms give family and visitors room to spread out. Additional highlights include an enclosed porch on the waterside, a large unfinished basement ready for storage or future finishing plans, a private pier with boat lift and a detached garage.
All located near great local attractions including restaurants, marinas, museums and even an ice cream shop! Call today for details or to schedule a showing!
Pending
$465,000
818 Forest Green Rd, Reedville, VA 22539
3beds
1,863sqft
Single Family Residence
Built in 1975
0.89 Acres Lot
$-- Zestimate®
$250/sqft
$-- HOA
What's special
Lovely creek viewsDetached garageSeparate dining roomBrick charmerFunctional kitchen
- 17 days
- 25
- 0
Likely to sell faster than
Zillow last checked:
Listing updated:
Listed by:
Melissa L. Bradley 804-761-2024,
Shore Realty, Inc. 804-529-7020,
Robbie Booth 804-339-1504,
Shore Realty, Inc.
Source: CVRMLS,MLS#: 2621131 Originating MLS: Central Virginia Regional MLS
Originating MLS: Central Virginia Regional MLSFacts & features
Interior
Bedrooms & bathrooms
- Bedrooms: 3
- Bathrooms: 2
- Full bathrooms: 2
Other
- Description: Tub & Shower
- Level: First
Heating
- Electric, Heat Pump
Cooling
- Central Air, Electric
Appliances
- Included: Built-In Oven, Washer/Dryer Stacked, Dishwasher, Electric Cooking, Electric Water Heater, Refrigerator, Stove
- Laundry: Washer Hookup, Dryer Hookup, Stacked
Features
- Bookcases, Built-in Features, Bedroom on Main Level, Separate/Formal Dining Room, En Suite Bathroom, Full Bath on Main Level, Fireplace, Main Level Primary
- Flooring: Ceramic Tile, Vinyl, Wood
- Basement: Unfinished
- Attic: Access Only
- Number of fireplaces: 2
- Fireplace features: Masonry
Interior area
- Total interior livable area: 1,863 sqft
- Finished area above ground: 1,863
- Finished area below ground: 0
Property
Parking
- Total spaces: 2
- Parking features: Detached, Garage, Off Street
- Garage spaces: 2
Features
- Levels: One
- Stories: 1
- Exterior features: Boat Lift, Dock
- Pool features: None
- Has view: Yes
- View description: Water
- Has water view: Yes
- Water view: Water
- Waterfront features: Bulkhead, Boat Ramp/Lift Access, Waterfront
- Body of water: Bridge Creek-Little Wicomico River
Lot
- Size: 0.89 Acres
- Features: Waterfront
Details
- Parcel number: 380101E
Construction
Type & style
- Home type: SingleFamily
- Architectural style: Ranch
- Property subtype: Single Family Residence
Materials
- Brick, Drywall
- Roof: Composition
Condition
- Resale
- New construction: No
- Year built: 1975
Utilities & green energy
- Sewer: Septic Tank
- Water: Community/Coop, Shared Well
Community & HOA
Community
- Features: Bulkhead
- Subdivision: Reedville
Location
- Region: Reedville
Financial & listing details
- Price per square foot: $250/sqft
- Tax assessed value: $421,600
- Annual tax amount: $3,119
- Date on market: 9/11/2026
- Ownership: Individuals
- Ownership type: Sole Proprietor
Estimated market value
Not available
Estimated sales range
Not available
Not available
Price history
| Date | Event | Price |
|---|---|---|
| 8/9/2026 | Pending sale | $465,000$250/sqft |
Source: Northern Neck AOR #120817 Report a problem | ||
| 7/30/2026 | Listed for sale | $465,000$250/sqft |
Source: Northern Neck AOR #120817 Report a problem | ||
Public tax history
| Year | Property taxes | Tax assessment |
|---|---|---|
| 2025 | $1,996 +12.1% | $269,700 |
| 2024 | $1,780 +8.2% | $269,700 |
| 2023 | $1,645 | $269,700 |
| 2022 | $1,645 | $269,700 |
| 2021 | $1,645 +3.4% | $269,700 |
| 2020 | $1,591 +0% | $269,700 +0% |
| 2019 | $1,591 | $269,600 |
| 2018 | -- | $269,600 |
| 2017 | -- | $269,600 |
| 2016 | -- | $269,600 |
| 2015 | -- | $269,600 |
| 2014 | -- | $269,600 -16.8% |
| 2013 | -- | $324,100 |
| 2012 | -- | $324,100 |
| 2011 | -- | $324,100 |
| 2010 | -- | $324,100 |
Find assessor info on the county website
Monthly payment
Est. payment
Payment breakdown
Explore the cost of this home by adjusting the details. Changes won't be saved.Climate risks
Neighborhood: 22539
Nearby schools
Schools provided by the listing agent
- Elementary: Northumberland
- Middle: Northumberland
- High: Northumberland
Source: CVRMLS. This data may not be complete. We recommend contacting the local school district to confirm school assignments for this home.

Similar homes
- $475,0004 bd3 ba2.6k sqft279 Harbor Dr, Reedville, VA 22539For Sale
 MLS ID #VANV2002170, Yolanda Kehn, Coldwell Banker Elite. Bright MLS
 - $515,0004 bd2 ba2.5k sqft306 Liberty Rd, Reedville, VA 22539For Sale
 MLS ID #VANV2001998, Debbie Jett, Real Broker, LLC. Bright MLS
 - $539,5003 bd2 ba2.2k sqft57 Swann Ct, Reedville, VA 22539For Sale
 MLS ID #VANV2001910, alice riviere, Cobblestone Realty Inc.. Bright MLS
 - $609,9903 bd3 ba1.7k sqft597 Harbor Dr, Reedville, VA 22539For Sale
 MLS ID #2621005, Melissa Yeary, Central Virginia Realty Inc. CVRMLS
 - $539,0003 bd2 ba2k sqft2082 Fairport Rd, Reedville, VA 22539For SaleMLS ID #VANV2002226, Erin Rice, Middle Bay Realty. Bright MLS
- $399,0004 bd2 ba2k sqft1881 Fairport Rd, Reedville, VA 22539For SaleMLS ID #VANV2001932, Relda Schick, Coldwell Banker Elite. Bright MLS
- $635,0003 bd3 ba2.7k sqft137 Pine Dr, Reedville, VA 22539For SaleMLS ID #VANV2002018, alice riviere, Cobblestone Realty Inc.. Bright MLS
- $299,9002 bd1 ba1k sqft141 Raintree Ln, Reedville, VA 22539For SaleMLS ID #VANV2002214, Donna Jones, AC Realty Group. Bright MLS
- $449,0003 bd2 ba2k sqft23 Oak Ridge Dr, Kilmarnock, VA 22482For SaleMLS ID #VALV2001214, alice riviere, Cobblestone Realty Inc.. Bright MLS
