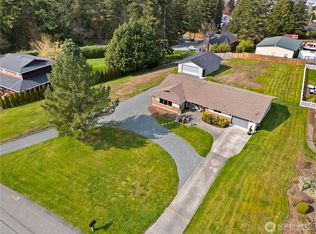
Welcome to your once in a lifetime opportunity on Haddon Road, combining country and coastal living with a northwest flair! This beautifully landscaped, gated and fully fenced property sits on almost one acre inside the city limits with two homes. Enjoy multigenerational living or use it as income producing. The primary residence is a renovated 3 bedroom, 3 bath 2772 sq ft house and the new ADU is a 2 bedroom, 2 bath. Both houses enjoy deck views of Guemes Channel, Cap Sante, marinas and Fidalgo Bay. The main house flows easily with all the bedrooms, kitchen and living room on one level with fun features including a steam shower and built-in full bar with wine cooler. The lower level has multiple rooms and a built-in Murphy bed and fireplace. Enjoy many outdoor entertaining areas including a multi tier deck with spa and spiral staircase, as well as a large patio area with rock waterfall. The ADU was built in 2025 and features a 2 car drive through garage and shop area. There are separate entrances for the 1 BR/1 BA apartment and the 2nd story 1 BR/1BA with a full kitchen. The ADU is offered fully furnished (except for garage and shop areas). The detached ADU adds exceptional options for guests, private office, creative studio or rental. The property is lined with mature trees and the yard boasts large grass areas, beautiful flower gardens, and a large circular drive with lots of parking for vehicles. A five minute walk to the Anacortes Forest lands and a 5 min drive to town
Sold
Listed by: Lapis Homes • Kristine Stultz • 360-708-9967
Bought with: Lapis Homes
$1,597,900
818 Haddon Road, Anacortes, WA 98221
5beds
3,774sqft
Single Family Residence
Built in 1998
0.94 Acres Lot
$1,596,400 Zestimate®
$423/sqft
$4,517 Estimated rent
Home value
$1,596,400
$1.47M - $1.72M
$4,517/mo
Zestimate® history
Owner options
List your home for rent
$4,517/mo
Rent Zestimate®
Find your next renter with Zillow Rental Manager. Plus, with online applications, you can quickly screen prospective tenants – for free.
$4,517/mo
Rent Zestimate®
Refinance and save
$10,414/mo
Est. payment
Refinancing to a lower rate could help reduce your monthly payments and save thousands over the life of the loan.
$10,414/mo
Est. payment
Explore your selling options
Work with a Zillow partner agent
Leverage their expertise and Zillow's premium Showcase listings to get your home seen by more buyers.
Get startedList with your own agent
Get your home in front of millions of buyers by listing it on Zillow.
Learn how to do itSell it yourself
Take full control of how buyers see your home on Zillow by listing For Sale by Owner (FSBO).
List your homeWhat's special
Beautiful flower gardensSteam showerMany outdoor entertaining areasBeautifully landscaped
Zillow last checked:
Listing updated:
Listed by:
Kristine Stultz 360-708-9967 kristine@lapishomesre.com,
Lapis Homes
Bought with:
Audrey Stultz, 21016918
Lapis Homes
Source: NWMLS as distributed by MLS GRID,MLS#: 2554747
Facts & features
Interior
Bedrooms & bathrooms
- Bedrooms: 5
- Bathrooms: 5
- Full bathrooms: 3
- 3/4 bathrooms: 2
- Main level bathrooms: 2
- Main level bedrooms: 3
Primary bedroom
- Level: Main
Bedroom
- Level: Main
Bedroom
- Level: Main
Bathroom full
- Level: Main
Bathroom three quarter
- Level: Main
Bathroom three quarter
- Level: Lower
Den office
- Level: Lower
Entry hall
- Level: Split
Family room
- Level: Lower
Great room
- Level: Main
Kitchen with eating space
- Level: Main
Rec room
- Level: Lower
Utility room
- Level: Main
Heating
- Fireplace, Ductless, Forced Air, Electric, Natural Gas, Propane
Cooling
- Ductless
Appliances
- Included: Dishwasher, Disposal, Dryer, Microwave, Refrigerator, Stove(s)/Range(s), Tankless Water Heater, Washer, Dishwasher(s), Dryer(s), Garbage Disposal, Microwave(s), Refrigerator(s), Washer(s), Water Heater: Gas & Electric, Water Heater Location: Garage
Features
- Bath Off Primary, Ceiling Fan(s), Dining Room, Pantry
- Flooring: Ceramic Tile, Hardwood, Vinyl Plank, Carpet
- Doors: French Doors
- Windows: Dbl Pane/Storm Window
- Basement: None
- Number of fireplaces: 3
- Fireplace features: Gas, Lower Level: 1, Main Level: 1, Upper Level: 1, Fireplace
Interior area
- Total structure area: 2,772
- Total interior livable area: 3,774 sqft
Property
Parking
- Total spaces: 4
- Parking features: Driveway, Attached Garage, RV Parking
- Has attached garage: Yes
- Covered spaces: 4
Features
- Levels: Multi/Split
- Entry location: Split
- Patio & porch: Second Kitchen, Bath Off Primary, Ceiling Fan(s), Dbl Pane/Storm Window, Dining Room, Fireplace, French Doors, Hot Tub/Spa, Pantry, Vaulted Ceiling(s), Walk-In Closet(s), Water Heater, Wet Bar, Wine/Beverage Refrigerator
- Has spa: Yes
- Spa features: Indoor
- Has view: Yes
- View description: Bay, City, Islands, Mountain(s), Partial, See Remarks, Territorial
- Has water view: Yes
- Water view: Bay
Lot
- Size: 0.94 Acres
- Features: Open Lot, Secluded, Deck, Fenced-Fully, Gas Available, Gated Entry, High Speed Internet, Hot Tub/Spa, Patio, Propane, Rooftop Deck, RV Parking, Shop
- Topography: Level,Partial Slope
- Residential vegetation: Garden Space
Details
- Additional structures: ADU Beds: 2, ADU Baths: 2
- Parcel number: P109245
- Zoning description: Jurisdiction: City
- Special conditions: Standard
- Other equipment: Leased Equipment: Propane Tank
Construction
Type & style
- Home type: SingleFamily
- Architectural style: Split Entry
- Property subtype: Single Family Residence
Materials
- Wood Products
- Foundation: Poured Concrete, Slab
- Roof: Composition
Condition
- Year built: 1998
- Major remodel year: 1998
Utilities & green energy
- Electric: Company: Puget Sound Energy
- Sewer: Septic Tank
- Water: Public, Company: City of Anacortes
Community & HOA
Community
- Subdivision: Whistle Lake
Location
- Region: Anacortes
Financial & listing details
- Price per square foot: $423/sqft
- Tax assessed value: $1,148,700
- Annual tax amount: $8,994
- Date on market: 7/15/2026
- Listing terms: Conventional,FHA,VA Loan
- Inclusions: Dishwasher(s), Dryer(s), Garbage Disposal, Leased Equipment, Microwave(s), Refrigerator(s), Stove(s)/Range(s), Washer(s)
Price history
| Date | Event | Price |
|---|---|---|
| 9/10/2026 | Sold | $1,597,900$423/sqft |
Source:  NWMLS as distributed by MLS GRID #2554747 Report a problem NWMLS as distributed by MLS GRID #2554747 Report a problem | ||
| 8/1/2026 | Pending sale | $1,597,900$423/sqft |
Source: NWMLS as distributed by MLS GRID #2554747 Report a problem | ||
| 7/15/2026 | Listed for sale | $1,597,900$423/sqft |
Source: NWMLS as distributed by MLS GRID #2554747 Report a problem | ||
Public tax history
| Year | Property taxes | Tax assessment |
|---|---|---|
| 2025 | $8,994 +13.2% | $1,148,700 +9.2% |
| 2024 | $7,943 +24.2% | $1,051,800 +24.1% |
| 2023 | $6,393 +9.1% | $847,700 +7.3% |
| 2022 | $5,859 | $790,100 +21.9% |
| 2021 | -- | $648,000 +14.4% |
| 2020 | $5,051 +6.6% | $566,500 +5.6% |
| 2019 | $4,739 +1.1% | $536,500 +6.8% |
| 2018 | $4,689 +21.2% | $502,200 +12.2% |
| 2017 | $3,871 +1.5% | $447,400 +10.1% |
| 2016 | $3,812 +13.9% | $406,500 +5.6% |
| 2015 | $3,348 +0.3% | $384,900 +10.4% |
| 2013 | $3,337 | $348,600 |
| 2012 | $3,337 +19.4% | $348,600 +8.4% |
| 2011 | $2,795 | $321,500 |
| 2010 | $2,795 -5.2% | $321,500 -17.9% |
| 2009 | $2,949 +0.6% | $391,600 |
| 2008 | $2,931 | $391,600 |
| 2007 | $2,931 +21.5% | $391,600 +63.3% |
| 2003 | $2,413 +3.5% | $239,800 -8.1% |
| 2002 | $2,331 +0.5% | $260,800 +22.1% |
| 2001 | $2,318 +6.5% | $213,600 +12.8% |
| 2000 | $2,176 | $189,400 |
Find assessor info on the county website
Neighborhood: 98221
Nearby homes
- $840,0003 bd2 ba1.6k sqft802 Haddon Rd, Anacortes, WA 98221Sold
- $--5.08 acres0 Happy Valley Rd, Anacortes, WA 98221Off Market
- $--8.57 acres0 Nhn Haddon Rd, Anacortes, WA 98221Off Market
- $289,9508,189 sqft1 Nhn Saint Marys Pl, Cle Elum, WA 98922Lot/Land
- $900,0004 bd3 ba1.6k sqft615 Haddon Rd, Anacortes, WA 98221Sold
- $994,0003 bd3 ba3k sqft4111 R Ave, Anacortes, WA 98221For Sale
- $650,0003 bd2 ba2.4k sqft702 Saint Marys Dr, Anacortes, WA 98221Sold
- $1,605,7004 bd5 ba5.3k sqft11030 Carmichael Dr, Anacortes, WA 98221Off Market
Nearby schools
GreatSchools rating
- 7/10Mount Erie Elementary SchoolGrades: K-5Distance: 0.4 mi
- 6/10Anacortes Middle SchoolGrades: 6-8Distance: 1.4 mi
- 9/10Anacortes High SchoolGrades: 9-12Distance: 1.7 mi


Get pre-qualified for a loan
At Zillow Home Loans, we can pre-qualify you in as little as 5 minutes with no impact to your credit score.An equal housing lender. NMLS #10287.
- Washington
- Skagit County
- Anacortes
- 98221
- 818 Haddon Road
