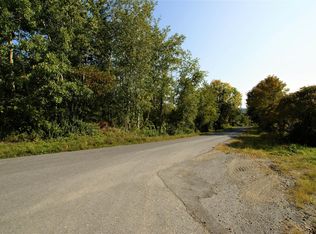
Chicken coopBeautiful viewsTool shedPond viewPicturesque countrysideFormal dining roomSunny dining area
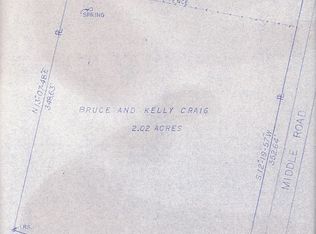
POND VIEW is located in the picturesque countryside of Hebron, New York, sitting up off a gravel town road bringing peace and tranquility. This storybook setting would be hard to duplicate with a 56 ' cow/ horse barn with hay loft, an 28' two story artist studio, chicken coop, tool shed and a 25x36 two car garage, all matching in red, even the dog house. A 1890's 4 bedroom, 2.5 bath farmhouse was added onto in the 1990's creating over 3,000 sq feet of living space. This addition is two stories and features a 25' luxurious family room with woodstove, a three season sun room, and a 25' primary ensuite. This suite includes a full bath, sitting area, two walk in closets and an office. The kitchen with pantry is flanked with a sunny dining area. A formal dining room for great meals and sharing the holidays, a half bath with laundry area and a huge 26' living room to gather the whole family. 17+ acres with a great mix of open meadow, pasture and woods. A covered, wrap around, rocking chair porch faces the sunset, outbuildings and the pond. Don't miss this great opportunity of owning your own mini farm with beautiful views, privacy, recreation and versatile workspace. It truly is a slice of heaven.
95 days
|
669
|
46
|
Zillow last checked:
Listing updated:
Listed by:
New England Lakeside Realty802-645-9001,
Lori Winn802-645-9001
Source: Global MLS,MLS#: 202614898
Loading...
Facts & features
Interior
Bedrooms & bathrooms
Bedrooms: 4
Bathrooms: 3
Full bathrooms: 3
Primary bedroom
Description: ensuite
Level: Second
Area: 315
Dimensions: 25.00 x 12.60
Bedroom
Level: Second
Area: 185.92
Dimensions: 16.60 x 11.20
Bedroom
Level: Second
Area: 154
Dimensions: 14.00 x 11.00
Bedroom
Level: Second
Area: 168
Dimensions: 14.00 x 12.00
Dining room
Level: First
Area: 192.72
Dimensions: 14.60 x 13.20
Family room
Description: with woodstove
Level: First
Kitchen
Description: Flanked by 9x10 dining area
Level: First
Area: 152.39
Dimensions: 14.11 x 10.80
Laundry
Level: First
Living room
Description: with fireplace
Level: First
Area: 364
Dimensions: 26.00 x 14.00
Heating
Forced Air, Oil, Wood Stove
Cooling
None
Appliances
Included: Dishwasher, Electric Oven, Electric Water Heater, Refrigerator, Washer/Dryer
Features
Basement: Full,Unfinished
Number of fireplaces: 2
Interior area
Total structure area: 3,179
Total interior livable area: 3,179 sqft
Finished area above ground: 3,179
Finished area below ground: 0
Property
Parking
Total spaces: 20
Parking features: Detached, Driveway, Garage Door Opener
Garage spaces: 2
Has uncovered spaces: Yes
Lot
Size: 17.15 Acres
Details
Additional structures: Barn(s)
Parcel number: 534000 160.11
Special conditions: Standard
Construction
Type & style
Home type: SingleFamily
Architectural style: Farmhouse
Property subtype: Single Family Residence, Residential
All calculations are estimates and provided by Zillow, Inc. for informational purposes only. Actual amounts may vary.
HOA fees may include property taxes on listings classified as Co-Ops. Contact the listing agent and/or owner for fee details.
Mortgage interest rates are dependent on a number of factors, including credit score, down payment, and repayment length. Interest rate data provided by Zillow Group Marketplace, Inc. as of 1/1/1970 from various mortgage lenders with which we have lead or other similar arrangements; the Estimated Payment is an average of those rates.
See how much you could borrow to make a competitive offer.