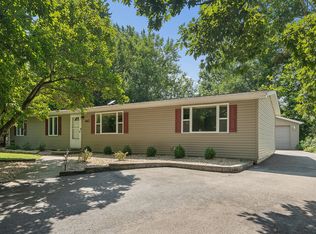
Welcome to this wonderful and highly sought-after ground-level ranch townhome offering the ease and convenience of one-level living combined with a spacious interior! Step inside to a bright and inviting layout featuring a large, sun-filled living and dining room, perfect for everyday living and entertaining. The stunning kitchen, beautifully updated in 2012, showcases granite countertops, a stylish stacked-stone backsplash, hardwood flooring, pantry, and abundant cabinet and counter space. One of the home's most inviting features is the wonderful sunroom, surrounded by natural light and opening directly to a large deck overlooking the yard-the perfect setting for morning coffee, relaxing afternoons, or outdoor entertaining. The spacious primary suite offers a large walk-in closet and private bath with granite vanity, creating a comfortable retreat at the end of the day. A generously sized second bedroom and additional full bath provide plenty of space for guests, family, or a home office. You'll also appreciate the spacious laundry room and convenient 2-car attached garage. Featuring 2 bedrooms, 2 full baths, desirable one-level living, and a NEW ROOF in 2025, this beautiful ranch townhome offers the perfect combination of comfort, convenience, and an exceptional floor plan that's increasingly hard to find!
New
$299,900
818 Shagbark Rd #0, New Lenox, IL 60451
2beds
1,200sqft
Condominium, Single Family Residence
Built in 1988
-- sqft lot
$-- Zestimate®
$250/sqft
$170/mo HOA
What's special
Generously sized second bedroomExceptional floor planBright and inviting layoutWonderful sunroomStunning kitchenStylish stacked-stone backsplashSpacious laundry room
- 14 hours
- 50
- 1
Zillow last checked:
Listing updated:
Listed by:
Kim Wirtz, ABR,CRS,e-PRO 708-516-3050,
Wirtz Real Estate Group Inc.
Source: MRED as distributed by MLS GRID,MLS#: 12768146
Facts & features
Interior
Bedrooms & bathrooms
- Bedrooms: 2
- Bathrooms: 2
- Full bathrooms: 2
Rooms
- Room types: Heated Sun Room
Primary bedroom
- Features: Flooring (Carpet), Window Treatments (All), Bathroom (Full)
- Level: Main
- Area: 165 Square Feet
- Dimensions: 11X15
Bedroom 2
- Features: Flooring (Carpet), Window Treatments (All)
- Level: Main
- Area: 132 Square Feet
- Dimensions: 12X11
Dining room
- Features: Flooring (Carpet), Window Treatments (All)
- Level: Main
- Area: 120 Square Feet
- Dimensions: 12X10
Other
- Features: Flooring (Carpet), Window Treatments (All)
- Level: Main
- Area: 132 Square Feet
- Dimensions: 12X11
Kitchen
- Features: Flooring (Hardwood), Window Treatments (All)
- Level: Main
- Area: 99 Square Feet
- Dimensions: 09X11
Laundry
- Features: Flooring (Vinyl)
- Level: Main
- Area: 48 Square Feet
- Dimensions: 08X06
Living room
- Features: Flooring (Carpet), Window Treatments (All)
- Level: Main
- Area: 168 Square Feet
- Dimensions: 12X14
Heating
- Natural Gas, Forced Air
Cooling
- Central Air
Appliances
- Included: Range, Microwave, Dishwasher, Refrigerator, Washer, Dryer
- Laundry: Main Level, Washer Hookup
Features
- 1st Floor Bedroom, 1st Floor Full Bath
- Basement: Crawl Space
Interior area
- Total structure area: 0
- Total interior livable area: 1,200 sqft
Property
Parking
- Total spaces: 2
- Parking features: Asphalt, Garage Door Opener, Yes, Garage Owned, Attached, Garage
- Attached garage spaces: 2
- Has uncovered spaces: Yes
Accessibility
- Accessibility features: Main Level Entry, No Interior Steps, Disability Access
Features
- Patio & porch: Deck
Lot
- Features: Common Grounds
Details
- Parcel number: 1508283010211002
- Special conditions: None
- Other equipment: Ceiling Fan(s), Sump Pump
Construction
Type & style
- Home type: Condo
- Property subtype: Condominium, Single Family Residence
Materials
- Brick
- Foundation: Concrete Perimeter
- Roof: Asphalt
Condition
- New construction: No
- Year built: 1988
- Major remodel year: 2010
Utilities & green energy
- Electric: Circuit Breakers
- Sewer: Public Sewer
- Water: Lake Michigan
Community & HOA
Community
- Security: Carbon Monoxide Detector(s)
- Subdivision: Country Villa
HOA
- Has HOA: Yes
- Services included: Insurance, Exterior Maintenance, Lawn Care, Snow Removal
- HOA fee: $170 monthly
Location
- Region: New Lenox
Financial & listing details
- Price per square foot: $250/sqft
- Annual tax amount: $5,412
- Date on market: 9/25/2026
- Ownership: Condo
Estimated market value
Not available
Estimated sales range
Not available
Not available
Price history
| Date | Event | Price |
|---|---|---|
| 9/25/2026 | Listed for sale | $299,900$250/sqft |
Source:  MRED as distributed by MLS GRID #12768146 Report a problem MRED as distributed by MLS GRID #12768146 Report a problem | ||
Public tax history
Tax history is unavailable.
Monthly payment
Est. payment
Payment breakdown
Explore the cost of this home by adjusting the details. Changes won't be saved.Climate risks
Neighborhood: 60451
Nearby schools
Schools provided by the listing agent
- District: 122
Source: MRED as distributed by MLS GRID. This data may not be complete. We recommend contacting the local school district to confirm school assignments for this home.
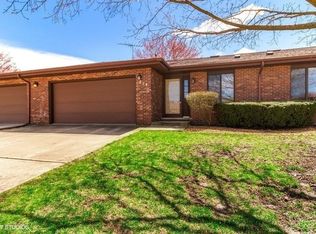
Similar homes
- $249,9003 bd2 ba1.6k sqft337 Sunset Trl, New Lenox, IL 60451New
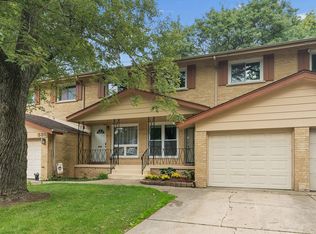 MLS ID #12769366, David J Cobb, RE/MAX 10. MRED as distributed by MLS GRID
 - $319,0002 bd3 ba1.6k sqft2740 Foxwood Dr #2740, New Lenox, IL 60451Active
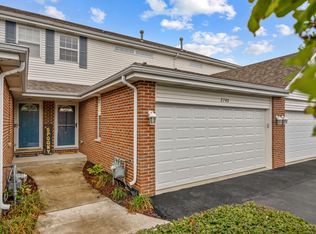 MLS ID #12758820, James Murphy, Murphy Real Estate Group. MRED as distributed by MLS GRID
 - $219,9002 bd1 ba1k sqft110 Town Crest Dr APT A, New Lenox, IL 60451New
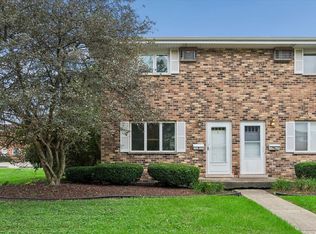 MLS ID #12756116, Susan Adduci, CNC, Baird & Warner. MRED as distributed by MLS GRID
 - $344,8884 bd2 ba1.5k sqft462 Old Hickory Rd, New Lenox, IL 60451Re-activated
 MLS ID #12739995, Joyce Zelazik, Coldwell Banker Real Estate Group. MRED as distributed by MLS GRID
