Open Stair Rail Whole Home, Fireplace at Family Room, Primary Bath, Freestanding Tub with Shower, Extended Outdoor Living, Bay Window in Primary Bedroom, Bedroom, Bath ilo Study & Powder, Bedroom with Bath, Entertainment Room, Optional Upper Cabinets Stain, Primary Dropped Shower Pan - 42x42
Pending
Price cut: $10K (9/4)
$460,000
818 Stone Grove Rd, Lavon, TX 75166
5beds
2,815sqft
Single Family Residence
Built in 2026
4,791 Square Feet Lot
$-- Zestimate®
$163/sqft
$79/mo HOA
What's special
Fireplace at family roomExtended outdoor livingFreestanding tub with showerBedroom with bathPrimary bathEntertainment room
- 279 days
- 308
- 19
Zillow last checked:
Listing updated:
Listed by:
Dina Verteramo 0523468 888-524-3182,
HIGHLAND HOMES REALTY 888-524-3182
Source: NTREIS,MLS#: 21132949
Facts & features
Interior
Bedrooms & bathrooms
- Bedrooms: 5
- Bathrooms: 4
- Full bathrooms: 4
Primary bedroom
- Level: First
- Dimensions: 13 x 14
Bedroom
- Level: Second
- Dimensions: 12 x 10
Bedroom
- Level: Second
- Dimensions: 11 x 10
Primary bathroom
- Level: First
- Dimensions: 9 x 9
Dining room
- Level: First
- Dimensions: 10 x 10
Game room
- Level: Second
- Dimensions: 13 x 16
Kitchen
- Level: First
- Dimensions: 13 x 14
Living room
- Level: First
- Dimensions: 14 x 17
Office
- Level: First
- Dimensions: 12 x 11
Heating
- Central, Fireplace(s), Natural Gas
Cooling
- Central Air, ENERGY STAR Qualified Equipment, Humidity Control, Zoned
Appliances
- Included: Dishwasher, Electric Oven, Gas Cooktop, Disposal
- Laundry: Washer Hookup, Electric Dryer Hookup, Laundry in Utility Room
Features
- Double Vanity, Eat-in Kitchen, Kitchen Island, Open Floorplan, Pantry, Walk-In Closet(s)
- Flooring: Carpet, Ceramic Tile, Luxury Vinyl Plank
- Has basement: No
- Number of fireplaces: 1
- Fireplace features: Gas Log, Living Room, Masonry, Insert
Interior area
- Total interior livable area: 2,815 sqft
Video & virtual tour
Property
Parking
- Total spaces: 2
- Parking features: Garage Faces Front, Garage
- Attached garage spaces: 2
Features
- Levels: Two
- Stories: 2
- Patio & porch: Covered
- Exterior features: Rain Gutters
- Pool features: None, Community
- Fencing: Back Yard,Fenced,Wood,Wrought Iron
Lot
- Size: 4,791 Square Feet
- Features: Interior Lot, Sprinkler System
Details
- Parcel number: R1334000G01901
Construction
Type & style
- Home type: SingleFamily
- Architectural style: Traditional,Detached
- Property subtype: Single Family Residence
Materials
- Brick
- Foundation: Slab
- Roof: Composition
Condition
- Under Construction
- New construction: Yes
- Year built: 2026
Utilities & green energy
- Utilities for property: Natural Gas Available, Municipal Utilities, Sewer Available, Separate Meters, Underground Utilities, Water Available
Green energy
- Energy efficient items: Insulation, Rain/Freeze Sensors
- Indoor air quality: Ventilation
- Water conservation: Low-Flow Fixtures
Community & HOA
Community
- Features: Clubhouse, Park, Pool, Trails/Paths, Community Mailbox, Curbs, Sidewalks
- Security: Carbon Monoxide Detector(s)
- Subdivision: Hillstead
HOA
- Has HOA: Yes
- Services included: All Facilities, Association Management, Maintenance Structure
- HOA fee: $950 annually
- HOA name: Dale Smith
- HOA phone: 214-705-1615
Location
- Region: Lavon
Financial & listing details
- Price per square foot: $163/sqft
- Tax assessed value: $78,750
- Annual tax amount: $1,107
- Date on market: 12/16/2025
- Cumulative days on market: 192 days
- Listing terms: Cash,Conventional,FHA,Texas Vet,VA Loan
Estimated market value
Not available
Estimated sales range
Not available
Not available
Price history
| Date | Event | Price |
|---|---|---|
| 9/4/2026 | Pending sale | $460,000$163/sqft |
Source: NTREIS #21132949 Report a problem | ||
| 9/4/2026 | Price change | $460,000-2.1%$163/sqft |
Source: NTREIS #21132949 Report a problem | ||
| 9/1/2026 | Price change | $470,000-1.1%$167/sqft |
Source: NTREIS #21132949 Report a problem | ||
| 8/24/2026 | Price change | $475,000-1%$169/sqft |
Source: NTREIS #21132949 Report a problem | ||
| 8/18/2026 | Price change | $480,000-4%$171/sqft |
Source: NTREIS #21132949 Report a problem | ||
| 7/20/2026 | Price change | $500,000+2.2%$178/sqft |
Source: NTREIS #21132949 Report a problem | ||
| 7/17/2026 | Listed for sale | $489,000$174/sqft |
Source: NTREIS #21132949 Report a problem | ||
| 6/7/2026 | Pending sale | $489,000$174/sqft |
Source: NTREIS #21132949 Report a problem | ||
| 5/27/2026 | Price change | $489,000-2%$174/sqft |
Source: NTREIS #21132949 Report a problem | ||
| 4/13/2026 | Price change | $499,000-9.3%$177/sqft |
Source: NTREIS #21132949 Report a problem | ||
| 4/6/2026 | Price change | $549,999-4.1%$195/sqft |
Source: NTREIS #21132949 Report a problem | ||
| 3/13/2026 | Price change | $573,787+0.6%$204/sqft |
Source:  Highland Homes Report a problem Highland Homes Report a problem | ||
| 3/12/2026 | Price change | $570,362-0.6%$203/sqft |
Source: Highland Homes Report a problem | ||
| 3/11/2026 | Price change | $573,787+0.6%$204/sqft |
Source: NTREIS #21132949 Report a problem | ||
| 3/10/2026 | Price change | $570,362+0.1%$203/sqft |
Source: NTREIS #21132949 Report a problem | ||
| 3/3/2026 | Price change | $569,812+0.1%$202/sqft |
Source: NTREIS #21132949 Report a problem | ||
| 2/12/2026 | Price change | $569,078+2.5%$202/sqft |
Source: NTREIS #21132949 Report a problem | ||
| 1/5/2026 | Price change | $555,240+0.9%$197/sqft |
Source: NTREIS #21132949 Report a problem | ||
| 12/25/2025 | Price change | $550,240+0.3%$195/sqft |
Source: NTREIS #21132949 Report a problem | ||
| 11/18/2025 | Listed for sale | $548,690$195/sqft |
Source: Highland Homes Report a problem | ||
Public tax history
| Year | Property taxes | Tax assessment |
|---|---|---|
| 2025 | $1,107 | $78,750 |
Find assessor info on the county website
Monthly payment
Est. payment
Payment breakdown
Explore the cost of this home by adjusting the details. Changes won't be saved.Climate risks
Neighborhood: 75166
Nearby schools
Schools provided by the listing agent
- Elementary: Kreymer
- Middle: Harrison,Burnett
- High: Wylie East
- District: Wylie ISD
Source: NTREIS. This data may not be complete. We recommend contacting the local school district to confirm school assignments for this home.

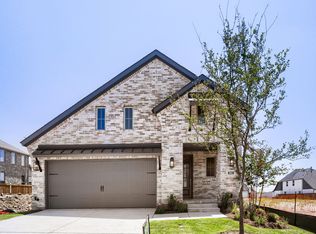

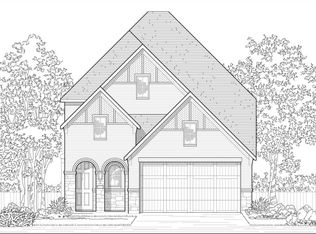
Similar homes
- $404,9905 bd3 ba3.1k sqft1121 Del Rio Dr, Lavon, TX 75166New Construction
 NTREIS
 - $394,9904 bd3 ba2.4k sqft337 Yellowstar Ln, Lavon, TX 75166New Construction
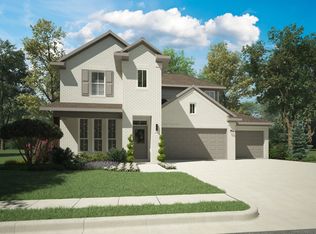 NTREIS
 - $444,9904 bd3 ba2.6k sqft1255 Treasure Woods Ln, Lavon, TX 75166New Construction
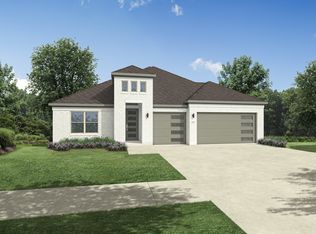 NTREIS
 - $480,0004 bd4 ba2.7k sqft1814 Cedar Orchid Way, Wylie, TX 75098For Sale
 MLS ID #21382076, Tobi Oluwafemi. NTREIS
