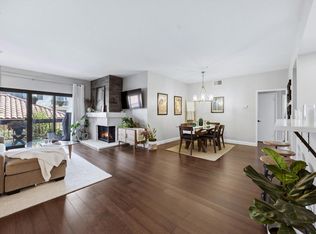
Assumable VA Loan... Welcome to 8180 Manitoba St Unit 136, this beautifully upgraded and truly turnkey 2-bedroom, 2-bath condo offering 1,301 square feet of stylish living in the heart of Playa Del Rey. From the moment you walk in, you’ll appreciate the newer flooring and the warm, inviting family room complete with a cozy fireplace. The open-concept kitchen flows seamlessly into the family room, creating the perfect space for entertaining. Tastefully upgraded with newer stainless steel appliances, a modern backsplash, ample counter space, and custom cabinetry. Just off the living area, enjoy a spacious private patio filled with natural sunlight, ideal for relaxing or hosting guests. This home also features a private laundry room for added convenience. The generously sized primary suite offers its own private balcony and a beautifully remodeled bathroom with dual sinks, a large walk-in shower, and luxurious dual shower heads. The community offers resort-style amenities including a pool, spa, gym, sauna, and racquetball courts. Located just minutes from the beach, local entertainment, and some of the best dining Playa Del Rey has to offer, this home combines comfort, style, and an unbeatable location.
For sale
Listed by: REALTY ONE GROUP MASTERS • Crystal Vartanian • Contact: 626-650-0370
$769,000
8180 Manitoba St #136, Playa Del Rey, CA 90293
2beds
1,301sqft
Condominium
Built in 1981
-- sqft lot
$-- Zestimate®
$591/sqft
$878/mo HOA
What's special
- 1 day
- 21
- 0
Zillow last checked:
Listing updated:
Listed by:
Crystal Vartanian DRE #02029747 626-650-0370,
REALTY ONE GROUP MASTERS
Source: CRMLS,MLS#: CV26194017 Originating MLS: California Regional MLS
Originating MLS: California Regional MLSFacts & features
Interior
Bedrooms & bathrooms
- Bedrooms: 2
- Bathrooms: 2
- Full bathrooms: 2
- Main level bathrooms: 2
- Main level bedrooms: 2
Rooms
- Room types: Bathroom, Bedroom, Entry/Foyer, Family Room, Kitchen, Laundry, Primary Bedroom, Other
Heating
- Central
Cooling
- Central Air
Appliances
- Included: Dishwasher, Gas Oven, Microwave, Refrigerator, Water To Refrigerator
- Laundry: Inside, Laundry Room
Features
- Wet Bar, Breakfast Bar, Ceiling Fan(s), Eat-in Kitchen, Open Floorplan, Quartz Counters, Recessed Lighting, Bar, All Bedrooms Down, Jack and Jill Bath, Primary Suite, Walk-In Closet(s)
- Has fireplace: Yes
- Fireplace features: Family Room
- Common walls with other units/homes: 1 Common Wall
Interior area
- Total interior livable area: 1,301 sqft
Property
Parking
- Total spaces: 4
- Parking features: Assigned, Guest, Gated, One Space
- Garage spaces: 2
- Carport spaces: 2
- Covered spaces: 4
Features
- Levels: One
- Stories: 1
- Entry location: Front Door
- Patio & porch: Patio
- Pool features: Community, Association
- Has spa: Yes
- Spa features: Association, Community
- Fencing: Excellent Condition,Privacy,Stucco Wall
Lot
- Size: 4.64 Acres
- Features: Close to Clubhouse
Details
- Parcel number: 4118006039
- Special conditions: Standard
Construction
Type & style
- Home type: Condo
- Property subtype: Condominium
- Attached to another structure: Yes
Condition
- Turnkey
- New construction: No
- Year built: 1981
Utilities & green energy
- Sewer: Public Sewer
- Water: Public
- Utilities for property: Cable Available, Electricity Available, Natural Gas Available, Phone Available, Sewer Available, Water Available
Community & HOA
Community
- Features: Biking, Curbs, Street Lights, Sidewalks, Urban, Gated, Pool
- Security: Carbon Monoxide Detector(s), Security Gate, Gated Community, Key Card Entry, Smoke Detector(s)
HOA
- Has HOA: Yes
- Amenities included: Call for Rules, Clubhouse, Controlled Access, Fitness Center, Gas, Maintenance Grounds, Insurance, Pool, Pet Restrictions, Pets Allowed, Sauna, Spa/Hot Tub, Trash, Water
- Services included: Sewer
- HOA fee: $878 monthly
- HOA name: Pacific Club HOA
- HOA phone: 310-981-9925
Location
- Region: Playa Del Rey
Financial & listing details
- Price per square foot: $591/sqft
- Date on market: 9/3/2026
- Listing terms: Cash,Conventional,FHA,VA Loan
Estimated market value
Not available
Estimated sales range
Not available
Not available
Price history
| Date | Event | Price |
|---|---|---|
| 9/4/2026 | Listed for sale | $769,000$591/sqft |
Source:  CRMLS #CV26194017 Report a problem CRMLS #CV26194017 Report a problem | ||
Public tax history
Tax history is unavailable.
Monthly payment
Est. payment
Payment breakdown
Explore the cost of this home by adjusting the details. Changes won't be saved.Climate risks
Neighborhood: Playa Del Rey
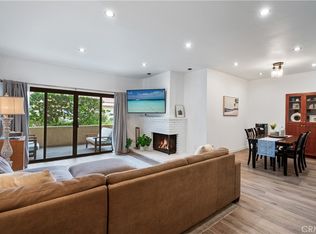
- $729,0002 bd2 ba1.3k sqft8180 Manitoba St APT 126, Playa Del Rey, CA 90293Sold

- $700,0002 bd2 ba1.3k sqft8180 Manitoba St APT 240, Playa Del Rey, CA 90293Sold
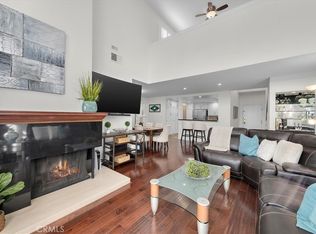
- $925,0002 bd2 ba1.6k sqft8180 Manitoba St APT 324, Playa Del Rey, CA 90293Sold
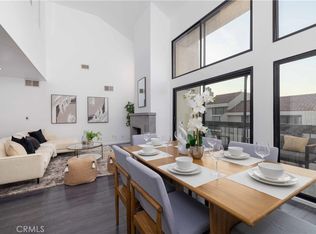
- $955,0003 bd2 ba1.8k sqft8180 Manitoba St APT 328, Playa Del Rey, CA 90293Sold
Similar homes
- $720,0002 bd2 ba1.3k sqft8180 Manitoba St APT 255, Playa Del Rey, CA 90293For Sale
 MLS ID #219152244PS, C Nicholas Falconio, Engel & Volkers Palm Desert. CRMLS
 - $775,0002 bd2 ba1.1k sqft8515 Falmouth Ave APT 209, Playa Del Rey, CA 90293For Sale
 MLS ID #26876123, Jane St. John DRE # 00998927, Estate Properties. CLAW
 - $815,0002 bd3 ba1.1k sqft7830 Paseo Del Rey APT 4, Playa Del Rey, CA 90293For Sale
 MLS ID #26966875, Bethany Woolf DRE # 01959296, Californian Estates. CLAW
 - $789,5002 bd2 ba1.4k sqft8828 Pershing Dr APT 112, Playa Del Rey, CA 90293For Sale
 MLS ID #26837609, Doug Wells DRE # 02095529, Amo Realty, Inc. CLAW
Local buyer's agents are ready to help
