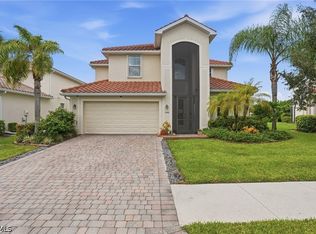
One or more photo(s) has been virtually staged, AI generated or rendered. Welcome to 2212 Vardin Place, an impressive 5-bedroom, 4.5-bath two story residence offering nearly 4,000 square feet of living space, beautiful lake and golf course views, and an expansive homesite within the gated community of Valencia Golf & Country Club. Designed for spacious Florida living, this exceptional home features multiple living areas, generously sized bedrooms, abundant natural light, and a private in-law suite offering tremendous flexibility for guests, or a home office. The oversized lot and peaceful lakefront setting create a wonderful sense of privacy while showcasing picturesque water and fairway views. The community within Valencia Golf & Country Club offers a lifestyle rarely found at this price point in Naples. Residents enjoy a community clubhouse, resort-style pool, fitness center, and additional recreational amenities. Golf enthusiasts have the unique advantage of living within a golf course community featuring an 18-holepublic golf course—giving you the opportunity to enjoy the golf lifestyle without the requirement of a traditional private club membership. The course also features a driving range and practice facilities, pro shop and casual patio bar. Spend your mornings overlooking the lake, enjoy an afternoon round of golf, relax by the community pool, or gather with friends at the clubhouse. Valencia combines the atmosphere and amenities of a Naples golf community with a relaxed, approachable lifestyle. Seller Financing may be available.
For sale
$649,000
2212 Vardin PL, NAPLES, FL 34120
5beds
3,958sqft
Single Family Residence
Built in 2006
0.33 Acres Lot
$-- Zestimate®
$164/sqft
$405/mo HOA
What's special
Generously sized bedroomsAbundant natural lightPeaceful lakefront settingOversized lot
- 1 day
- 478
- 36
Likely to sell faster than
Zillow last checked:
Listing updated:
Listed by:
Rhiannon Brownell 813-450-8963,
Real Broker, LLC
Source: SWFLMLS,MLS#: 226035822 Originating MLS: Naples
Originating MLS: NaplesFacts & features
Interior
Bedrooms & bathrooms
- Bedrooms: 5
- Bathrooms: 5
- Full bathrooms: 4
- 1/2 bathrooms: 1
Rooms
- Room types: Den - Study, 5 Bed
Bedroom
- Features: First Floor Bedroom, Master BR Ground, Master BR Sitting Area, Master BR Upstairs, Two Master Suites
Dining room
- Features: Breakfast Bar, Breakfast Room, Dining - Family, Dining - Living, Eat-in Kitchen, Formal
Heating
- Central
Cooling
- Central Air
Appliances
- Included: Dishwasher, Disposal, Dryer, Freezer, Microwave, Range, Refrigerator, Washer
Features
- Cathedral Ceiling(s), Tray Ceiling(s), Vaulted Ceiling(s), Walk-In Closet(s), Den - Study
- Flooring: Carpet, Tile
- Windows: Shutters
- Has fireplace: No
Interior area
- Total structure area: 4,038
- Total interior livable area: 3,958 sqft
Property
Parking
- Total spaces: 3
- Parking features: Driveway, Golf Cart, Guest, Paved, Attached
- Attached garage spaces: 3
- Has uncovered spaces: Yes
Features
- Levels: Two
- Stories: 2
- Patio & porch: Patio
- Pool features: Community
- Has view: Yes
- View description: Lake
- Has water view: Yes
- Water view: Lake
- Waterfront features: Lake
- Frontage type: Golf Course,Lakefront
Lot
- Size: 0.33 Acres
- Features: On Golf Course
Details
- Parcel number: 78695204560
Construction
Type & style
- Home type: SingleFamily
- Property subtype: Single Family Residence
Materials
- Block, Frame, Stucco
- Foundation: Concrete Block
- Roof: Tile
Condition
- New construction: No
- Year built: 2006
Utilities & green energy
- Water: Central
Community & HOA
Community
- Features: Clubhouse, Pool, Fitness Center, Golf
- Subdivision: VALENCIA COUNTRY CLUB
HOA
- Has HOA: Yes
- Amenities included: Clubhouse, Pool, Fitness Center, Golf Course
- HOA fee: $4,860 annually
Location
- Region: Naples
Financial & listing details
- Price per square foot: $164/sqft
- Tax assessed value: $603,973
- Annual tax amount: $7,575
- Date on market: 10/4/2026
- Lease term: Assumable Loan,FHA,VA
- Road surface type: Paved
Estimated market value
Not available
Estimated sales range
Not available
Not available
Price history
| Date | Event | Price |
|---|---|---|
| 10/4/2026 | Listed for sale | $649,000$164/sqft |
Source:  SWFLMLS #226035822 Report a problem SWFLMLS #226035822 Report a problem | ||
| 9/30/2026 | Sold | $649,000$164/sqft |
Source: SWFLMLS #226028913 Report a problem | ||
| 9/17/2026 | Pending sale | $649,000$164/sqft |
Source: SWFLMLS #226028913 Report a problem | ||
| 8/30/2026 | Price change | $649,000-5.3%$164/sqft |
Source: SWFLMLS #226028913 Report a problem | ||
| 8/11/2026 | Listed for sale | $685,000-2%$173/sqft |
Source: SWFLMLS #226028913 Report a problem | ||
| 8/7/2026 | Listing removed | $699,000$177/sqft |
Source: SWFLMLS #225083814 Report a problem | ||
| 12/16/2025 | Listed for sale | $699,000+68.4%$177/sqft |
Source: SWFLMLS #225083814 Report a problem | ||
| 12/5/2016 | Sold | $415,000-5.6%$105/sqft |
Source: Public Record Report a problem | ||
| 8/29/2016 | Price change | $439,500-1.1%$111/sqft |
Source: Luxury & Beach Realty Inc #216035296 Report a problem | ||
| 8/25/2016 | Price change | $444,500-1.1%$112/sqft |
Source: Luxury & Beach Realty Inc #216035296 Report a problem | ||
| 7/13/2016 | Price change | $449,500-2.1%$114/sqft |
Source: Luxury & Beach Realty Inc #216035296 Report a problem | ||
| 5/23/2016 | Listed for sale | $459,000+48.1%$116/sqft |
Source: Luxury & Beach Realty Inc #216035296 Report a problem | ||
| 2/24/2010 | Sold | $310,000-47.1%$78/sqft |
Source: Public Record Report a problem | ||
| 11/16/2006 | Sold | $585,536$148/sqft |
Source: Public Record Report a problem | ||
Public tax history
| Year | Property taxes | Tax assessment |
|---|---|---|
| 2025 | $7,576 +8.5% | $592,921 +10% |
| 2024 | $6,981 +5.8% | $539,019 +10% |
| 2023 | $6,598 +2% | $490,017 +10% |
| 2022 | $6,467 +16.8% | $445,470 +10% |
| 2021 | $5,535 +4.5% | $404,973 +3.6% |
| 2020 | $5,299 +3% | $390,802 +3.6% |
| 2019 | $5,145 -4% | $377,205 -5.9% |
| 2018 | $5,358 -3.8% | $400,740 +1.2% |
| 2017 | $5,572 +0.6% | $395,872 +25.9% |
| 2016 | $5,536 +42.7% | $314,436 +0.7% |
| 2015 | $3,879 -0.5% | $312,250 +20.2% |
| 2014 | $3,898 +15.8% | $259,772 +7.6% |
| 2013 | $3,365 +13.9% | $241,511 +20.8% |
| 2012 | $2,955 -10.1% | $199,902 -14.7% |
| 2011 | $3,286 -26.5% | $234,359 -25.7% |
| 2010 | $4,473 -13.7% | $315,607 -12.8% |
| 2009 | $5,185 | $362,140 -19.4% |
| 2008 | $5,185 +561.7% | $449,131 -8.7% |
| 2007 | $784 -35.3% | $491,778 +712% |
| 2006 | $1,210 | $60,564 -31.4% |
| 2005 | $1,210 | $88,323 |
Find assessor info on the county website
Monthly payment
Est. payment
Payment breakdown
Explore the cost of this home by adjusting the details. Changes won't be saved.Climate risks
Neighborhood: Orangetree

Similar homes
- $650,0005 bd4 ba3.3k sqft2115 Grove DR, NAPLES, FL 34120For Sale
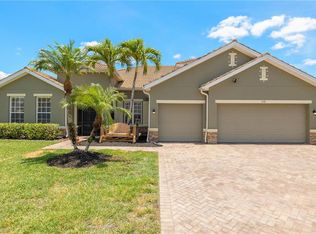
 MLS ID #226031944, Tina Razzano, The Real Estate Connection LLC. SWFLMLS
 - $649,9005 bd3 ba3.2k sqft2446 Heydon Cir E, Naples, FL 34120For Sale
 MLS ID #2026040109, Ryan Paolucci, Marzucco Real Estate. Florida Gulf Coast MLS
 - $699,0005 bd5 ba3.4k sqft2262 Vermont LN, NAPLES, FL 34120For Sale
 MLS ID #226022428, Paul Schiller, John R Wood Properties. SWFLMLS
 - $649,0004 bd3 ba2.8k sqft2133 Clementine ST, NAPLES, FL 34120For Sale
 MLS ID #226027945, Nico Paredes, John R Wood Properties. SWFLMLS
 - $848,9995 bd3 ba3.6k sqft2165 Vardin PL, NAPLES, FL 34120For SaleMLS ID #226019918, Laney Farrugia, Compass Florida LLC. SWFLMLS
- $844,0005 bd5 ba3.4k sqft2175 Vermont LN, NAPLES, FL 34120For SaleMLS ID #226023226, Kim Ellis, John R Wood Properties. SWFLMLS
- $589,9993 bd3 ba2.5k sqft1517 Birdie Drive, Naples, FL 34120For Sale
 MLS ID #B26049309, Tanya Murcia LLC, Blue Realty Team, LLC. BeachesMLS
 - $499,0004 bd2 ba2.2k sqft2095 Sagebrush CIR, NAPLES, FL 34120For SaleMLS ID #226032716, Paul Schiller, John R Wood Properties. SWFLMLS
- $749,0003 bd2 ba2.2k sqft12504 Fenhurst WAY, NAPLES, FL 34120For SaleMLS ID #225082991, Phillip Rigsby, PA, Premier Sotheby's Int'l Realty. SWFLMLS
- $798,0004 bd3 ba2.9k sqft390 12th AVE NW, NAPLES, FL 34120For SaleMLS ID #226027096, Joe Barrett, Jr, Coldwell Banker Realty. SWFLMLS
- $584,9004 bd3 ba2.5k sqft2122 Hamlin ST, NAPLES, FL 34120For SaleMLS ID #226025179, Jesus Vasconez, Realty One Group MVP. SWFLMLS
- $819,0004 bd3 ba2.5k sqft2078 Grove DR, NAPLES, FL 34120For SaleMLS ID #226021711, Rei Culi, PA, John R Wood Properties. SWFLMLS
- $599,0003 bd3 ba2k sqft11740 Carradale CT, NAPLES, FL 34120For SaleMLS ID #226031999, Sean Smuk, PA, Coldwell Banker Realty. SWFLMLS
- $649,9002 bd2 ba2k sqft14105 Lavante CT, BONITA SPRINGS, FL 34135For SaleMLS ID #226035836, Mike Pepple, ENGEL & VOELKERS NAPLES. SWFLMLS
- $690,0003 bd2 ba2.2k sqft9336 Woodhurst DR, NAPLES, FL 34120For SaleMLS ID #226030679, Matthew S Liguori, DomainRealty.com LLC. SWFLMLS
- $674,9004 bd3 ba2.4k sqft1289 Barrigona CT, NAPLES, FL 34119For SaleMLS ID #226031313, Brandon Romero, Realty One Group MVP. SWFLMLS
- $729,0003 bd2 ba2.7k sqft3451 12th AVE SE, NAPLES, FL 34117For SaleMLS ID #226034752, Melanie Listrom, REMAX Affinity Mercato. SWFLMLS
- $775,0003 bd3 ba2.4k sqft3624 Pilot CIR, NAPLES, FL 34120For SaleMLS ID #226033176, Jon Hunt, Realty One Group MVP. SWFLMLS
- $615,0005 bd3 ba3.1k sqft8364 Laurel Lakes BLVD, NAPLES, FL 34119For SaleMLS ID #226020298, Melody Klein, Keller Williams Elite Realty. SWFLMLS
- $824,0003 bd2 ba2.1k sqft11267 Phoenix WAY, NAPLES, FL 34119For SaleMLS ID #226034712, Nicole Costa, CoastalEdge Real Estate LLC. SWFLMLS
