Skip main navigation
For sale
  • $300,000

    8181 Bray Rd, Vassar, MI 48768

    4beds
    1,377sqft
    : 
    $2,143/mo
    Get pre-qualified
    Single Family Residence
    Built in 1974
    1.53 Acres Lot
    $-- Zestimate®
    $218/sqft
    $-- HOA

    What's special

    Lower-level family roomMature treesFresh paint throughoutAbundant natural lightLow-maintenance exteriorBeautiful oversized lotBeautiful flooring
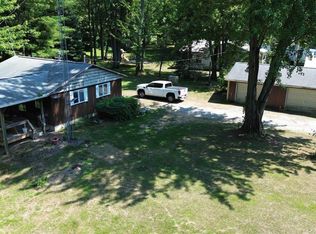
    Don't miss out on this beautifully updated four-bedroom residence, ideally located just minutes from Frankenmuth, Birch Run, and Millington. This move-in-ready home features beautiful flooring and fresh paint throughout, offering modern style and comfort from the moment you step inside. Entertaining is effortless with both a spacious main-level living room and a lower-level family room highlighted by large windows and a stunning stacked-stone accent wall. The kitchen is sure to impress, featuring nice appliances and a functional layout designed for everyday living. Abundant natural light fills the home, while the kitchen door opens to overlook the large, private backyard. The low-maintenance exterior allows you to spend more time enjoying the beautiful outdoor space. Three storage sheds provide ample room for tools, equipment, and seasonal items. Step outside to a beautiful, oversized lot featuring a large, private backyard with plenty of room for entertaining, gardening, recreation, or future additions. Mature trees and open green space create a peaceful, park-like setting you'll enjoy year-round. This exceptional property is ready for you to move in and start making lasting memories. Additional updates include a recently inspected septic system, providing added value and peace of mind for future homeowners. Agent is related to seller.
    36 days
    |
    369
    |
    4
    |

    Zillow last checked:

    Listing updated:

    Listed by:

    Ashley Sargert 810-908-4547,

    St Aubin Real Estate 586-939-1400

    Source: MiRealSource,MLS#: 50211662MLS LogoOriginating MLS: MiRealSource

      Facts & features

      Interior

      Bedrooms & bathrooms
      • Bedrooms: 4
      • Bathrooms: 1
      • Full bathrooms: 1
      Bedroom 1
      • Level: Upper
      • Width: 12
      Bedroom 2
      • Level: Upper
      • Area: 96
      • Dimensions: 12 x 8
      Bedroom 3
      • Level: Upper
      • Area: 108
      • Dimensions: 12 x 9
      Bedroom 4
      • Level: Lower
      • Area: 96
      • Dimensions: 12 x 8
      Bathroom 1
      • Level: Upper
      Heating
      • Forced Air, Natural Gas
      Appliances
      • Laundry: Lower Level
      Features
      • Has basement: No
      • Has fireplace: No
      Interior area
      • Total structure area: 1,377
      • Total interior livable area: 1,377 sqft
      • Finished area above ground: 1,377
      • Finished area below ground: 0

      Property

      Features
      • Levels: Tri-Level
      • Frontage type: Road
      • Frontage length: 200
      Lot
      • Size: 1.53 Acres
      • Dimensions: 200 322
      Details
      • Parcel number: 003009200140000
      • Special conditions: Private

      Construction

      Type & style
      • Home type: SingleFamily
      • Architectural style: Conventional Frame
      • Property subtype: Single Family Residence
      Materials
      • Brick, Vinyl Siding
      • Foundation: Slab
      Condition
      • Year built: 1974

      Utilities & green energy

      • Sewer: Septic Tank
      • Water: Private Well

      Community & HOA

      Community
      • Subdivision: N/A
      HOA
      • Has HOA: No
      Location
      • Region: Vassar

      Financial & listing details

      • Price per square foot: $218/sqft
      • Tax assessed value: $146,200
      • Annual tax amount: $1,751
      • Date on market: 6/16/2026
      • Cumulative days on market: 37 days
      • Listing agreement: Exclusive Right To Sell
      • Listing terms: Cash,Conventional,FHA,VA Loan

        Estimated market value

        Not available

        Estimated sales range

        Not available

        $1,533/mo

        Price history

        DateEventPrice
        6/17/2026Listed for sale$300,000+50%$218/sqft
        Source: MiRealSource #50211662 Report a problem
        1/1/2023Listing removed$200,000$145/sqft
        Source: MiRealSource #50091468 Report a problem
        9/27/2022Listed for sale$200,000$145/sqft
        Source: MiRealSource #50091468 Report a problem
        9/10/2022Listing removed$200,000$145/sqft
        Source: MiRealSource #50086724 Report a problem
        8/23/2022Price change$200,000-4.8%$145/sqft
        Source: MiRealSource #50086724 Report a problem
        8/22/2022Listed for sale$210,000+5%$153/sqft
        Source: MiRealSource #50086724 Report a problem
        3/16/2022Listing removed$200,000$145/sqft
        Source: MiRealSource #50067033 Report a problem
        3/11/2022Price change$200,000-4.8%$145/sqft
        Source: MiRealSource #50067033 Report a problem
        3/2/2022Listed for sale$210,000+60.4%$153/sqft
        Source: MiRealSource #50067033 Report a problem
        7/9/2019Sold$130,900+150.9%$95/sqft
        Source: Public Record Report a problem
        11/7/2018Sold$52,182-12.3%$38/sqft
        Source: Public Record Report a problem
        9/8/2018Price change$59,500-8.7%$43/sqft
        Source: REALHome Services and Solutions Report a problem
        8/24/2018Price change$65,200-5.4%$47/sqft
        Source: REALHome Services and Solutions Report a problem
        7/28/2018Listed for sale$68,900-42.6%$50/sqft
        Source: REALHome Services and Solutions Report a problem
        3/21/2006Sold$120,000$87/sqft
        Source: Public Record Report a problem

        Public tax history

        YearProperty taxesTax assessment
        2025$1,752 +24.9%$73,100 +6.9%
        2024$1,403 -11.1%$68,400 +9.3%
        2023$1,578 +21.7%$62,600 +11.4%
        2022$1,296 $56,200 +11.1%
        2021-- $50,600 +11.9%
        2020$1,674 $45,200 +10.5%
        2019$1,674 +107%$40,900 +1.7%
        2018$809 $40,200 -1%
        2017-- $40,600 +8.6%
        2016-- $37,400 +3.3%
        2015$7 $36,200 +19.5%
        2014$7 $30,300 -12.2%
        2013-- $34,500
        Find assessor info on the county website

        Monthly payment

        Est. payment

        Payment breakdown

        Explore the cost of this home by adjusting the details. Changes won't be saved.
        All calculations are estimates and provided by Zillow, Inc. for informational purposes only. Actual amounts may vary.
        HOA fees may include property taxes on listings classified as Co-Ops. Contact the listing agent and/or owner for fee details.
        Mortgage interest rates are dependent on a number of factors, including credit score, down payment, and repayment length. Interest rate data provided by Zillow Group Marketplace, Inc. as of 1/1/1970 from various mortgage lenders with which we have lead or other similar arrangements; the Estimated Payment is an average of those rates.
        See how much you could borrow to make a competitive offer.

        Climate risks

        Neighborhood: 48768

        Getting around

        0 / 100
        Car-Dependent
        27 / 100
        Somewhat Bikeable

        Nearby schools

        GreatSchools rating
        Schools provided by the listing agent
        • District: Millington Community School

        Source: MiRealSource. This data may not be complete. We recommend contacting the local school district to confirm school assignments for this home.

        A local agent can set up tours, give advice and negotiate with sellers.

        Browse local experts

        Similar homes