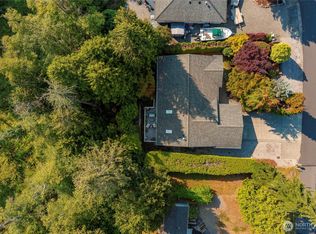
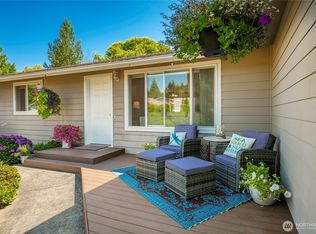
Welcome to Birch Bay Village, where comfort, privacy, and resort-style amenities come together. This well-maintained single-level Cape Cod-style home offers 3 bedrooms, 1.75 baths, spacious living and dining areas, two cozy gas fireplaces, forced-air heat, central air conditioning for year-round comfort, and a kitchen equipped with newer appliances. The home also includes a generator system, providing added peace of mind. Step outside to an exceptional outdoor living space featuring a beautifully designed patio with a pergola, creating the perfect setting for relaxing, dining, or entertaining. The impeccably landscaped yard showcases irrigation, landscape lighting, a charming white picket fence, and an attractive low-maintenance design. One of this home’s standout features is the rare oversized parking with room for multiple RVs, boats, and additional vehicles. A long private driveway leads to the oversized two-car garage, tucked privately toward the back of the property and complete with extensive shelving, storage, new water heater and workspace for hobbies or projects. Enjoy all that Birch Bay Village has to offer, including gated entry with 24-hour security, a marina, golf course, swimming pool, parks, beaches, and a vibrant waterfront lifestyle. This is a rare opportunity to own a beautifully maintained home offering exceptional outdoor living, outstanding parking, and everyday comfort in one of Birch Bay’s most desirable gated communities.
Contingent
Listed by: eXp Realty • Jon Rockwood
Price cut: $4.1K (8/7)
$619,900
8181 Chehalis Road, Birch Bay, WA 98230
3beds
1,884sqft
Single Family Residence
Built in 1997
0.27 Acres Lot
$617,900 Zestimate®
$329/sqft
$253/mo HOA
What's special
Two cozy gas fireplacesImpeccably landscaped yardForced-air heatNew water heaterAttractive low-maintenance designLong private drivewayLandscape lighting
- --
- on Zillow
- 139
- views
- 6
- saves
Zillow last checked:
Listing updated:
Listed by:
Jon Rockwood,
eXp Realty
Source: NWMLS as distributed by MLS GRID,MLS#: 2545993
Facts & features
Interior
Bedrooms & bathrooms
- Bedrooms: 3
- Bathrooms: 2
- Full bathrooms: 1
- 3/4 bathrooms: 1
- Main level bathrooms: 2
- Main level bedrooms: 1
Primary bedroom
- Level: Main
Bedroom
- Level: Second
Bedroom
- Level: Second
Bathroom full
- Level: Main
Bathroom three quarter
- Level: Main
Entry hall
- Level: Main
Family room
- Level: Main
Kitchen with eating space
- Level: Main
Living room
- Level: Main
Utility room
- Level: Main
Heating
- Fireplace, Forced Air, Electric, Natural Gas
Cooling
- Has cooling: Yes
Appliances
- Included: Dishwasher, Disposal, Microwave, Refrigerator, Stove(s)/Range(s), Dishwasher(s), Garbage Disposal, Microwave(s), Refrigerator(s), Water Heater: Natural Gas, Water Heater Location: Garage
Features
- Bath Off Primary
- Flooring: Laminate, Carpet
- Windows: Dbl Pane/Storm Window
- Basement: None
- Number of fireplaces: 2
- Fireplace features: Gas, Main Level: 2, Fireplace
Interior area
- Total structure area: 1,884
- Total interior livable area: 1,884 sqft
Video & virtual tour
Property
Parking
- Total spaces: 8
- Parking features: Driveway, Attached Garage, RV Parking
- Has attached garage: Yes
- Covered spaces: 2
- Uncovered spaces: 6
Features
- Levels: One
- Stories: 1
- Entry location: Main
- Patio & porch: Bath Off Primary, Dbl Pane/Storm Window, Fireplace, Water Heater, Wired for Generator
- Has view: Yes
- View description: Territorial
Lot
- Size: 0.27 Acres
- Features: Paved, Cable TV, Fenced-Partially, Gas Available, High Speed Internet, Outbuildings, Patio, RV Parking, Sprinkler System
- Topography: Level
- Residential vegetation: Garden Space
Details
- Parcel number: 405123098142
- Special conditions: Standard
- Other equipment: Wired for Generator
Construction
Type & style
- Home type: SingleFamily
- Architectural style: 1 Story
- Property subtype: Single Family Residence
Materials
- Cement Planked, Cement Plank
- Foundation: Poured Concrete
- Roof: Composition
Condition
- Year built: 1997
Utilities & green energy
- Electric: Company: Puget Sound Energy
- Sewer: Sewer Connected, Company: Birch Bay Water and Sewer
- Water: Public, Company: Birch Bay Water and Sewer
Community & HOA
Community
- Features: Boat Launch, CCRs, Clubhouse, Gated, Golf, Playground
- Security: Security Service
- Subdivision: Birch Bay Village
HOA
- Services included: Road Maintenance, Security
- HOA fee: $3,036 annually
- HOA phone: 360-371-7744
Location
- Region: Blaine
Financial & listing details
- Price per square foot: $329/sqft
- Tax assessed value: $599,530
- Annual tax amount: $4,304
- Date on market: 7/3/2026
- Listing terms: Conventional,FHA,VA Loan
- Inclusions: Dishwasher(s), Garbage Disposal, Microwave(s), Refrigerator(s), Stove(s)/Range(s)
Estimated market value
$617,900
$587,000 - $649,000
$2,966/mo
Price history
| Date | Event | Price |
|---|---|---|
| 8/28/2026 | Contingent | $619,900$329/sqft |
Source: eXp Realty #2545993 Report a problem | ||
| 8/7/2026 | Price change | $619,900-0.7%$329/sqft |
Source: eXp Realty #2545993 Report a problem | ||
| 7/30/2026 | Price change | $624,000-0.8%$331/sqft |
Source:  NWMLS as distributed by MLS GRID #2545993 Report a problem NWMLS as distributed by MLS GRID #2545993 Report a problem | ||
| 7/3/2026 | Listed for sale | $629,000+13.3%$334/sqft |
Source: NWMLS as distributed by MLS GRID #2545993 Report a problem | ||
| 6/27/2023 | Sold | $555,000-3.5%$295/sqft |
Source: NWMLS as distributed by MLS GRID #2065797 Report a problem | ||
| 6/16/2023 | Pending sale | $575,000$305/sqft |
Source: NWMLS as distributed by MLS GRID #NWM2065797 Report a problem | ||
| 6/6/2023 | Listed for sale | $575,000$305/sqft |
Source: NWMLS as distributed by MLS GRID #NWM2065797 Report a problem | ||
| 5/17/2023 | Contingent | $575,000$305/sqft |
Source: NWMLS as distributed by MLS GRID #NWM2065797 Report a problem | ||
| 5/9/2023 | Listed for sale | $575,000+88.5%$305/sqft |
Source: NWMLS as distributed by MLS GRID #NWM2065797 Report a problem | ||
| 11/14/2005 | Sold | $305,000+32.6%$162/sqft |
Source: NWMLS as distributed by MLS GRID #25127030 Report a problem | ||
| 7/30/2003 | Sold | $230,000$122/sqft |
Source: NWMLS as distributed by MLS GRID #23082447 Report a problem | ||
Public tax history
| Year | Property taxes | Tax assessment |
|---|---|---|
| 2025 | $4,304 +1.7% | $599,530 +1% |
| 2024 | $4,232 +3.9% | $593,568 |
| 2023 | $4,074 -2.6% | $593,568 +12.5% |
| 2022 | $4,181 +10.5% | $527,616 +26.5% |
| 2021 | $3,784 | $417,027 +14% |
| 2020 | -- | $365,818 +6.3% |
| 2019 | $3,596 +2.4% | $344,298 +12.5% |
| 2018 | $3,513 +9.7% | $306,006 +14.1% |
| 2017 | $3,203 +2.8% | $268,300 +5.1% |
| 2016 | $3,114 +25.4% | $255,281 +11.7% |
| 2015 | $2,482 | $228,486 +4.5% |
| 2014 | $2,482 +2% | $218,654 +1.1% |
| 2013 | $2,434 | $216,269 |
| 2012 | -- | $216,269 -2.9% |
| 2011 | -- | $222,635 -3.3% |
| 2010 | -- | $230,181 -19.4% |
| 2009 | $2,635 -0.7% | $285,690 |
| 2008 | $2,652 | $285,690 |
| 2007 | $2,652 +35.8% | $285,690 +85.3% |
| 2005 | $1,953 | $154,175 |
| 2004 | $1,953 -1.3% | $154,175 |
| 2003 | $1,979 +1.5% | $154,175 |
| 2002 | $1,950 +7.3% | $154,175 +6.2% |
| 2001 | $1,818 | $145,190 |
| 2000 | -- | $145,190 |
| 1999 | -- | $145,190 |
Find assessor info on the county website
Monthly payment
Est. payment
Payment breakdown
Explore the cost of this home by adjusting the details. Changes won't be saved.Climate risks
Neighborhood: 98230
Nearby schools
Schools provided by the listing agent
- Elementary: Blaine Elem
- Middle: Blaine Mid
- High: Blaine High
Source: NWMLS as distributed by MLS GRID. This data may not be complete. We recommend contacting the local school district to confirm school assignments for this home.
Similar homes
- $649,0003 bd3 ba1.5k sqftBirch Bay Division 12c, Blaine, WA 98230Active
 MLS ID #2561370, Heather Taylor. NWMLS as distributed by MLS GRID
 - $599,0003 bd2 ba1.6k sqftBirch Bay Village, Blaine, WA 98230Active
 MLS ID #2558406, Heather Taylor. NWMLS as distributed by MLS GRID
 - $559,0003 bd2 ba1.7k sqft8163 Skeena Way, Blaine, WA 98230Active
 MLS ID #2559995, Ronald G. Kulman. NWMLS as distributed by MLS GRID
 - $522,5004 bd2 ba1.5k sqftBirch Bay Village, Blaine, WA 98230Active
 MLS ID #2579826, Jacqueline Kubitz. NWMLS as distributed by MLS GRID
