This special property is best described as a retreat with 1 acre of picturesque paradise on a wooded lot with specimen trees. The stellar location provides privacy & natural beauty. This micro-neighborhood has 3 important homes on big lots with a private road & common entry. This discreet enclave is close to shopping and schools. The home is a beautiful brick ranch in an area of premier homes. The home is casually elegant with large windows in every room that maintain a connection with the landscaped yards. The fully updated gourmet kitchen is the heart of the home and features granite countertops & high-quality appliances. It is an awesome space for entertaining or just family-friendly cooking. Breakfast room has outstanding built-in glass front cabinets. The large north addition built in 2000 is not reflected in the property record card. The excellent floor plan has generously proportioned rooms. The main bedroom suite includes double closets with an eye popping 18x9 bathroom with a separate tub and shower and two seven-foot wide counter/sink areas. The home has a 1st-floor laundry room and a home office. There is a large finished basement family room. The living room has a beautiful horizontal stone fireplace with gas logs, a wall of windows, and a sliding door to the two-tiered back deck. The 19x14 upper deck hosts a dining table, grill, and patio furniture. The 17x13 lower deck has a fire pit & lounge chairs evening entertaining or quiet contemplation. These decks give a feeling of floating in the surrounding natural landscaping of trees, plants, and bushes. The attached 24x26 2-car garage and comfortably accommodates work benches, potting area, and storage cabinets. The house has 200 amp service with whole house surge protection and a generator ready transfer switch. A 220 volt outlet is installed for EV charging. A 30-page prospectus in PDF is available with sellers' disclosures, survey, floor plans, taxes, etc.
Sold
$875,000
8181 Spring Mill Rd, Indianapolis, IN 46260
3beds
3,847sqft
Residential, Single Family Residence
Built in 1958
1.07 Acres Lot
$990,300 Zestimate®
$227/sqft
$4,476 Estimated rent
Home value
$990,300
$911,000 - $1.10M
$4,476/mo
Zestimate® history
Owner options
List your home for rent
$4,476/mo
Rent Zestimate®
Find your next renter with Zillow Rental Manager. Plus, with online applications, you can quickly screen prospective tenants – for free.
$4,476/mo
Rent Zestimate®
Refinance and save
$4,399/mo
Est. payment
Refinancing to a lower rate could help reduce your monthly payments and save thousands over the life of the loan.
$4,399/mo
Est. payment
Explore your selling options
Work with a Zillow partner agent
Leverage their expertise and Zillow's premium Showcase listings to get your home seen by more buyers.
Get startedList with your own agent
Get your home in front of millions of buyers by listing it on Zillow.
Learn how to do itSell it yourself
Take full control of how buyers see your home on Zillow by listing For Sale by Owner (FSBO).
List your homeWhat's special
Zillow last checked:
Listing updated:
Listed by:
Eric Baiz 317-626-6364,
F.C. Tucker Company
Bought with:
Sue Pfohl
F.C. Tucker Company
Source: MIBOR as distributed by MLS GRID,MLS#: 21978049
Facts & features
Interior
Bedrooms & bathrooms
- Bedrooms: 3
- Bathrooms: 3
- Full bathrooms: 3
- Main level bathrooms: 3
- Main level bedrooms: 3
Primary bedroom
- Features: Hardwood
- Level: Main
- Area: 240 Square Feet
- Dimensions: 16x15
Bedroom 2
- Features: Carpet
- Level: Main
- Area: 198 Square Feet
- Dimensions: 18x11
Bedroom 3
- Features: Hardwood
- Level: Main
- Area: 169 Square Feet
- Dimensions: 13x13
Bonus room
- Features: Tile-Ceramic
- Level: Main
- Area: 60 Square Feet
- Dimensions: 10x06
Bonus room
- Features: Hardwood
- Level: Main
- Area: 72 Square Feet
- Dimensions: 12x06
Breakfast room
- Features: Tile-Ceramic
- Level: Main
- Area: 45 Square Feet
- Dimensions: 09x05
Dining room
- Features: Carpet
- Level: Main
- Area: 280 Square Feet
- Dimensions: 20x14
Family room
- Features: Carpet
- Level: Basement
- Area: 425 Square Feet
- Dimensions: 25x17
Foyer
- Features: Tile-Ceramic
- Level: Main
- Area: 91 Square Feet
- Dimensions: 13x07
Kitchen
- Features: Tile-Ceramic
- Level: Main
- Area: 288 Square Feet
- Dimensions: 18x16
Laundry
- Features: Tile-Ceramic
- Level: Main
- Area: 36 Square Feet
- Dimensions: 6x6
Living room
- Features: Carpet
- Level: Main
- Area: 399 Square Feet
- Dimensions: 21x19
Office
- Features: Engineered Hardwood
- Level: Main
- Area: 96 Square Feet
- Dimensions: 12x08
Utility room
- Features: Other
- Level: Basement
- Area: 88 Square Feet
- Dimensions: 11x08
Heating
- Forced Air
Cooling
- Has cooling: Yes
Appliances
- Included: Dishwasher, Dryer, Electric Water Heater, Disposal, Microwave, Electric Oven, Refrigerator, Washer, Water Softener Owned
- Laundry: Main Level
Features
- Attic Pull Down Stairs, Double Vanity, Kitchen Island, Entrance Foyer, High Speed Internet, Eat-in Kitchen, Walk-In Closet(s)
- Windows: Wood Frames, Wood Work Painted
- Basement: Daylight,Partial,Storage Space
- Attic: Pull Down Stairs
- Number of fireplaces: 1
- Fireplace features: Gas Log, Living Room, Masonry
Interior area
- Total structure area: 3,847
- Total interior livable area: 3,847 sqft
- Finished area below ground: 502
Property
Parking
- Total spaces: 2
- Parking features: Attached
- Attached garage spaces: 2
- Details: Garage Parking Other(Finished Garage, Floor Drain, Garage Door Opener)
Features
- Levels: One
- Stories: 1
- Patio & porch: Covered, Deck
- Exterior features: Fire Pit
Lot
- Size: 1.07 Acres
- Features: Access, Corner Lot, Cul-De-Sac, Not In Subdivision, Suburb, Mature Trees
Details
- Additional structures: Barn Storage
- Parcel number: 490323107020000800
- Horse amenities: None
Construction
Type & style
- Home type: SingleFamily
- Architectural style: Ranch
- Property subtype: Residential, Single Family Residence
Materials
- Brick
- Foundation: Block, Crawl Space
Condition
- Updated/Remodeled
- New construction: No
- Year built: 1958
Utilities & green energy
- Electric: 200+ Amp Service, 220 Volts in Garage, Circuit Breakers, Underground
- Water: Municipal/City
- Utilities for property: Electricity Connected, Sewer Connected, Water Connected
Community & HOA
Community
- Subdivision: No Subdivision
HOA
- Has HOA: No
Location
- Region: Indianapolis
Financial & listing details
- Price per square foot: $227/sqft
- Tax assessed value: $901,500
- Annual tax amount: $11,096
- Date on market: 5/22/2024
- Cumulative days on market: 31 days
- Electric utility on property: Yes
Price history
| Date | Event | Price |
|---|---|---|
| 7/23/2024 | Sold | $875,000-2.8%$227/sqft |
Source:  MIBOR as distributed by MLS GRID #21978049 Report a problem MIBOR as distributed by MLS GRID #21978049 Report a problem | ||
| 6/21/2024 | Pending sale | $900,000$234/sqft |
Source: MIBOR as distributed by MLS GRID #21978049 Report a problem | ||
| 5/22/2024 | Listed for sale | $900,000$234/sqft |
Source: MIBOR as distributed by MLS GRID #21978049 Report a problem | ||
Public tax history
| Year | Property taxes | Tax assessment |
|---|---|---|
| 2025 | $10,913 +0.3% | $901,500 +14.7% |
| 2024 | $10,878 +1.1% | $786,000 |
| 2023 | $10,757 +29.7% | $786,000 +3.7% |
| 2022 | $8,294 -3.8% | $757,900 +17.9% |
| 2021 | $8,619 +10.5% | $642,900 -2.9% |
| 2020 | $7,800 +13.7% | $662,200 +2.8% |
| 2019 | $6,862 +2.3% | $644,300 +10.6% |
| 2018 | $6,711 +7.5% | $582,700 +1.3% |
| 2017 | $6,242 -7.5% | $575,200 +1.8% |
| 2016 | $6,750 +1% | $565,100 -11% |
| 2014 | $6,686 +22.3% | $634,800 +19.2% |
| 2013 | $5,468 | $532,400 +2.4% |
| 2012 | $5,468 | $519,700 +10.9% |
| 2011 | -- | $468,800 |
| 2010 | $4,925 +10.2% | $468,800 -2.9% |
| 2009 | $4,469 | $482,800 -1.9% |
| 2007 | -- | $492,200 +5% |
| 2006 | -- | $468,700 +28.8% |
| 2005 | -- | $363,800 |
| 2004 | -- | $363,800 |
| 2003 | -- | $363,800 +93.6% |
| 2002 | -- | $187,900 +200% |
| 2001 | -- | $62,630 |
| 2000 | -- | $62,630 |
Find assessor info on the county website
Neighborhood: St Vincent-Greenbriar
Nearby homes
- $1,114,4004 bd5 ba3.6k sqft8111 Spring Mill Rd, Indianapolis, IN 46260Off Market
- $3,874,2003 bd4 ba14k sqft8199 Spring Mill Rd, Indianapolis, IN 46260Off Market
- $1,850,0006 bd7 ba9.4k sqft8115 N Spring Mill Rd, Indianapolis, IN 46260Off Market
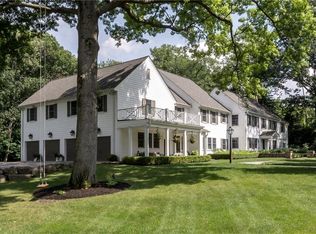
- $2,486,6006 bd8 ba9.4k sqft8115 Spring Mill Rd, Indianapolis, IN 46260Off Market
- $905,1003 bd4 ba4.3k sqft8101 Spring Mill Rd, Indianapolis, IN 46260Off Market
- $956,4005 bd4 ba5.6k sqft420 Round Hill Rd, Indianapolis, IN 46260Off Market
- $436,3003 bd1 ba2.1k sqft306 Claffey Dr, Indianapolis, IN 46260Off Market
- $927,4005 bd4 ba4k sqft415 Round Hill Rd, Indianapolis, IN 46260Off Market
Nearby schools
GreatSchools rating
- 3/10Spring Mill Elementary SchoolGrades: K-5Distance: 0.1 mi
- 8/10Northview Middle SchoolGrades: 6-8Distance: 1.7 mi
- 6/10North Central High SchoolGrades: 9-12Distance: 1.9 mi
Get a cash offer in 3 minutes
Find out how much your home could sell for in as little as 3 minutes with a no-obligation cash offer.
Estimated market value
$990,300
Get a cash offer in 3 minutes
Find out how much your home could sell for in as little as 3 minutes with a no-obligation cash offer.
Estimated market value
$990,300
- Indiana
- Marion County
- Indianapolis
- 46260
- St Vincent-Greenbriar
- 8181 Spring Mill Rd
