Proud to present this South Tampa 1bed/1bath, 620 sqft first floor condo located in the highly desirable South Tampa area that provides easy access to everything including major roads, shopping, dining, schools, hospitals, etc. Features include granite countertops and stainless-steel appliances in kitchen, washer/dryer, terrazzo flooring throughout, newer AC, large living room and spacious bedroom. Community features parking and lush courtyard with fountains. Water, sewer, trash, exterior maintenance and pest control included in HOA fee. X flood zone so flood insurance is not required. Condos under $170k are few and far between in South Tampa so hurry! Seller will respond to all offers the same day! Call, view, make offer and get response today!
For sale
$164,900
212 S CHURCH AVENUE #107, TAMPA, FL 33609
1beds
620sqft
Condominium
Built in 1960
-- sqft lot
$-- Zestimate®
$266/sqft
$420/mo HOA
What's special
Spacious bedroomLush courtyard with fountainsGranite countertopsStainless-steel appliances in kitchenNewer acTerrazzo flooring throughout
- 3 days |
- 97 |
- 3 |
Likely to sell faster than
Zillow last checked:
Listing updated:
Listed by:
Noah Bressack 813-494-2595,
FEEL GREAT REAL ESTATE 813-494-2595,
Maxwell Loveland 727-641-2686,
FEEL GREAT REAL ESTATE
Source: Stellar MLS,MLS#: TB8538438 Originating MLS: Suncoast Tampa
Originating MLS: Suncoast Tampa
Facts & features
Interior
Bedrooms & bathrooms
- Bedrooms: 1
- Bathrooms: 1
- Full bathrooms: 1
Primary bedroom
- Features: Built-in Closet
- Level: First
- Area: 132 Square Feet
- Dimensions: 12x11
Kitchen
- Level: First
- Area: 80 Square Feet
- Dimensions: 10x8
Living room
- Level: First
- Area: 276 Square Feet
- Dimensions: 23x12
Heating
- Central
Cooling
- Central Air
Appliances
- Included: Dryer, Electric Water Heater, Microwave, Range, Refrigerator, Washer
- Laundry: In Kitchen
Features
- Ceiling Fan(s)
- Flooring: Terrazzo
- Has fireplace: No
Interior area
- Total structure area: 620
- Total interior livable area: 620 sqft
Video & virtual tour
Property
Features
- Levels: One
- Stories: 1
- Exterior features: Courtyard
Details
- Parcel number: A21291893W00000000107.0
- Zoning: RM-16
- Special conditions: None
Construction
Type & style
- Home type: Condo
- Property subtype: Condominium
Materials
- Block
- Foundation: Slab
- Roof: Shingle
Condition
- New construction: No
- Year built: 1960
Utilities & green energy
- Sewer: Public Sewer
- Water: Public
- Utilities for property: Public
Community & HOA
Community
- Features: None
- Pet fee: $0 monthly
- Subdivision: PALMS OF BEACH PARK A CONDOMIN
HOA
- Has HOA: Yes
- Services included: Sewer, Trash, Water
- HOA fee: $420 monthly
- HOA name: ameritech
- HOA phone: 727-726-8000
Location
- Region: Tampa
Financial & listing details
- Price per square foot: $266/sqft
- Tax assessed value: $125,919
- Annual tax amount: $2,548
- Date on market: 8/12/2026
- Cumulative days on market: 4 days
- Listing terms: Cash,Conventional
- Ownership: Condominium
- Total actual rent: 14388
- Road surface type: Asphalt
Estimated market value
Not available
Estimated sales range
Not available
$1,366/mo
Price history
| Date | Event | Price |
|---|---|---|
| 8/13/2026 | Listed for rent | $1,249+4.2%$2/sqft |
Source: Stellar MLS #TB8538443 Report a problem | ||
| 3/2/2026 | Listing removed | $160,900$260/sqft |
Source:  Stellar MLS #T3478238 Report a problem Stellar MLS #T3478238 Report a problem | ||
| 9/11/2025 | Listing removed | $1,199$2/sqft |
Source: Stellar MLS #TB8394401 Report a problem | ||
| 8/25/2025 | Price change | $1,199-4%$2/sqft |
Source: Stellar MLS #TB8394401 Report a problem | ||
| 8/25/2025 | Price change | $160,900-0.6%$260/sqft |
Source: Stellar MLS #T3478238 Report a problem | ||
| 8/18/2025 | Price change | $161,900-0.6%$261/sqft |
Source: Stellar MLS #T3478238 Report a problem | ||
| 8/11/2025 | Price change | $1,249-3.8%$2/sqft |
Source: Stellar MLS #TB8394401 Report a problem | ||
| 8/11/2025 | Price change | $162,900-0.6%$263/sqft |
Source: Stellar MLS #T3478238 Report a problem | ||
| 8/5/2025 | Price change | $1,299-3.7%$2/sqft |
Source: Stellar MLS #TB8394401 Report a problem | ||
| 8/5/2025 | Price change | $163,900-0.6%$264/sqft |
Source: Stellar MLS #T3478238 Report a problem | ||
| 7/8/2025 | Price change | $1,349-3.6%$2/sqft |
Source: Stellar MLS #TB8394401 Report a problem | ||
| 6/23/2025 | Price change | $164,900-2.4%$266/sqft |
Source: Stellar MLS #T3478238 Report a problem | ||
| 6/6/2025 | Listed for rent | $1,399+14.2%$2/sqft |
Source: Stellar MLS #TB8394401 Report a problem | ||
| 6/6/2025 | Price change | $168,900-0.6%$272/sqft |
Source: Stellar MLS #T3478238 Report a problem | ||
| 5/12/2025 | Price change | $169,900-5.1%$274/sqft |
Source: Stellar MLS #T3478238 Report a problem | ||
| 2/21/2025 | Pending sale | $179,000$289/sqft |
Source: Stellar MLS #T3478238 Report a problem | ||
| 10/5/2024 | Price change | $179,000-5.3%$289/sqft |
Source: Stellar MLS #T3478238 Report a problem | ||
| 12/13/2023 | Listed for sale | $189,000$305/sqft |
Source: Stellar MLS #T3478238 Report a problem | ||
| 12/12/2023 | Pending sale | $189,000$305/sqft |
Source: Stellar MLS #T3478238 Report a problem | ||
| 11/9/2023 | Listing removed | -- |
Source: Stellar MLS #T3465642 Report a problem | ||
| 11/2/2023 | Price change | $1,225-1.9%$2/sqft |
Source: Stellar MLS #T3465642 Report a problem | ||
| 10/30/2023 | Price change | $1,249-2%$2/sqft |
Source: Stellar MLS #T3465642 Report a problem | ||
| 10/27/2023 | Listed for rent | $1,275$2/sqft |
Source: Stellar MLS #T3465642 Report a problem | ||
| 10/9/2023 | Listed for sale | $189,000+89.9%$305/sqft |
Source: Stellar MLS #T3478238 Report a problem | ||
| 5/9/2018 | Sold | $99,500+57.2%$160/sqft |
Source: Public Record Report a problem | ||
| 2/21/2013 | Sold | $63,300-54.1%$102/sqft |
Source: Public Record Report a problem | ||
| 10/11/2006 | Sold | $137,900$222/sqft |
Source: Public Record Report a problem | ||
Public tax history
| Year | Property taxes | Tax assessment |
|---|---|---|
| 2025 | $2,548 +3.2% | $125,919 +2.5% |
| 2024 | $2,469 +0.5% | $122,829 +10% |
| 2023 | $2,457 +16.3% | $111,663 +10% |
| 2022 | $2,112 +13% | $101,512 +10% |
| 2021 | $1,869 +5.5% | $92,284 +6.3% |
| 2020 | $1,771 -2% | $86,834 -1.3% |
| 2019 | $1,808 | $87,982 +3.8% |
| 2018 | $1,808 +2.5% | $84,730 +57.7% |
| 2017 | $1,764 +54.4% | $53,726 +20.9% |
| 2016 | $1,142 +13% | $44,452 +10% |
| 2015 | $1,010 +28.2% | $40,411 +8.7% |
| 2014 | $788 | $37,182 +11% |
| 2013 | $788 +1883.5% | $33,501 +27% |
| 2012 | $40 -80.8% | $26,377 -22.7% |
| 2011 | $207 -34.1% | $34,103 -12.9% |
| 2010 | $314 -63.9% | $39,152 -51.6% |
| 2009 | $869 -38.2% | $80,877 -23.3% |
| 2008 | $1,405 -15.4% | $105,417 +2.7% |
| 2007 | $1,662 | $102,617 |
Find assessor info on the county website
Monthly payment
Est. payment
Payment breakdown
Explore the cost of this home by adjusting the details. Changes won't be saved.Climate risks
Neighborhood: Swann Estates
Nearby schools
GreatSchools rating
- 10/10Grady Elementary SchoolGrades: PK-5Distance: 0.7 mi
- 10/10Coleman Middle SchoolGrades: 6-8Distance: 1.2 mi
- 8/10Plant High SchoolGrades: 9-12Distance: 1.3 mi
Schools provided by the listing agent
- Elementary: Grady-HB
- Middle: Coleman-HB
- High: Plant City-HB
Source: Stellar MLS. This data may not be complete. We recommend contacting the local school district to confirm school assignments for this home.
- $168,0001 bd1 ba620 sqft212 S Church Ave UNIT 208, Tampa, FL 33609Sold

- $158,0001 bd1 ba620 sqft212 S Church Ave UNIT 105, Tampa, FL 33609Sold

- $171,0001 bd1 ba620 sqft212 S Church Ave UNIT 110, Tampa, FL 33609Sold
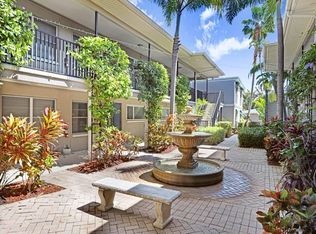
- $170,0001 bd1 ba625 sqft212 S Church Ave UNIT 111, Tampa, FL 33609Sold

- $--1 bd1 ba681 sqft3817 W Platt St APT 307, Tampa, FL 33609Off Market
- $--1 bd1 ba682 sqft3817 W Platt St #302, Tampa, FL 33609Off Market
- $426,3001 bd1 ba-- sqft3817 W Platt St APT 301, Tampa, FL 33609Off Market
- $--1 bd1 ba682 sqft3817 W Platt St APT 308, Tampa, FL 33609Off Market
A local agent can set up tours, give advice and negotiate with sellers.
Similar homes
- $169,9001 bd1 ba631 sqft1000 W Horatio St APT 226, Tampa, FL 33606For Sale
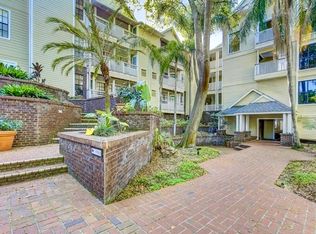 MLS ID #11584364, Susan Parsons, GULF COAST INTERNATIONAL PROPERTIES LLC. My State MLS
 - $160,0001 bd1 ba780 sqft5000 CULBREATH KEY WAY #1-219, TAMPA, FL 33611For Sale
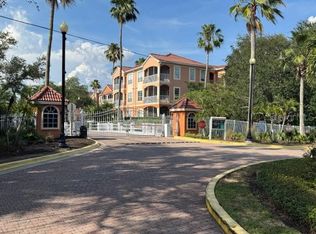
 MLS ID #TB8511667, Juan Sanchez, FUTURE HOME REALTY INC. Stellar MLS
 - $162,0002 bd2 ba870 sqft701 S MADISON AVENUE #309, CLEARWATER, FL 33756For Sale
 MLS ID #TB8525693, Oswaldo Cuevas, PARTNERSHIP REALTY INC.. Stellar MLS
 - $157,0001 bd1 ba707 sqft670 GREEN VALLEY ROAD #F5, PALM HARBOR, FL 34683For Sale
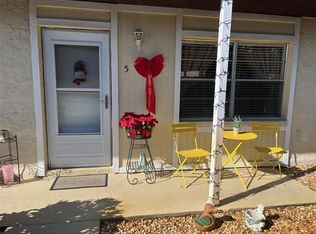 MLS ID #TB8537390, Tom Schirr, CENTURY 21 COASTAL ALLIANCE. Stellar MLS
 - $160,0001 bd2 ba715 sqft101 LAKE AVENUE NE #222, LARGO, FL 33771For SaleMLS ID #U8240152, Michael Gundolfi, SUNLOVERS REALTY GROUP. Stellar MLS
- $159,0002 bd2 ba912 sqft14308 HANGING MOSS CIRCLE #101, TAMPA, FL 33613For SaleMLS ID #TB8535892, Thomas Kelleher, LIVE REAL ESTATE SERVICES LLC. Stellar MLS
- $150,0001 bd1 ba535 sqft300 35TH AVENUE N #F8, ST PETERSBURG, FL 33704For SaleMLS ID #TB8531464, KC Jones, LUXURY & BEACH REALTY INC. Stellar MLS
- $145,0001 bd1 ba739 sqft4500 E BAY DRIVE #132, CLEARWATER, FL 33764For SaleMLS ID #TB8523005, Charles Delarosa, FLORIDA'S 1ST CHOICE RLTY LLC. Stellar MLS
- $125,0001 bd1 ba640 sqft650 PINELLAS POINT DRIVE S #110, ST PETERSBURG, FL 33705For SaleMLS ID #TB8537751, Christa Ballauer, PLUMLEE GULF BEACH REALTY. Stellar MLS
- $179,0002 bd1 ba755 sqft6700 1ST AVENUE S #103, ST PETERSBURG, FL 33707For SaleMLS ID #TB8525956, Paul Hardin, III, RE/MAX ACTION FIRST OF FLORIDA. Stellar MLS
- $219,9002 bd2 ba875 sqft2302 S MANHATTAN AVENUE #219, TAMPA, FL 33629For SaleMLS ID #TB8447886, Mark Cravens, FIRST QUALITY PROPERTIES. Stellar MLS
- $159,9001 bd1 ba819 sqft13831 ORANGE SUNSET DRIVE #201, TAMPA, FL 33618For SaleMLS ID #TB8430821, Julie Yonan, CENTURY 21 EXECUTIVE TEAM. Stellar MLS
- $167,0002 bd2 ba912 sqft4033 DREAM OAK PLACE #101, TAMPA, FL 33613For SaleMLS ID #TB8508970, Rosaura M Mora, CHARLES RUTENBERG REALTY INC. Stellar MLS
- $137,5002 bd2 ba918 sqft(Undisclosed Address), TAMPA, FL 33614For SaleMLS ID #TB8507333, JO Easton, JO EASTON REALTY GROUP. Stellar MLS
- $185,0001 bd1 ba827 sqft8802 BAY POINTE DRIVE #102, TAMPA, FL 33615For SaleMLS ID #O6388747, Pedro Mendoza, LPT REALTY, LLC. Stellar MLS
- $244,9001 bd1 ba560 sqft2506 N ROCKY POINT DRIVE #254, TAMPA, FL 33607For SaleMLS ID #TB8532435, Sunny Alexander, RED SASH REALTY LLC. Stellar MLS
- $174,5002 bd2 ba928 sqft13709 JUNIPER BLOSSOM DRIVE #0, TAMPA, FL 33618For SaleMLS ID #TB8391883, Leann Collins Pacitto, KELLER WILLIAMS SOUTH TAMPA. Stellar MLS
- $172,9002 bd1 ba877 sqft13690 ORANGE SUNSET DRIVE #102, TAMPA, FL 33618For SaleMLS ID #TB8465240, Duskie Smith, LPT REALTY, LLC. Stellar MLS
- $155,0002 bd2 ba915 sqft124 LOBLOLLY COURT #D, OLDSMAR, FL 34677For SaleMLS ID #TB8487484, Meir Barack, LYN PROPERTIES. Stellar MLS
- $149,9002 bd1 ba902 sqft14417 AMERICANA CIRCLE #204, TAMPA, FL 33613For SaleMLS ID #TB8524479, Nur Vega, MY REALTY GROUP, LLC.. Stellar MLS
